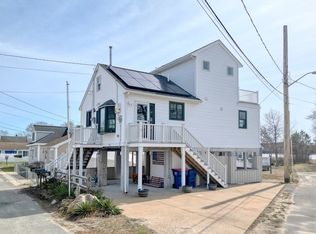
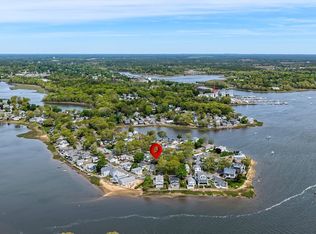
Coastal living just steps from Swifts Beach! This beautifully refreshed 3-bedroom, 2-bath home offers the perfect opportunity for year-round living, a seasonal getaway, or an investment/rental property. Relax or entertain on the private deck with beautiful views, and enjoy easy access to beaches, boating, shopping, dining, and Route 28 for convenient commuting. Inside, the bright, open layout features comfortable living space, a functional kitchen and dining area, and flexible bedrooms ideal for guests, family, or a home office. Recent updates include a new heating system (2026), new flooring (2026), fresh interior paint (2026), new bathroom fixtures (2026), and a new water heater (2025), making this home truly move-in ready. Seller to provide a $2,500 credit toward new appliances.
For sale
$675,000
192 Swifts Beach Rd, Wareham, MA 02571
3beds
1,040sqft
Est.: Get pre-qualified
Single Family Residence
Built in 1993
5,974 Square Feet Lot
$659,100 Zestimate®
$649/sqft
$-- HOA
What's special
Bright open layoutComfortable living space
- 12 days |
- 1,618 |
- 42 |
Zillow last checked:
Listing updated:
Listed by:
Kimberly Willis 508-717-5810,
Keller Williams Realty Signature Properties 781-924-5766,
Kimberly Willis 508-717-5810
Source: MLS PIN,MLS#: 73520886
Tour with a local agent
Facts & features
Interior
Bedrooms & bathrooms
- Bedrooms: 3
- Bathrooms: 2
- Full bathrooms: 2
Primary bedroom
- Features: Bathroom - Full, Ceiling Fan(s), Flooring - Vinyl, Closet - Double
- Level: First
Bedroom 2
- Features: Closet, Flooring - Vinyl, Balcony / Deck, Slider
- Level: First
Bedroom 3
- Features: Flooring - Vinyl, Closet - Double
- Level: First
Primary bathroom
- Features: Yes
Bathroom 1
- Features: Bathroom - Full, Bathroom - With Tub & Shower, Closet - Linen, Flooring - Vinyl, Countertops - Stone/Granite/Solid
- Level: First
Bathroom 2
- Features: Bathroom - Full, Bathroom - With Tub & Shower, Closet - Linen, Flooring - Vinyl, Countertops - Stone/Granite/Solid, Beadboard
- Level: First
Dining room
- Features: Skylight, Vaulted Ceiling(s), Flooring - Vinyl
- Level: First
Kitchen
- Features: Skylight, Vaulted Ceiling(s), Flooring - Vinyl, Recessed Lighting
- Level: First
Living room
- Features: Skylight, Ceiling Fan(s), Vaulted Ceiling(s), Flooring - Vinyl, Balcony / Deck, Slider
- Level: First
Heating
- Baseboard, Natural Gas
Cooling
- None
Appliances
- Included: Gas Water Heater, Range, Dishwasher, Refrigerator
- Laundry: Washer Hookup
Features
- Internet Available - Unknown
- Has basement: No
- Has fireplace: No
Interior area
- Total structure area: 1,040
- Total interior livable area: 1,040 sqft
- Finished area above ground: 1,040
Property
Parking
- Total spaces: 2
- Parking features: Off Street
- Uncovered spaces: 2
Accessibility
- Accessibility features: No
Features
- Patio & porch: Deck, Deck - Wood
- Exterior features: Deck, Deck - Wood, Rain Gutters, Storage
- Has view: Yes
- View description: Scenic View(s), Water, Ocean
- Has water view: Yes
- Water view: Ocean,Water
- Waterfront features: Ocean, 0 to 1/10 Mile To Beach, Beach Ownership(Public)
Lot
- Size: 5,974 Square Feet
- Features: Easements, Flood Plain
Details
- Parcel number: 1187741
- Zoning: MR-30
Construction
Type & style
- Home type: SingleFamily
- Architectural style: Ranch
- Property subtype: Single Family Residence
Materials
- Frame
- Foundation: Other
- Roof: Shingle
Condition
- Year built: 1993
Utilities & green energy
- Electric: Circuit Breakers
- Sewer: Public Sewer
- Water: Public
- Utilities for property: for Gas Range, for Gas Oven, Washer Hookup
Community & HOA
Community
- Features: Public Transportation, Shopping, Golf, Medical Facility, Laundromat, Highway Access, House of Worship, Marina, Public School
HOA
- Has HOA: No
Location
- Region: Wareham
Financial & listing details
- Price per square foot: $649/sqft
- Tax assessed value: $485,000
- Annual tax amount: $5,054
- Date on market: 5/18/2026
- Listing terms: Contract
Estimated market value
$659,100
$626,000 - $692,000
$2,690/mo
Price history
| Date | Event | Price |
|---|---|---|
| 5/18/2026 | Listed for sale | $675,000+3.8%$649/sqft |
Source: MLS PIN #73520886 Report a problem | ||
| 1/1/2026 | Listing removed | $650,000$625/sqft |
Source: MLS PIN #73346070 Report a problem | ||
| 12/22/2025 | Price change | $650,000-3.7%$625/sqft |
Source: MLS PIN #73346070 Report a problem | ||
| 7/30/2025 | Price change | $675,000-3.4%$649/sqft |
Source: MLS PIN #73346070 Report a problem | ||
| 6/18/2025 | Price change | $699,000-1.5%$672/sqft |
Source: MLS PIN #73346070 Report a problem | ||
| 5/17/2025 | Price change | $710,000-3.4%$683/sqft |
Source: MLS PIN #73346070 Report a problem | ||
| 3/16/2025 | Listed for sale | $735,000$707/sqft |
Source: MLS PIN #73346070 Report a problem | ||
Public tax history
| Year | Property taxes | Tax assessment |
|---|---|---|
| 2025 | $5,054 +3% | $485,000 +11% |
| 2024 | $4,906 +3.9% | $436,900 +11.3% |
| 2023 | $4,722 +3.4% | $392,500 +13.2% |
| 2022 | $4,568 +0.5% | $346,600 +2.5% |
| 2021 | $4,546 +5.9% | $338,000 +4.4% |
| 2020 | $4,292 +8.1% | $323,700 +8.4% |
| 2019 | $3,970 +4.6% | $298,700 +7.3% |
| 2018 | $3,795 +6.9% | $278,400 +5.5% |
| 2017 | $3,551 +9.2% | $264,000 +9.9% |
| 2016 | $3,251 +3.5% | $240,300 |
| 2015 | $3,141 +6.3% | $240,300 +4.5% |
| 2014 | $2,956 +2.6% | $230,000 |
| 2013 | $2,880 -2.9% | $230,000 -12.8% |
| 2012 | $2,967 +0.7% | $263,700 -4.3% |
| 2011 | $2,946 +6.7% | $275,600 -2.8% |
| 2010 | $2,760 +17.5% | $283,400 -10.2% |
| 2009 | $2,348 -2.7% | $315,600 -8.9% |
| 2008 | $2,412 -13.8% | $346,600 |
| 2007 | $2,797 +4.4% | $346,600 +2.8% |
| 2006 | $2,680 +15.1% | $337,100 +33.8% |
| 2005 | $2,328 +21.2% | $251,900 +34% |
| 2004 | $1,921 +4.9% | $188,000 |
| 2003 | $1,831 -11.8% | $188,000 +51.6% |
| 2001 | $2,075 +28.2% | $124,000 |
| 2000 | $1,619 | $124,000 |
Find assessor info on the county website
Monthly payment
Est. payment$--/mo
Payment breakdown
Explore the cost of this home by adjusting the details. Changes won't be saved.
All calculations are estimates and provided by Zillow, Inc. for informational purposes only. Actual amounts may vary.
HOA fees may include property taxes on listings classified as Co-Ops. Contact the listing agent and/or owner for fee details.
Mortgage interest rates are dependent on a number of factors, including credit score, down payment, and repayment length. Interest rate data provided by Zillow Group Marketplace, Inc. as of 1/1/1970 from various mortgage lenders with which we have lead or other similar arrangements; the Estimated Payment is an average of those rates.
See how much you could borrow to make a competitive offer.
Climate risks
Neighborhood: 02571
Nearby schools
GreatSchools rating
- 6/10Wareham Middle SchoolGrades: 5-7Distance: 1.5 mi
- 3/10Wareham Senior High SchoolGrades: 8-12Distance: 1.2 mi
- 5/10Wareham Elementary SchoolGrades: PK-4Distance: 2.1 mi
A local agent can set up tours, give advice and negotiate with sellers.


- Massachusetts
- Plymouth County
- Wareham
- 02571
- 192 Swifts Beach Rd
Nearby cities
Nearby neighborhoods
Nearby zip codes
Other Wareham Topics
