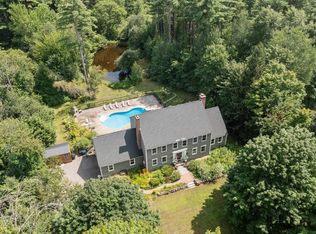
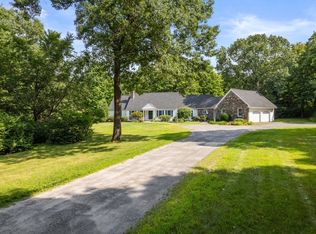
Welcome to this exceptional custom-built Cape in this highly sought-after West Leominster neighborhood. This expansive home features 5 bedrooms, 3 full bathrooms, and 3 half bathrooms, with generously sized rooms throughout that provide an abundance of space for everyday living and entertaining. The first-floor primary suite offers the convenience of single-level living, while the flexible floor plan provides plenty of room for family and guests. The finished basement adds valuable additional living space and features its own private entrance, offering excellent flexibility for a home office, recreation space, guests, or extended living arrangements. Generous storage throughout adds to the home’s functionality. A beautiful screened-in porch creates the perfect transition between the home and backyard, offering a comfortable space to enjoy the outdoors while staying protected from the elements. Step into to the inviting backyard oasis, where an in-ground pool with an automatic cover takes center stage—ideal for summer gatherings, entertaining, or relaxing poolside. Numerous recent updates throughout the property reflect the exceptional care and pride of ownership. Conveniently located near major highways, shopping, dining, and local amenities, this remarkable home offers space, flexibility, and effortless indoor-outdoor living.
For sale
$1,149,999
905 West St, Leominster, MA 01453
5beds
7,180sqft
Single Family Residence
Built in 1977
1.59 Acres Lot
$1,110,700 Zestimate®
$160/sqft
$-- HOA
What's special
Single-level livingBeautiful screened-in porchFirst-floor primary suiteInviting backyard oasisGenerously sized roomsGenerous storage throughoutFlexible floor plan
- 2 days |
- 712 |
- 25 |
Zillow last checked:
Listing updated:
Listed by:
The Donnelly Team 978-424-3278,
Coldwell Banker Realty - Leominster 978-840-4014
Source: MLS PIN,MLS#: 73563167
Facts & features
Interior
Bedrooms & bathrooms
- Bedrooms: 5
- Bathrooms: 6
- Full bathrooms: 3
- 1/2 bathrooms: 3
Primary bedroom
- Features: Flooring - Hardwood
- Level: First
Bedroom 2
- Features: Flooring - Hardwood
- Level: First
Bedroom 3
- Features: Flooring - Hardwood
- Level: First
Bedroom 4
- Features: Flooring - Hardwood
- Level: Second
Bedroom 5
- Features: Flooring - Hardwood
- Level: Second
Primary bathroom
- Features: Yes
Bathroom 1
- Features: Bathroom - Full
- Level: First
Bathroom 2
- Features: Bathroom - Full
- Level: First
Bathroom 3
- Features: Bathroom - Half
- Level: First
Dining room
- Features: Flooring - Hardwood
- Level: First
Family room
- Features: Flooring - Hardwood
- Level: First
Kitchen
- Features: Closet/Cabinets - Custom Built, Flooring - Hardwood, Countertops - Stone/Granite/Solid, Kitchen Island, Wet Bar, Breakfast Bar / Nook, Wine Chiller
- Level: First
Living room
- Features: Flooring - Hardwood
- Level: First
Heating
- Baseboard, Oil
Cooling
- Central Air
Appliances
- Included: Range, Dishwasher, Refrigerator, Washer, Dryer
- Laundry: First Floor
Features
- Bathroom - Half, Bathroom - Full, Bathroom, Den
- Flooring: Wood, Tile
- Basement: Full,Finished,Interior Entry
- Number of fireplaces: 2
- Fireplace features: Dining Room, Living Room
Interior area
- Total structure area: 7,180
- Total interior livable area: 7,180 sqft
- Finished area above ground: 4,336
- Finished area below ground: 2,844
Property
Parking
- Total spaces: 14
- Parking features: Attached, Garage Door Opener, Storage, Off Street, Paved
- Attached garage spaces: 2
- Uncovered spaces: 12
Features
- Patio & porch: Covered
- Exterior features: Covered Patio/Deck, Pool - Inground Heated
- Has private pool: Yes
- Pool features: Pool - Inground Heated
Lot
- Size: 1.59 Acres
- Features: Level
Details
- Parcel number: M:0262 B:0026 L:0000,1582113
- Zoning: RA
Construction
Type & style
- Home type: SingleFamily
- Architectural style: Cape
- Property subtype: Single Family Residence
Materials
- Frame
- Foundation: Concrete Perimeter
- Roof: Shingle
Condition
- Year built: 1977
Utilities & green energy
- Sewer: Private Sewer
- Water: Public
Community & HOA
Community
- Features: Public Transportation, Park, Walk/Jog Trails, Medical Facility, Bike Path, Conservation Area, Highway Access, House of Worship, Private School, Public School
HOA
- Has HOA: No
Location
- Region: Leominster
Financial & listing details
- Price per square foot: $160/sqft
- Tax assessed value: $934,900
- Annual tax amount: $12,771
- Date on market: 8/13/2026
Estimated market value
$1,110,700
$1.06M - $1.17M
$4,865/mo
Price history
| Date | Event | Price |
|---|---|---|
| 8/13/2026 | Listed for sale | $1,149,999+342.3%$160/sqft |
Source: MLS PIN #73563167 Report a problem | ||
| 12/11/1996 | Sold | $260,000+57.6%$36/sqft |
Source: Public Record Report a problem | ||
| 3/15/1994 | Sold | $165,000$23/sqft |
Source: Public Record Report a problem | ||
Public tax history
| Year | Property taxes | Tax assessment |
|---|---|---|
| 2025 | $12,369 +4.7% | $881,600 +8.3% |
| 2024 | $11,810 +0.2% | $813,900 +7.3% |
| 2023 | $11,790 +6.5% | $758,700 +13.5% |
| 2022 | $11,070 -10.7% | $668,500 -2.3% |
| 2021 | $12,403 +5.2% | $684,100 +4.4% |
| 2020 | $11,786 +0.6% | $655,500 +3.7% |
| 2019 | $11,717 +3.6% | $632,000 +8% |
| 2018 | $11,310 +6.8% | $585,100 +9% |
| 2017 | $10,593 +2.8% | $536,900 +2% |
| 2016 | $10,309 +2.7% | $526,500 +2% |
| 2015 | $10,035 +7.4% | $516,200 +4.4% |
| 2014 | $9,343 +6.8% | $494,600 +1.5% |
| 2013 | $8,748 +0.2% | $487,100 -6.7% |
| 2012 | $8,728 +3.6% | $522,000 -4.5% |
| 2011 | $8,422 +4.2% | $546,500 -6.5% |
| 2010 | $8,081 +11% | $584,700 -3.4% |
| 2009 | $7,281 +1.6% | $605,200 -5% |
| 2008 | $7,169 -1.5% | $637,200 -4.7% |
| 2007 | $7,277 +8.7% | $668,800 +7.8% |
| 2006 | $6,694 +2.4% | $620,400 +11.6% |
| 2005 | $6,539 +11.6% | $556,000 +20.1% |
| 2004 | $5,860 +7.9% | $462,900 +10.8% |
| 2003 | $5,429 +5.4% | $417,600 +14.1% |
| 2002 | $5,152 +4.8% | $365,900 +29.2% |
| 1995 | $4,916 | $283,200 |
Find assessor info on the county website
Monthly payment
Est. payment
Payment breakdown
Explore the cost of this home by adjusting the details. Changes won't be saved.Climate risks
Neighborhood: 01453
Nearby schools
GreatSchools rating
- 5/10Northwest Elementary SchoolGrades: 1-5Distance: 1.6 mi
- 6/10Sky View Middle SchoolGrades: 6-8Distance: 3.8 mi
- 5/10Leominster Senior High SchoolGrades: 9-12Distance: 1.4 mi
- $1,085,8004 bd3 ba4.9k sqft887 West St, Leominster, MA 01453Off Market
- $841,0005 bd4 ba3.5k sqft900 West St, Leominster, MA 01453Off Market
- $284,400-- bd-- ba-- sqft928 West St, Leominster, MA 01453Off Market
- $925,8003 bd4 ba3.5k sqft928 West St, Leominster, MA 01453Off Market
- $762,7003 bd3 ba2.8k sqft861 West St, Leominster, MA 01453Off Market
- $130,0000.71 acresLOT 7-7A Hillery Rd, Leominster, MA 01453Sold
- $--0.71 acresLot 7a Hillery, Leominster, MA 01453Off Market
- $401,1003 bd1 ba1.2k sqft200 Route 2, Leominster, MA 01453Off Market
A local agent can set up tours, give advice and negotiate with sellers.
A local lender can help you make sure your offer is ready when you are.
Similar homes
- $1,150,0005 bd5 ba3.8k sqft79 Bathrick Rd, Westminster, MA 01473For Sale
 MLS ID #73563186, Paul Collette, Keller Williams Realty North Central. MLS PIN
 - $999,9995 bd3 ba4.6k sqft11 Francis Ave, Lunenburg, MA 01462For Sale
 MLS ID #73562662, Kristen Corcoran, Coldwell Banker Realty - Leominster. MLS PIN
 - $1,110,0004 bd4 ba3.8k sqft989 Pleasant St, Leominster, MA 01453For Sale
 MLS ID #73559874, Cat Miller, Keller Williams Realty North Central. MLS PIN
 - $995,0004 bd5 ba5.3k sqft110 Northfield Rd, Lunenburg, MA 01462For Sale
 MLS ID #73562578, The Team - Real Estate Advisors, Coldwell Banker Realty - Cambridge. MLS PIN
 - $1,349,9005 bd3 ba4.5k sqft258 Hill St, Leominster, MA 01453For SaleMLS ID #73535895, Laurie Howe Bourgeois, Coldwell Banker Realty - Leominster. MLS PIN
- $1,100,0005 bd4 ba5k sqft837 Mount Elam Rd, Fitchburg, MA 01420For SaleMLS ID #73457392, Kelly Kurtz, Keller Williams Realty North Central. MLS PIN
- $819,9004 bd3 ba3.8k sqft25 Thomas Pl, Leominster, MA 01453For SaleMLS ID #73530272, Haschig Homes Group, William Raveis R.E. & Home Services. MLS PIN
- $1,199,0008 bd5 ba4.7k sqft47 Houde St, Marlborough, MA 01752For SaleMLS ID #73562276, John Kokocinski, The Neighborhood Realty Group. MLS PIN
- $1,150,0005 bd4 ba3.8k sqft68 Vaughn Hill Rd, Bolton, MA 01740For SaleMLS ID #73557391, Jeffrey Incutto, BA Property & Lifestyle Advisors. MLS PIN
- $924,9004 bd4 ba3.8k sqft370 Flat Hill Rd, Lunenburg, MA 01462For SaleMLS ID #73563921, Lynn Walsh, Coldwell Banker Realty - Leominster. MLS PIN
- $1,100,0006 bd5 ba7k sqft194 Center Rd, Shirley, MA 01464For SaleMLS ID #73547145, Knox Real Estate Group, William Raveis R.E. & Home Services. MLS PIN
- $1,650,0004 bd4 ba4.2k sqft55 Old Mill Rd, Harvard, MA 01451For SaleMLS ID #73563465, Suzanne Dutkewych, Hazel & Company. MLS PIN
- $1,349,9004 bd5 ba5.2k sqft5 Cummings Lane, Hollis, NH 03049ActiveMLS ID #5105157, Christina Marmonti. PrimeMLS
- $1,125,0004 bd3 ba3.7k sqft18 Village Green Ln, Holden, MA 01520For SaleMLS ID #73555307, Nicholas Mazzamurro, RE/MAX Vision. MLS PIN
- $999,9005 bd4 ba3.9k sqft8 Scott Rd, Littleton, MA 01460For SaleMLS ID #73560661, Knox Real Estate Group, William Raveis R.E. & Home Services. MLS PIN
- $1,675,0004 bd4 ba4.5k sqft61 Whitney Rd, Harvard, MA 01451For SaleMLS ID #73563719, Jennifer Gavin, Coldwell Banker Realty - Concord. MLS PIN
- $995,0008 bd4 ba4.2k sqft345 West St, Leominster, MA 01453For SaleMLS ID #73520306, Adriana Nunes, Faith Realty, LLC. MLS PIN
- $1,100,0007 bd4 ba7k sqft78 Shaker Rd, Harvard, MA 01451For SaleMLS ID #73453731, John Petraglia, Petraglia Real Estate Services. MLS PIN
- $1,100,0004 bd3 ba3.7k sqft4 Russell Hill Road, Brookline, NH 03033ActiveMLS ID #5103171, Marianna M Vis. PrimeMLS
- $1,499,0006 bd5 ba7k sqft139 Highland St, Townsend, MA 01469For SaleMLS ID #73561309, Erinn Falkowski, Duston Leddy Real Estate. MLS PIN
