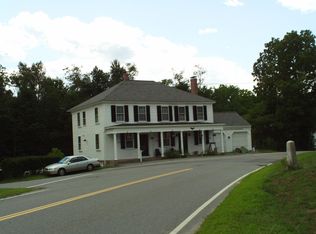
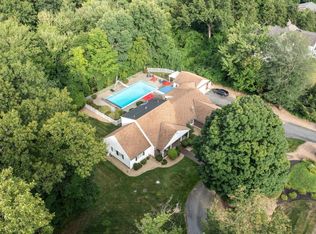
Step back in time with this exquisite antique home, built in 1797 in the heart of historic Shirley Center. This beautifully maintained residence has been lovingly preserved, showcasing its original detail and charm. As you enter, you'll be greeted by stunning period details, including original woodwork, wide-plank flooring, and inviting living spaces that exude warmth and history. The spacious rooms filled with natural light are perfect for entertaining. The rear portion can be informally separated to accommodate extended family living, with its own kitchen, bathroom, and two bedrooms. In addition, the Carriage House offers a versatile accessory two-bedroom dwelling for intergenerational living or rental income. The gorgeous grounds are a true highlight, with an in-ground pool perfect for summer relaxation, mature plantings and trees, and the original brick smokehouse. A large barn offers ample storage for equipment, tools, and seasonal items. 2-car gar with car charger.
For sale
$1,100,000
194 Center Rd, Shirley, MA 01464
6beds
7,025sqft
Single Family Residence
Built in 1797
1.1 Acres Lot
$1,075,300 Zestimate®
$157/sqft
$-- HOA
What's special
Original woodworkMature plantings and treesOriginal brick smokehouseWide-plank flooring
- 61 days
- 696
- 56
Zillow last checked:
Listing updated:
Listed by:
Knox Real Estate Group 978-852-9480,
William Raveis R.E. & Home Services 978-610-6369,
Kimberly Knox 978-771-4579
Source: MLS PIN,MLS#: 73547145
Facts & features
Interior
Bedrooms & bathrooms
- Bedrooms: 6
- Bathrooms: 5
- Full bathrooms: 4
- 1/2 bathrooms: 1
Primary bedroom
- Features: Walk-In Closet(s), Flooring - Wood, Decorative Molding
- Level: Second
- Area: 330.02
- Dimensions: 18.25 x 18.08
Bedroom 2
- Features: Closet, Flooring - Wood, Decorative Molding
- Level: Second
- Area: 266.53
- Dimensions: 16.83 x 15.83
Bedroom 3
- Features: Fireplace, Closet, Flooring - Wood, Decorative Molding
- Level: Second
- Area: 249.38
- Dimensions: 15.83 x 15.75
Bedroom 4
- Features: Fireplace, Closet, Flooring - Wood, Decorative Molding
- Level: Second
- Area: 247.9
- Dimensions: 18.25 x 13.58
Bedroom 5
- Features: Fireplace, Closet, Flooring - Wood
- Level: Second
- Area: 244.1
- Dimensions: 15.83 x 15.42
Primary bathroom
- Features: No
Bathroom 1
- Level: First
Bathroom 2
- Level: Second
Bathroom 3
- Level: Second
Dining room
- Features: Flooring - Wood, Chair Rail
- Level: First
- Area: 256.22
- Dimensions: 19.58 x 13.08
Family room
- Features: Flooring - Wood, Chair Rail, Decorative Molding
- Level: First
- Area: 230
- Dimensions: 15.33 x 15
Kitchen
- Features: Bathroom - Half, Closet, Flooring - Wood, Countertops - Stone/Granite/Solid, Kitchen Island, Country Kitchen, Gas Stove, Decorative Molding
- Level: Main,First
- Area: 243.33
- Dimensions: 18.25 x 13.33
Living room
- Features: Flooring - Wood, Chair Rail, Decorative Molding
- Level: Main,First
- Area: 318.03
- Dimensions: 17.83 x 17.83
Heating
- Hot Water, Natural Gas, Fireplace
Cooling
- None
Appliances
- Included: Range, Dishwasher, Microwave, Refrigerator
- Laundry: Washer Hookup, First Floor
Features
- Chair Rail, Closet, Bathroom - 3/4, Dining Area, Study, Sitting Room, Bonus Room, Nursery, Kitchen, Living/Dining Rm Combo, Walk-up Attic
- Flooring: Pine, Flooring - Wood
- Basement: Full,Interior Entry,Sump Pump,Concrete
- Number of fireplaces: 8
- Fireplace features: Dining Room, Family Room, Kitchen, Living Room, Master Bedroom, Bedroom
Interior area
- Total structure area: 7,025
- Total interior livable area: 7,025 sqft
- Finished area above ground: 7,025
Video & virtual tour
Property
Parking
- Total spaces: 6
- Parking features: Attached, Paved Drive, Shared Driveway, Off Street
- Attached garage spaces: 2
- Uncovered spaces: 4
Features
- Patio & porch: Porch
- Exterior features: Porch, Pool - Inground, Barn/Stable, Garden, Guest House
- Has private pool: Yes
- Pool features: In Ground
Lot
- Size: 1.1 Acres
- Features: Corner Lot, Easements, Level
Details
- Additional structures: Barn/Stable, Guest House
- Parcel number: 744745
- Zoning: Res
Construction
Type & style
- Home type: SingleFamily
- Architectural style: Antique
- Property subtype: Single Family Residence
Materials
- Foundation: Stone, Granite, Irregular
- Roof: Shingle,Slate
Condition
- Year built: 1797
Utilities & green energy
- Electric: 200+ Amp Service, Generator Connection
- Sewer: Public Sewer
- Water: Public
- Utilities for property: for Gas Range, for Gas Oven, Washer Hookup, Generator Connection
Community & HOA
Community
- Features: Public Transportation, Pool, Park, Walk/Jog Trails, Laundromat, Conservation Area
HOA
- Has HOA: No
Location
- Region: Shirley
Financial & listing details
- Price per square foot: $157/sqft
- Tax assessed value: $1,026,500
- Annual tax amount: $12,718
- Date on market: 8/4/2026
- Listing terms: Contract
- Road surface type: Paved
Estimated market value
$1,075,300
$1.02M - $1.13M
$2,916/mo
Price history
| Date | Event | Price |
|---|---|---|
| 7/9/2026 | Listed for sale | $1,100,000+340%$157/sqft |
Source: MLS PIN #73547145 Report a problem | ||
| 11/2/1995 | Sold | $250,000$36/sqft |
Source: Public Record Report a problem | ||
Public tax history
| Year | Property taxes | Tax assessment |
|---|---|---|
| 2025 | $12,648 +3.7% | $975,200 +8.5% |
| 2024 | $12,202 +6.7% | $899,200 +11.5% |
| 2023 | $11,440 +7.7% | $806,800 +17.6% |
| 2022 | $10,618 -0.8% | $685,900 +5.9% |
| 2021 | $10,705 +3.1% | $647,600 +0.4% |
| 2020 | $10,386 +5% | $644,700 +4.8% |
| 2019 | $9,894 +4.6% | $615,300 +6.8% |
| 2018 | $9,463 +3.3% | $576,300 +3.9% |
| 2017 | $9,165 -1.2% | $554,800 -1.3% |
| 2016 | $9,279 -1.1% | $562,000 +3.7% |
| 2015 | $9,382 +24.1% | $542,000 +20% |
| 2014 | $7,563 -2.3% | $451,500 -8.7% |
| 2013 | $7,740 +3.9% | $494,600 -0.5% |
| 2012 | $7,450 +10.1% | $497,300 +0.6% |
| 2011 | $6,764 +1.9% | $494,100 -8.3% |
| 2010 | $6,636 +1.5% | $539,100 -5.7% |
| 2009 | $6,536 +7.9% | $571,800 -4.2% |
| 2008 | $6,058 +4.8% | $596,800 -0.4% |
| 2007 | $5,781 -1.4% | $599,100 +9.6% |
| 2006 | $5,862 -1.8% | $546,800 +0.9% |
| 2005 | $5,972 +7% | $541,900 +15.3% |
| 2004 | $5,580 -8.3% | $470,100 +7.7% |
| 2003 | $6,082 +10.7% | $436,300 +7.8% |
| 2002 | $5,492 +30.9% | $404,700 +34% |
| 1997 | $4,196 | $302,100 |
Find assessor info on the county website
Monthly payment
Est. payment
Payment breakdown
Explore the cost of this home by adjusting the details. Changes won't be saved.Climate risks
Neighborhood: 01464
Nearby schools
Schools provided by the listing agent
- Elementary: Lura A White
- Middle: Ayer Shirley
- High: Ayer Shirley
Source: MLS PIN. This data may not be complete. We recommend contacting the local school district to confirm school assignments for this home.

Similar homes
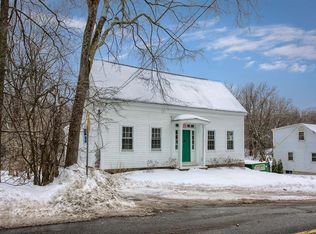
- $1,199,9004 bd5 ba5.9k sqft24 Townsend Rd, Shirley, MA 01464For Sale
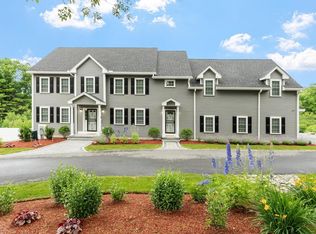 MLS ID #73534959, Lynn Walsh, Coldwell Banker Realty - Leominster. MLS PIN
 - $1,125,0005 bd4 ba4.1k sqft616 Prospect St, Leominster, MA 01453For Sale
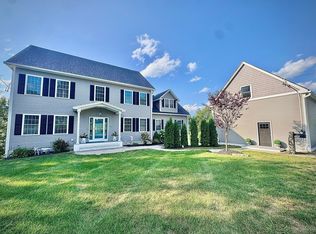 MLS ID #73570786, Laurie Howe Bourgeois, Coldwell Banker Realty - Leominster. MLS PIN
 - $1,124,9005 bd6 ba7.1k sqft905 West St, Leominster, MA 01453For Sale
 MLS ID #73563167, The Donnelly Team, Coldwell Banker Realty - Leominster. MLS PIN
 - $975,0005 bd3 ba4.6k sqft11 Francis Ave, Lunenburg, MA 01462For Sale
 MLS ID #73562662, Kristen Corcoran, Coldwell Banker Realty - Leominster. MLS PIN
