Your Dream Farm Awaits in the Heart of Central Michigan! Start making memories on this beautiful nearly 20-acre farm, where country living meets convenience and functionality! Nestled in the heart of Central Michigan, this property offers the perfect blend of a comfortable home, spacious pastureland, and versatile agricultural facilities. With a completely fenced pasture ready for your livestock, there's room to bring your farming dreams to life. The inviting home features updated fixtures and appliances, a spacious kitchen perfect for gathering with family and friends, a cozy fireplace, and a large walk-in closet. An attached garage adds extra convenience, making those cold Michigan mornings a little more enjoyable. Outside, you'll find an impressive collection of barns and outbuildings with plenty of space for equipment, tools, and recreational toys. Agricultural features include a well-insulated granary, grain bin, cattle chute area, and a feed barn with all-concrete flooring for easy cleanup. Overhead cranes, including both fixed and trolley systems, are located throughout most of the feed mixing and processing areas, offering added functionality for agricultural operations. Whether you're looking to continue a farming tradition, expand your livestock operation, or enjoy the space and freedom of country living, this property offers endless possibilities. Ideally situated between Midland and Mt. Pleasant, just a few miles off M-20, this farm provides the best of rural living with convenient access to nearby communities. Come explore this special property and discover where your next chapter—and your best memories—can begin!
For sale
$419,900
5676 W Ruhle Rd, Coleman, MI 48618
3beds
912sqft
Single Family Residence
Built in 1936
19.54 Acres Lot
$250,400 Zestimate®
$460/sqft
$-- HOA
What's special
- 14 days
- 365
- 30
Zillow last checked:
Listing updated:
Listed by:
Dan Wonsey Mobile:517-204-3939,
CENTURY 21 SIGNATURE - Lake Isabella 989-644-8333
Source: NGLRMLS,MLS#: 1951518
Facts & features
Interior
Bedrooms & bathrooms
- Bedrooms: 3
- Bathrooms: 2
- Full bathrooms: 1
- 1/2 bathrooms: 1
- Main level bathrooms: 2
- Main level bedrooms: 2
Rooms
- Room types: Dining Room
Primary bedroom
- Level: Main
- Area: 150.3
- Dimensions: 16.7 x 9
Bedroom 2
- Level: Main
- Area: 94.16
- Dimensions: 10.7 x 8.8
Bedroom 3
- Level: Upper
- Area: 89.25
- Dimensions: 10.5 x 8.5
Primary bathroom
- Features: Private
Dining room
- Level: Main
- Area: 142.6
- Dimensions: 12.4 x 11.5
Kitchen
- Level: Main
- Area: 168.75
- Dimensions: 13.5 x 12.5
Living room
- Level: Main
- Area: 545.2
- Dimensions: 23.5 x 23.2
Heating
- Forced Air, Propane, Fireplace(s)
Cooling
- Ductless
Appliances
- Included: Refrigerator, Oven/Range, Washer, Dryer
- Laundry: Main Level
Features
- Walk-In Closet(s), Solid Surface Counters, Kitchen Island, Mud Room, Ceiling Fan(s), Cable TV, High Speed Internet
- Flooring: Carpet, Laminate, Tile
- Windows: Low Emissivity Windows, Blinds, Drapes, Curtain Rods
- Basement: Crawl Space
- Has fireplace: Yes
- Fireplace features: Insert, Wood Burning
Interior area
- Total structure area: 912
- Total interior livable area: 912 sqft
- Finished area above ground: 912
- Finished area below ground: 0
Property
Parking
- Total spaces: 2
- Parking features: Attached, Gravel, Private
- Attached garage spaces: 2
Accessibility
- Accessibility features: Main Floor Access, Accessible Full Bath
Features
- Levels: Two
- Stories: 2
- Patio & porch: Deck
- Has view: Yes
- View description: Countryside View
- Waterfront features: Other
Lot
- Size: 19.54 Acres
- Dimensions: 635 x 1325 x 635 x 1325
- Features: Working Farm, Previously Farmed, Farm, Rolling Slope, Landscaped, Metes and Bounds, Split Possible
Details
- Additional structures: Barn(s), Pole Building(s), Workshop
- Parcel number: 02000740006000
- Zoning description: Residential,Agricultural,Horses Allowed,Outbuildings Allowed,Rural,Agricultural Res
- Other equipment: Dish TV, TV Antenna
- Wooded area: 20
- Horses can be raised: Yes
Construction
Type & style
- Home type: SingleFamily
- Architectural style: Farm House
- Property subtype: Single Family Residence
Materials
- Frame, Aluminum Siding
- Foundation: Block
- Roof: Metal/Steel
Condition
- New construction: No
- Year built: 1936
Utilities & green energy
- Sewer: Private Sewer
- Water: Private
Green energy
- Energy efficient items: Appliances, Windows
Community & HOA
Community
- Features: None
- Subdivision: N/A
HOA
- Services included: None
Location
- Region: Coleman
Financial & listing details
- Price per square foot: $460/sqft
- Tax assessed value: $102,770
- Annual tax amount: $1,786
- Price range: $419.9K - $419.9K
- Date on market: 10/12/2026
- Cumulative days on market: 15 days
- Listing agreement: Exclusive Right Sell
- Listing terms: Conventional,Cash,FHA,USDA Loan,VA Loan
- Ownership type: Private Owner
- Road surface type: Asphalt
Estimated market value
$250,400
$210,000 - $295,000
Not available
Price history
| Date | Event | Price |
|---|---|---|
| 10/12/2026 | Listed for sale | $419,900$460/sqft |
Source:  NGLRMLS #1951518 Report a problem | ||
Public tax history
Tax history is unavailable.
Monthly payment
Est. payment
Payment breakdown
Explore the cost of this home by adjusting the details. Changes won't be saved.Climate risks
Neighborhood: 48618
Nearby schools
Schools provided by the listing agent
- District: Coleman Community School District
Source: NGLRMLS. This data may not be complete. We recommend contacting the local school district to confirm school assignments for this home.

Similar homes
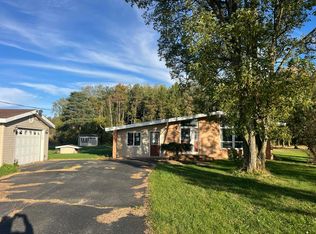
- $--3 bd2 ba1.3k sqft3350 N Coleman Rd, Coleman, MI 48618Auction
 Auction.com 2
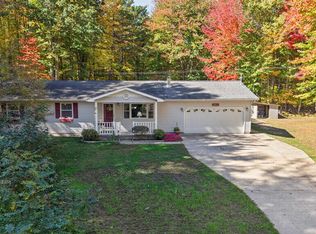
- $295,0003 bd2 ba1.1k sqft5431 N Geneva Rd, Coleman, MI 48618For Sale
 MLS ID #50223819, Amy DeHaven, Ayre Rhinehart Real Estate Partners. MIDMLS
- $239,9002 bd2 ba1k sqft5738 Roehrs Rd, Beaverton, MI 48612For Sale

 MLS ID #50212121, Linda L Anderson, Bay Area Real Estate. MiRealSource
- $364,9003 bd3 ba1.2k sqft233 Red Oak Dr, Beaverton, MI 48612For Sale
 MLS ID #50223905, Jenni Reid, EXP REALTY. MiRealSource
- $228,5002 bd2 ba1.3k sqft405 Jefferson St, Coleman, MI 48618For SaleMLS ID #50205069, Shannon Killinger, Ayre/Rhinehart-Midland. MiRealSource
- $267,5002 bd1 ba1k sqft1232 S Eight Mile Rd, Midland, MI 48640For SaleMLS ID #50224570, Amy Morgan, Century 21 Signature Realty. MiRealSource
- $235,0003 bd2 ba1k sqft202 Grand Ave Lot 29, Mount Pleasant, MI 48858For Sale
 MLS ID #79080074802, Patricia Zamarron, CENTRAL REAL ESTATE MT PLEASANT, INC.. Realcomp II
- $362,0003 bd1 ba1.3k sqft4181 S Oak Dr, Beaverton, MI 48612For SaleMLS ID #20261040571, Scott J McErlane, Community Appraisal. Realcomp II
- $478,000-- bd1 ba960 sqft5242 Ostlund Dr, Hope, MI 48628For SaleMLS ID #50208644, Robert Zientek, Century 21 Signature Realty Midland. MiRealSource
- $259,9002 bd2 ba1k sqft1640 W Surrey Rd, Farwell, MI 48622For SaleMLS ID #50223584, ALAN REISS, REISS REAL ESTATE INC.. MiRealSource
- $230,0003 bd2 ba1.1k sqft1859 N Diana Dr, Sanford, MI 48657For SaleMLS ID #50225275, Gwen Breault, Ayre Rhinehart Real Estate Partners. MIDMLS
- $222,0003 bd2 ba1.1k sqft715 Smith Rd, Midland, MI 48640For SaleMLS ID #50225624, Jennafer Tipton, Modern Realty. MiRealSource
- $304,9002 bd2 ba1.1k sqft1133 S Westwood Dr, Midland, MI 48640For SaleMLS ID #50212451, Jeanne Adams, Ayre Rhinehart Real Estate Partners. MIDMLS
