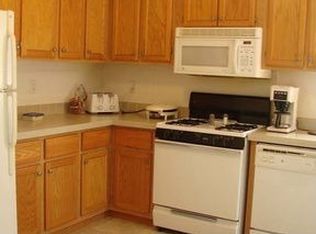
Remote on Roehrs — Your Private Outdoor Escape If you’ve been searching for a remote, private setting with room to roam, this property on Roehrs delivers. With 20 wooded acres, it’s the perfect place to hunt, ride ATVs, explore, or simply unwind in nature. Tucked at the end of a private drive, the home is turnkey and ready, with many updates already completed. Inside, you’ll find 2 bedrooms and 1.5 baths, including an upper-level owner’s suite complete with its own private bath — a quiet retreat after a day outdoors. The open layout keeps everyday living comfortable and easy. A major bonus is the 30×20 pole barn, offering plenty of space for equipment, a workshop, parking, and all your outdoor toys. Whether you need storage or a place to tinker, it’s ready for whatever you bring. Step onto the back porch and relax while taking in the peaceful surroundings. Wildlife, woods, and total privacy make this an ideal full-time residence or weekend getaway for anyone craving space, seclusion, and the freedom to enjoy the outdoors.
For sale
Price cut: $10K (10/7)
$239,900
5738 Roehrs Rd, Beaverton, MI 48612
2beds
1,012sqft
Single Family Residence
Built in 2007
20 Acres Lot
$189,300 Zestimate®
$237/sqft
$-- HOA
What's special
- 123 days
- 621
- 48
Zillow last checked:
Listing updated:
Listed by:
Linda L Anderson 989-245-2881,
Bay Area Real Estate 989-686-3300
Source: MiRealSource,MLS#: 50212121 Originating MLS: Bay County REALTOR Association
Originating MLS: Bay County REALTOR AssociationFacts & features
Interior
Bedrooms & bathrooms
- Bedrooms: 2
- Bathrooms: 2
- Full bathrooms: 1
- 1/2 bathrooms: 1
- Main level bathrooms: 1
- Main level bedrooms: 1
Bedroom 1
- Features: Luxury Vinyl
- Level: Second
- Area: 120
- Dimensions: 10 x 12
Bedroom 2
- Features: Carpet
- Level: Main
- Area: 105
- Dimensions: 15 x 7
Bathroom 1
- Features: Luxury Vinyl
- Level: Main
- Area: 32
- Dimensions: 8 x 4
Dining room
- Features: Laminate
- Level: Main
- Area: 132
- Dimensions: 11 x 12
Kitchen
- Features: Laminate
- Level: Main
- Area: 133
- Dimensions: 19 x 7
Living room
- Features: Laminate
- Level: Main
- Area: 150
- Dimensions: 15 x 10
Heating
- Forced Air, Propane
Appliances
- Laundry: Main Level
Features
- Flooring: Carpet, Laminate
- Basement: Crawl Space
- Has fireplace: No
Interior area
- Total structure area: 1,012
- Total interior livable area: 1,012 sqft
- Finished area above ground: 1,012
- Finished area below ground: 0
Property
Features
- Levels: One and One Half
- Stories: 1.5
- Frontage type: Road
- Frontage length: 66
Lot
- Size: 20 Acres
- Dimensions: 66 x 1320
- Features: Deep Lot - 150+ Ft., Large Lot - 65+ Ft., Wooded
Details
- Additional structures: Pole Barn
- Parcel number: 01003510300500
- Special conditions: Private
Construction
Type & style
- Home type: SingleFamily
- Architectural style: Bungalow
- Property subtype: Single Family Residence
Materials
- Vinyl Siding
Condition
- New construction: No
- Year built: 2007
Utilities & green energy
- Sewer: Septic Tank
- Water: Private Well
Community & HOA
Community
- Subdivision: None
HOA
- Has HOA: No
Location
- Region: Beaverton
Financial & listing details
- Price per square foot: $237/sqft
- Tax assessed value: $163,600
- Annual tax amount: $2,005
- Date on market: 6/19/2026
- Cumulative days on market: 124 days
- Listing agreement: Exclusive Right To Sell
- Listing terms: Cash,Conventional,FHA,VA Loan,USDA Loan
Estimated market value
$189,300
$159,000 - $220,000
$1,283/mo
Price history
| Date | Event | Price |
|---|---|---|
| 10/7/2026 | Price change | $239,900-4%$237/sqft |
Source:  MiRealSource #50212121 Report a problem MiRealSource #50212121 Report a problem | ||
| 7/17/2026 | Price change | $249,900-3.8%$247/sqft |
Source: MiRealSource #50212121 Report a problem | ||
| 6/19/2026 | Listed for sale | $259,900+299.8%$257/sqft |
Source: MiRealSource #50212121 Report a problem | ||
| 10/30/2018 | Sold | $65,000-34.3%$64/sqft |
Source:  MiRealSource #31359072 Report a problem MiRealSource #31359072 Report a problem | ||
| 1/31/2015 | Sold | $99,000$98/sqft |
Source:  NGLRMLS #1784374 Report a problem NGLRMLS #1784374 Report a problem | ||
Public tax history
| Year | Property taxes | Tax assessment |
|---|---|---|
| 2026 | $1,369 -7.8% | $81,800 +2.1% |
| 2025 | $1,485 +16.6% | $80,100 +10.5% |
| 2024 | $1,274 | $72,500 +19.8% |
| 2023 | -- | $60,500 +9.2% |
| 2022 | -- | $55,400 -3.5% |
| 2021 | -- | $57,400 +48.3% |
| 2020 | -- | $38,700 -21.8% |
| 2018 | -- | $49,500 +5.5% |
| 2016 | -- | $46,900 +7.8% |
| 2015 | -- | $43,500 |
Find assessor info on the county website
Monthly payment
Est. payment
Payment breakdown
Explore the cost of this home by adjusting the details. Changes won't be saved.Climate risks
Neighborhood: 48612
Nearby schools
Similar homes
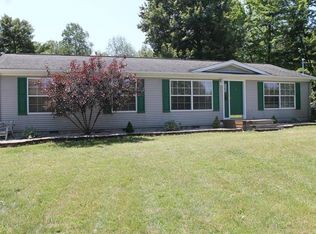
- $234,9003 bd1 ba1.3k sqft1517 S Whitney Rd, Beaverton, MI 48612For Sale
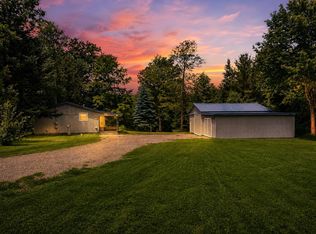
 MLS ID #50225463, Calyb A Shaw, Berkshire Hathaway HomeServices, Bay City. MiRealSource
 - $--3 bd2 ba1.3k sqft3350 N Coleman Rd, Coleman, MI 48618Auction
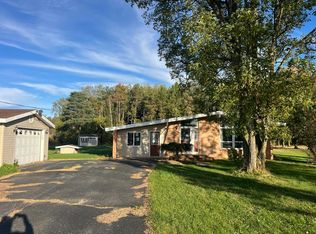 Auction.com 2
 - $199,0002 bd2 ba1.1k sqft408 Glidden Rd, Beaverton, MI 48612For Sale
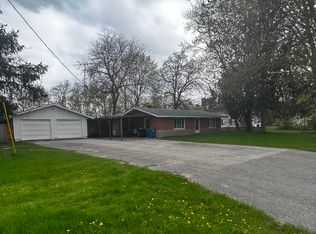 MLS ID #50206797, Nick L McNamara, RE/MAX RIVERHAVEN--SS. MiRealSource
 - $295,0003 bd2 ba1.1k sqft5431 N Geneva Rd, Coleman, MI 48618For Sale
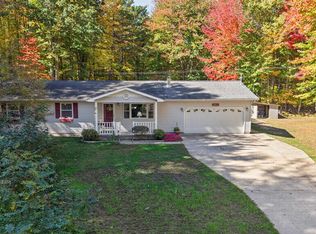
 MLS ID #50223819, Amy DeHaven, Ayre Rhinehart Real Estate Partners. MIDMLS
 - $189,9003 bd2 ba1.2k sqft1215 Dale Rd, Beaverton, MI 48612For Sale
 MLS ID #26042006, Vaughn Greathouse, Five Star Real Estate (Grandv). MichRIC
 - $179,9002 bd1 ba978 sqft2991 Blades Rd, Beaverton, MI 48612For SaleMLS ID #50222944, KIMBERLY A STURGIS, RE/MAX RIVER HAVEN. MiRealSource
- $245,4001 bd1 ba860 sqft1755 E River Dr, Beaverton, MI 48612For SaleMLS ID #50223941, KIMBERLY A STURGIS, RE/MAX RIVER HAVEN. MiRealSource
- $259,9002 bd2 ba1k sqft1640 W Surrey Rd, Farwell, MI 48622For SaleMLS ID #50223584, ALAN REISS, REISS REAL ESTATE INC.. MiRealSource
- $172,8003 bd2 ba1.4k sqft409 W Knox St, Beaverton, MI 48612For SaleMLS ID #50216206, KIMBERLY A STURGIS, RE/MAX RIVER HAVEN. MiRealSource
- $275,0003 bd1 ba1.5k sqft945 N Hockaday Rd, Gladwin, MI 48624For Sale
 MLS ID #20261084141, Stephanie Prechel, The Agency Hall & Hunter. Realcomp II
 - $225,0001 bd1 ba550 sqft3385 Jones Rd, Beaverton, MI 48612For SaleMLS ID #50223841, SONYA LOOSE, CENTURY 21 SIGNATURE - MIDLAND. MiRealSource
- $230,0003 bd2 ba1.1k sqft1859 N Diana Dr, Sanford, MI 48657For SaleMLS ID #50225275, Gwen Breault, Ayre Rhinehart Real Estate Partners. MIDMLS
- $198,8233 bd2 ba1.2k sqft700 Hayes Rd, Beaverton, MI 48612For SaleMLS ID #50220041, IVIE BAKER, Baker-Kehoe Realty LLC. MiRealSource
- $229,9003 bd1 ba1k sqft5726 N Jack Rd, Midland, MI 48642For SaleMLS ID #50224033, Christina Reimer, RE/MAX of Midland. MIDMLS
- $239,9003 bd2 ba1.2k sqft2310 S Whitney Beach Rd, Beaverton, MI 48612For SaleMLS ID #50209847, Karrie Hulme, REAL ESTATE ONE - GLADWIN. MiRealSource
- $228,5002 bd2 ba1.3k sqft405 Jefferson St, Coleman, MI 48618For SaleMLS ID #50205069, Shannon Killinger, Ayre/Rhinehart-Midland. MiRealSource
