Move right into this spotlessly clean, well-maintained Cape blending classic charm with extensive modern upgrades. The bright, open-concept floor plan features a gorgeous, newly renovated kitchen equipped with new appliances, flowing seamlessly into inviting living spaces highlighted by hardwood floors, a wood-burning fplc and two elegant bay windows. Convenience is key with a coveted first-floor primary bedroom ensuite, while the upper level hosts spacious front-to-back bedrooms, complemented by a versatile finished lower-level den or playroom. Enjoy outdoor living in your private backyard, complete with a deck, electric awning, outdoor shower and storage shed. Peace of mind comes standard with a massive list of recent capital improvements! 2024-2025 Upgrades: Kitchen renovation, 2 renovated bathrooms, new windows, new appliances, mini-split AC/heating, town water connection, and custom Hunter Douglas shades. 2015-2019 Upgrades: New roof, Title 5 passed septic system, H2O heater, bulkhead, deck, shed, and whole-house dehumidifier. Perfectly situated coastal living, you are just 1.2 miles from Cooks Brook Beach, 4.4 miles to Wiley Park, and you can take back roads to Orleans!
For sale
$837,500
35 Meadow Drive, Eastham, MA 02642
3beds
1,564sqft
:
Get pre-qualified$5,047/mo
Single Family Residence
Built in 1970
0.48 Acres Lot
$809,500 Zestimate®
$535/sqft
$-- HOA
What's special
Outdoor showerPrivate backyardStorage shedNew windowsHardwood floorsNew roofNew appliances
- 1 day |
- 746 |
- 47 |
Zillow last checked:
Listing updated:
Listed by:
Allison Beavan 774-722-1912,
William Raveis Real Estate & Home Services
Source: CCIMLS,MLS#: 22603959
Facts & features
Interior
Bedrooms & bathrooms
- Bedrooms: 3
- Bathrooms: 2
- Full bathrooms: 2
- Main level bathrooms: 1
Heating
- Hot Water, Other
Cooling
- Other
Appliances
- Included: Dishwasher, Washer, Refrigerator, Electric Range, Electric Dryer, Electric Water Heater
Features
- Flooring: Hardwood, Carpet, Tile
- Basement: Bulkhead Access,Interior Entry,Finished
- Has fireplace: Yes
Interior area
- Total structure area: 1,564
- Total interior livable area: 1,564 sqft
Property
Parking
- Total spaces: 1
- Parking features: Garage - Attached
- Attached garage spaces: 1
Features
- Stories: 2
- Patio & porch: Deck
- Exterior features: Outdoor Shower
Lot
- Size: 0.48 Acres
- Features: Bike Path, School, Major Highway, House of Worship, Cape Cod Rail Trail, Shopping, Conservation Area, Level, West of Route 6
Details
- Additional structures: Outbuilding
- Parcel number: EAST M:5 B: L:1940
- Zoning: Reside
- Special conditions: None
Construction
Type & style
- Home type: SingleFamily
- Architectural style: Cape Cod
- Property subtype: Single Family Residence
Materials
- Shingle Siding
- Foundation: Block
- Roof: Asphalt
Condition
- Updated/Remodeled, Actual
- New construction: No
- Year built: 1970
- Major remodel year: 2025
Utilities & green energy
- Sewer: Septic Tank, Septic Tank
Community & HOA
HOA
- Has HOA: No
Location
- Region: Eastham
Financial & listing details
- Price per square foot: $535/sqft
- Tax assessed value: $644,100
- Annual tax amount: $4,966
- Date on market: 8/14/2026
- Cumulative days on market: 2 days
- Road surface type: Paved
Estimated market value
$809,500
$769,000 - $850,000
$3,264/mo
Price history
| Date | Event | Price |
|---|---|---|
| 8/14/2026 | Listed for sale | $837,500+168%$535/sqft |
Source:  CCIMLS #22603959 Report a problem CCIMLS #22603959 Report a problem | ||
| 8/26/2015 | Sold | $312,500-10.6%$200/sqft |
Source: CCIMLS #21408710 Report a problem | ||
| 7/16/2015 | Pending sale | $349,500$223/sqft |
Source: Kinlin Grover Real Estate #21408710 Report a problem | ||
| 5/30/2015 | Price change | $349,500-4.2%$223/sqft |
Source: KINLIN GROVER REAL ESTATE #21408710 Report a problem | ||
| 4/21/2015 | Price change | $365,000-2.5%$233/sqft |
Source: KINLIN GROVER REAL ESTATE #21408710 Report a problem | ||
| 3/23/2015 | Price change | $374,500-3.7%$239/sqft |
Source: KINLIN GROVER REAL ESTATE #21408710 Report a problem | ||
| 9/16/2014 | Listed for sale | $389,000-11.4%$249/sqft |
Source: Kinlin Grover Real Estate #21408710 Report a problem | ||
| 11/11/2009 | Listing removed | $439,000$281/sqft |
Source: Kinlin Grover GMAC #20807978 Report a problem | ||
| 8/23/2008 | Listed for sale | $439,000+137.3%$281/sqft |
Source: Listhub #20807978 Report a problem | ||
| 9/7/1999 | Sold | $185,000$118/sqft |
Source: Public Record Report a problem | ||
Public tax history
| Year | Property taxes | Tax assessment |
|---|---|---|
| 2025 | $4,829 +13.3% | $626,300 +3% |
| 2024 | $4,263 +13.2% | $608,200 +16.9% |
| 2023 | $3,766 +6.1% | $520,200 +25.7% |
| 2022 | $3,550 +2.8% | $413,800 +10% |
| 2021 | $3,453 +6.8% | $376,100 +1.4% |
| 2020 | $3,234 +8.1% | $370,900 +2.3% |
| 2019 | $2,992 +1% | $362,700 +2.3% |
| 2018 | $2,961 +7.1% | $354,600 +1.3% |
| 2017 | $2,764 +6.4% | $349,900 +0.2% |
| 2016 | $2,598 +6.6% | $349,200 +1.7% |
| 2015 | $2,437 +0.8% | $343,200 -0.4% |
| 2014 | $2,418 +6.1% | $344,500 -1.2% |
| 2013 | $2,278 +2.2% | $348,800 -0.6% |
| 2012 | $2,228 +5.2% | $350,900 -2% |
| 2011 | $2,117 +3.4% | $358,200 -3.6% |
| 2010 | $2,048 +2.6% | $371,600 -1.1% |
| 2009 | $1,996 +3.3% | $375,900 -10.4% |
| 2008 | $1,933 | $419,300 |
| 2007 | $1,933 -0.9% | $419,300 +0.8% |
| 2006 | $1,951 +7% | $416,000 +19.3% |
| 2005 | $1,824 +3.1% | $348,700 +0.8% |
| 2004 | $1,770 -2.9% | $345,800 +79.5% |
| 2003 | $1,822 +13.5% | $192,600 +0.9% |
| 2001 | $1,605 +2.8% | $190,900 +43.1% |
| 2000 | $1,562 | $133,400 |
Find assessor info on the county website
Monthly payment
Est. payment
Payment breakdown
Explore the cost of this home by adjusting the details. Changes won't be saved.Climate risks
Neighborhood: 02642
Nearby schools
GreatSchools rating
- 6/10Eastham Elementary SchoolGrades: PK-5Distance: 1.5 mi
- 6/10Nauset Regional Middle SchoolGrades: 6-8Distance: 5.2 mi
- 6/10Nauset Regional High SchoolGrades: 9-12Distance: 1.1 mi
Schools provided by the listing agent
- District: Nauset
Source: CCIMLS. This data may not be complete. We recommend contacting the local school district to confirm school assignments for this home.
- $818,6003 bd2 ba1.8k sqft25 Meadow Dr, Eastham, MA 02642Off Market
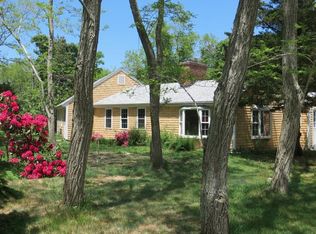
- $788,1003 bd2 ba1.6k sqft45 Meadow Dr, Eastham, MA 02642Off Market

- $745,0004 bd2 ba1.6k sqft175 Meadow Dr, Eastham, MA 02642Off Market
- $700,8004 bd2 ba1.4k sqft30 Meadow Dr, Eastham, MA 02642Off Market
- $768,4004 bd2 ba1.9k sqft40 Meadow Dr, Eastham, MA 02642Off Market
- $825,4004 bd2 ba2k sqft165 Meadow Dr, Eastham, MA 02642Off Market
- $1,077,2002 bd2 ba2.3k sqft185 Meadow Dr, Eastham, MA 02642Off Market
- $630,0003 bd1 ba1.8k sqft55 Meadow Dr, Eastham, MA 02642Off Market
A local agent can set up tours, give advice and negotiate with sellers.
Similar homes
- $795,0002 bd2 ba1.6k sqft2570 Nauset Rd, Eastham, MA 02642For Sale
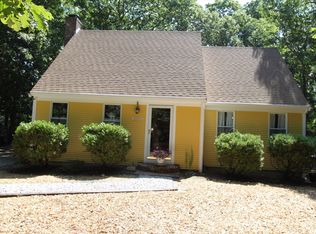 MLS ID #73562360, Robert Austin, RSA REALTORS®. MLS PIN
 - $839,0003 bd2 ba1.3k sqft19 Settler's Trace, Eastham, MA 02642For Sale

 MLS ID #22603897, Sherri Simms, Christie's International Real Estate Atlantic Brokerage. CCIMLS
 - $825,0003 bd2 ba1.9k sqft10 Circle Drive, Eastham, MA 02642For Sale
 MLS ID #22603481, Amanda Robinson, Berkshire Hathaway HomeServices Robert Paul Properties. CCIMLS
 - $889,9003 bd2 ba2k sqft375 Meetinghouse Road, Eastham, MA 02642For Sale
 MLS ID #22603714, Nancy M Whitehurst, Christie's Int'l RE Atlantic Brokerage. CCIMLS
 - $910,0003 bd3 ba1.5k sqft4 Selah Circle, Eastham, MA 02642For SaleMLS ID #22603754, Lisa C Parenteau, eXp Realty, LLC. CCIMLS
- $849,0005 bd3 ba2k sqft390 Brackett Road, Eastham, MA 02642For SaleMLS ID #22602573, Bob Sheldon, RE/MAX Real Estate Center. CCIMLS
- $775,0003 bd2 ba1.8k sqft1755 Nauset Road, Eastham, MA 02642For SaleMLS ID #22603619, The Cape House Team, William Raveis Real Estate & Home Services. CCIMLS
- $775,0003 bd2 ba1.5k sqft95 Toland Drive, Eastham, MA 02642For SaleMLS ID #22601275, Isaac Sargent, Christie's Int'l RE Atlantic Brokerage. CCIMLS
- $850,0004 bd2 ba1.3k sqft10 Alston Court, Eastham, MA 02642For SaleMLS ID #22504130, Rob Young, William Raveis Real Estate & Home Services. CCIMLS
- $789,0004 bd2 ba2k sqft450 Lieutenant Island Road, Wellfleet, MA 02667For SaleMLS ID #22603963, Amanda Robinson, Berkshire Hathaway HomeServices Robert Paul Properties. CCIMLS
- $749,0003 bd2 ba1.6k sqft11 Whelpley Road, Eastham, MA 02642For SaleMLS ID #22504317, The Eva Scott Group, Gibson Sotheby's International Realty. CCIMLS
- $775,0006 bd2 ba1.9k sqft95 Queen Anne Drive, Eastham, MA 02642For SaleMLS ID #22602522, The Bohman Hartung Group, Gibson Sotheby's International Realty. CCIMLS
- $999,9993 bd2 ba1.9k sqft15 Runway Lane, Eastham, MA 02642For SaleMLS ID #22602080, Sarah H Sherman, Hopper R E/Outer Cape Rentals. CCIMLS
- $995,0004 bd3 ba2.3k sqft25 Oakwood Road, Eastham, MA 02642For SaleMLS ID #22601321, Erin Terkelsen, LPT Realty. CCIMLS
- $--3 bd2 ba1.7k sqft4 Tonset Rd, Orleans, MA 02653AuctionAuction.com 2
- $899,0001 bd3 ba2.1k sqftCedar Banks Landing, Eastham, MA 02642For SaleMLS ID #22603538, John E Hubbard, Christie's Int'l RE Atlantic Brokerage. CCIMLS
- $875,0003 bd2 ba2k sqft18 Quivet Drive, Dennis, MA 02638For SaleMLS ID #22603904, Ryan Mann, Sotheby's International Realty. CCIMLS
- $779,0004 bd2 ba1.3k sqft3098 State Hwy Rte 6 Highway, Wellfleet, MA 02667For SaleMLS ID #22603185, Deborah Hauser, Serhant, New England, LLC. CCIMLS
- $779,0002 bd2 ba924 sqft325 Nauset Light Beach Road, Eastham, MA 02642For SaleMLS ID #22601399, Margaret M Grant, Cape Real Estate, LLC. CCIMLS
- $649,0002 bd2 ba825 sqft5 Weir Road, Eastham, MA 02642For SaleMLS ID #22602224, Team Brown, Thomas D Brown R E Associates. CCIMLS
