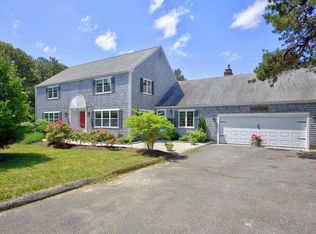
Built and maintained by a respected local builder for his own family, this gracious 4-bedroom, 2.5-bath Cape with 2-car garage reflects the quality of construction, materials, and details throughout. Beautiful hardwood floors complement multiple living areas, including a spacious fireplaced living room with handsome wood-paneled accent wall and a separate family room. The kitchen features a gas cooktop, wall oven, ample cabinetry, casual dining area, and slider to a generous deck overlooking the private yard. A formal dining room and first-floor bedroom add versatility. Upstairs are three good-sized bedrooms, including the primary with private bath. Recent improvements include Andersen replacement windows, slider, Rinnai gas boiler, and whole-house generator. Additional highlights include storage above the garage, 5-bedroom septic, mature landscaping with a stunning stone wall and fenced garden. Convenient to swimming ponds, the bike trail, First Encounter Beach, National Seashore beaches and trails, the library, and Windmill Green. A truly special Eastham property and setting that must be seen to fully appreciate.
For sale
$1,200,000
2000 Bridge Road, Eastham, MA 02642
4beds
2,816sqft
Single Family Residence
Built in 1978
0.49 Acres Lot
$1,145,500 Zestimate®
$426/sqft
$-- HOA
What's special
Storage above the garageAndersen replacement windowsSeparate family roomFenced gardenFormal dining roomFirst-floor bedroomCasual dining area
- 3 days |
- 1,280 |
- 38 |
Zillow last checked:
Listing updated:
Listed by:
Dee Higgins 508-221-8599,
Gibson Sotheby's International Realty
Source: CCIMLS,MLS#: 22603900
Facts & features
Interior
Bedrooms & bathrooms
- Bedrooms: 4
- Bathrooms: 3
- Full bathrooms: 2
- 1/2 bathrooms: 1
- Main level bathrooms: 1
Heating
- Hot Water
Cooling
- None
Appliances
- Included: Dishwasher, Washer, Wall/Oven Cook Top, Refrigerator, Electric Dryer, Gas Water Heater
Features
- Pantry, Linen Closet
- Flooring: Hardwood, Tile
- Basement: Interior Entry,Full
- Has fireplace: No
Interior area
- Total structure area: 2,816
- Total interior livable area: 2,816 sqft
Video & virtual tour
Property
Parking
- Total spaces: 6
- Parking features: Garage - Attached
- Attached garage spaces: 2
Features
- Stories: 2
- Patio & porch: Deck
- Exterior features: Garden
Lot
- Size: 0.49 Acres
- Features: Bike Path, House of Worship, Cape Cod Rail Trail, Public Tennis, Conservation Area, Cleared, West of Route 6
Details
- Parcel number: EAST M:14 B: L:1520
- Zoning: Reside
- Special conditions: None
Construction
Type & style
- Home type: SingleFamily
- Architectural style: Cape Cod
- Property subtype: Single Family Residence
Materials
- Shingle Siding
- Foundation: Poured
- Roof: Asphalt
Condition
- Actual
- New construction: No
- Year built: 1978
Utilities & green energy
- Sewer: Septic Tank, Septic Tank
Community & HOA
HOA
- Has HOA: No
Location
- Region: Eastham
Financial & listing details
- Price per square foot: $426/sqft
- Tax assessed value: $877,900
- Annual tax amount: $6,972
- Date on market: 8/11/2026
- Cumulative days on market: 4 days
- Road surface type: Paved
Estimated market value
$1,145,500
$1.09M - $1.20M
$4,175/mo
Price history
| Date | Event | Price |
|---|---|---|
| 8/11/2026 | Listed for sale | $1,200,000$426/sqft |
Source:  CCIMLS #22603900 Report a problem CCIMLS #22603900 Report a problem | ||
Public tax history
| Year | Property taxes | Tax assessment |
|---|---|---|
| 2025 | $6,545 +12.1% | $848,900 +1.9% |
| 2024 | $5,837 +11.6% | $832,700 +15.3% |
| 2023 | $5,230 +8.7% | $722,400 +28.8% |
| 2022 | $4,812 +1.9% | $560,800 +9.1% |
| 2021 | $4,720 +8.2% | $514,200 +2.8% |
| 2020 | $4,362 +7.9% | $500,200 +2.1% |
| 2019 | $4,043 +0.8% | $490,100 +2.1% |
| 2018 | $4,009 +7.8% | $480,100 +2% |
| 2017 | $3,718 +2.5% | $470,600 -3.5% |
| 2016 | $3,628 +7.5% | $487,600 +2.6% |
| 2015 | $3,374 +0.3% | $475,200 -0.8% |
| 2014 | $3,363 +7.1% | $479,100 -0.4% |
| 2013 | $3,140 +2% | $480,900 -0.8% |
| 2012 | $3,078 +5.3% | $484,700 -2% |
| 2011 | $2,922 +4.3% | $494,500 -2.8% |
| 2010 | $2,802 -0.4% | $508,500 -4% |
| 2009 | $2,814 +16% | $529,900 +0.7% |
| 2008 | $2,425 | $526,100 |
| 2007 | $2,425 -0.8% | $526,100 +0.9% |
| 2006 | $2,445 +6.8% | $521,400 +19.1% |
| 2005 | $2,290 +3.4% | $437,900 +1.2% |
| 2004 | $2,215 -8.2% | $432,700 +69.6% |
| 2003 | $2,414 +12.3% | $255,200 -0.2% |
| 2001 | $2,150 -10% | $255,700 +25.4% |
| 2000 | $2,388 | $203,900 |
Find assessor info on the county website
Monthly payment
Est. payment
Payment breakdown
Explore the cost of this home by adjusting the details. Changes won't be saved.Climate risks
Neighborhood: 02642
Nearby schools
GreatSchools rating
- 6/10Eastham Elementary SchoolGrades: PK-5Distance: 1 mi
- 6/10Nauset Regional Middle SchoolGrades: 6-8Distance: 3.1 mi
- 6/10Nauset Regional High SchoolGrades: 9-12Distance: 2.2 mi
Schools provided by the listing agent
- District: Nauset
Source: CCIMLS. This data may not be complete. We recommend contacting the local school district to confirm school assignments for this home.
- $684,8003 bd2 ba1.3k sqft1980 Bridge Rd, Eastham, MA 02642Off Market
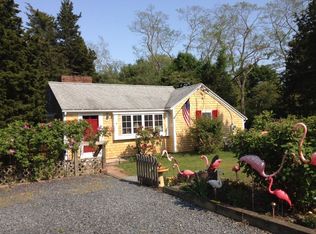
- $1,012,4003 bd2 ba2.5k sqft2020 Bridge Rd, Eastham, MA 02642Off Market
- $1,222,9004 bd3 ba3.1k sqft10 Highland Rd, Eastham, MA 02642Off Market
- $965,6004 bd2 ba1.6k sqft15 Highland Rd, Eastham, MA 02642Off Market
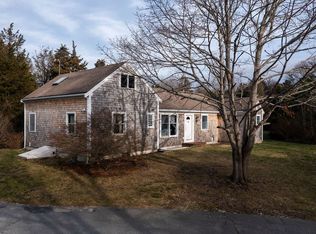
- $858,0003 bd2 ba2.1k sqft1995 Bridge Rd, Eastham, MA 02642Off Market
- $662,2002 bd1 ba1.6k sqft1950 Bridge Rd, Eastham, MA 02642Off Market
- $862,5003 bd2 ba1.5k sqft2025 Bridge Rd, Eastham, MA 02642Off Market
- $580,0003 bd2 ba1.2k sqft2050 Bridge Rd, Eastham, MA 02642Sold
A local agent can set up tours, give advice and negotiate with sellers.
Similar homes
- $995,0004 bd3 ba2.3k sqft25 Oakwood Road, Eastham, MA 02642For Sale
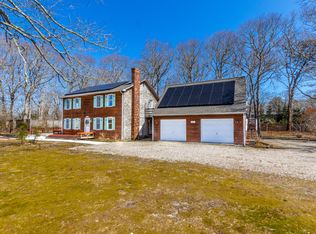
 MLS ID #22601321, Erin Terkelsen, LPT Realty. CCIMLS
 - $1,349,0003 bd3 ba1.9k sqft185 Beach Road, Orleans, MA 02653For Sale
 MLS ID #22603854, Andrea Howell, William Raveis Real Estate & Home Services. CCIMLS
 - $1,299,0004 bd2 ba2.1k sqft495 Aspinet Road, Eastham, MA 02642For Sale
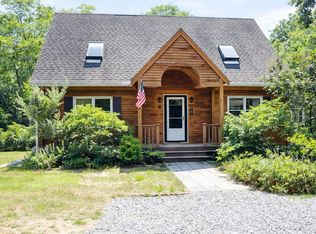 MLS ID #22600895, Kimberly A Clark, Bayside Realty Consultants. CCIMLS
 - $1,799,0005 bd4 ba3.2k sqft160 Quail Cover Lane, Eastham, MA 02642For Sale
 MLS ID #22603747, Matthew P Burger, Kinlin Grover Compass. CCIMLS
 - $899,9993 bd3 ba2.3k sqft12 Settlers, Eastham, MA 02642For SaleMLS ID #22602157, Jonathan Silva, eXp Realty, LLC. CCIMLS
- $999,9993 bd2 ba1.9k sqft15 Runway Lane, Eastham, MA 02642For SaleMLS ID #22602080, Sarah H Sherman, Hopper R E/Outer Cape Rentals. CCIMLS
- $849,0005 bd3 ba2k sqft390 Brackett Road, Eastham, MA 02642For SaleMLS ID #22602573, Bob Sheldon, RE/MAX Real Estate Center. CCIMLS
- $1,135,0005 bd4 ba2.5k sqft67-69 Bakers Pond Road, Orleans, MA 02653For SaleMLS ID #22600625, Kirsten Johnston, Gibson Sotheby's International Realty. CCIMLS
- $1,499,9005 bd4 ba3.7k sqft695 Cable Road, Eastham, MA 02642New ConstructionMLS ID #22602684, The Eva Scott Group, Gibson Sotheby's International Realty. CCIMLS
- $1,135,0005 bd4 ba2.5k sqft67-69 Bakers Pond Rd, Orleans, MA 02653For SaleMLS ID #73483696, Kirsten Johnston, Gibson Sotheby's International Realty. MLS PIN
- $1,698,0003 bd4 ba2.6k sqft20 Kittiwake Lane, Eastham, MA 02642For SaleMLS ID #22505173, Kimberley B Vitale, William Raveis Real Estate & Home Services. CCIMLS
- $775,0003 bd2 ba1.5k sqft95 Toland Drive, Eastham, MA 02642For SaleMLS ID #22601275, Isaac Sargent, Christie's Int'l RE Atlantic Brokerage. CCIMLS
- $1,149,0004 bd3 ba1.9k sqft332 S Orleans Road, Orleans, MA 02653For SaleMLS ID #22600938, Sandra Tanco, Kinlin Grover Compass. CCIMLS
- $1,150,7004 bd3 ba2.1k sqft21 Mill Pond Road, Harwich, MA 02645For SaleMLS ID #22602815, Pete V Cacciatore, Andrew Abu, Inc.. CCIMLS
- $949,9005 bd3 ba2.2k sqft215 Cove View Road, Wellfleet, MA 02667For SaleMLS ID #22603783, The Jorie Fleming Group, Compass. CCIMLS
- $1,199,0003 bd3 ba1.8k sqft190 Heritage Lane, Chatham, MA 02633For SaleMLS ID #22603647, Shane K Masaschi, Compass. CCIMLS
- $949,0004 bd2 ba2.1k sqft2 Shell Lane, Orleans, MA 02653For SaleMLS ID #22601075, Leighton Team, Keller Williams Realty. CCIMLS
- $775,0006 bd2 ba1.9k sqft95 Queen Anne Drive, Eastham, MA 02642For SaleMLS ID #22602522, The Bohman Hartung Group, Gibson Sotheby's International Realty. CCIMLS
- $749,0003 bd2 ba1.6k sqft11 Whelpley Road, Eastham, MA 02642For SaleMLS ID #22504317, The Eva Scott Group, Gibson Sotheby's International Realty. CCIMLS
- $995,0003 bd3 ba2k sqft3 Redwood Lane, Dennis, MA 02638For SaleMLS ID #22603896, Daren Marvin, Sotheby's International Realty. CCIMLS
