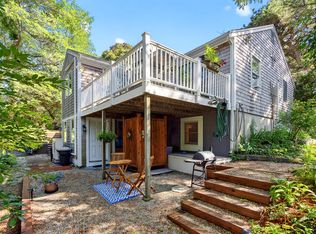
Tucked back from the road amid lush plantings, including fig trees, this inviting home offers privacy and tranquility with easy access to all that Eastham has to offer. Set on a beautifully landscaped and hardscaped .52-acre lot, this thoughtfully updated 3-bedroom, 2-bath home blends Cape Cod charm with refined living. Inside, a living/dining area with fireplace flows to an updated kitchen with granite counters and custom backsplash. Another sitting room opens to a spacious three-season porch, added in 2024 extending the living area and providing a peaceful retreat. Step outside to an impressive 32-foot deck and large outdoor shower - perfect after a day at the beach. Improvements: a renovated first-floor bath (2025), first-floor windows and sliders (2024), exterior doors (2022), and roof (2016). Two sheds offer ample storage. Town water, a private well for watering, along with natural gas to the house adds convenience. Minutes from both the gentle waters and spectacular sunsets of Cape Cod Bay and the beaches of the Atlantic Ocean, this well-cared-for property offers everything you need to enjoy the relaxed coastal lifestyle that makes Eastham such a special place to call home.
For sale
$839,000
19 Settler's Trace, Eastham, MA 02642
3beds
1,334sqft
Single Family Residence
Built in 1991
0.52 Acres Lot
$810,100 Zestimate®
$629/sqft
$-- HOA
What's special
Sitting roomSpacious three-season porchLarge outdoor shower
- 3 days |
- 990 |
- 57 |
Zillow last checked:
Listing updated:
Listed by:
Sherri Simms 508-292-7264,
Christie's International Real Estate Atlantic Brokerage
Source: CCIMLS,MLS#: 22603897
Facts & features
Interior
Bedrooms & bathrooms
- Bedrooms: 3
- Bathrooms: 2
- Full bathrooms: 2
Heating
- Hot Water
Cooling
- Has cooling: Yes
Appliances
- Included: Dishwasher, Washer, Range Hood, Refrigerator, Electric Range, Microwave, Electric Dryer, Electric Water Heater
Features
- Flooring: Hardwood, Carpet, Tile, Laminate
- Basement: Interior Entry,Full
- Number of fireplaces: 1
Interior area
- Total structure area: 1,334
- Total interior livable area: 1,334 sqft
Property
Features
- Stories: 2
- Patio & porch: Deck, Porch
- Exterior features: Outdoor Shower, Garden
Lot
- Size: 0.52 Acres
- Features: Bike Path, School, Cape Cod Rail Trail, Shopping, Public Tennis, Conservation Area, Cul-De-Sac, West of Route 6
Details
- Additional structures: Outbuilding
- Parcel number: EAST M:18 B: L:300J
- Zoning: Res
- Special conditions: None
Construction
Type & style
- Home type: SingleFamily
- Architectural style: Cape Cod
- Property subtype: Single Family Residence
Materials
- Clapboard, Shingle Siding
- Foundation: Poured
- Roof: Asphalt, Pitched
Condition
- Updated/Remodeled, Actual
- New construction: No
- Year built: 1991
Utilities & green energy
- Sewer: Septic Tank, Septic Tank
- Water: Well
Community & HOA
HOA
- Has HOA: No
Location
- Region: Eastham
Financial & listing details
- Price per square foot: $629/sqft
- Tax assessed value: $602,600
- Annual tax amount: $4,646
- Date on market: 8/12/2026
- Cumulative days on market: 3 days
- Road surface type: Paved
Estimated market value
$810,100
$770,000 - $851,000
$3,249/mo
Price history
| Date | Event | Price |
|---|---|---|
| 8/12/2026 | Listed for sale | $839,000+1997.5%$629/sqft |
Source:  CCIMLS #22603897 Report a problem CCIMLS #22603897 Report a problem | ||
| 8/12/1991 | Sold | $40,000$30/sqft |
Source: Public Record Report a problem | ||
Public tax history
| Year | Property taxes | Tax assessment |
|---|---|---|
| 2025 | $4,506 +13.3% | $584,400 +3% |
| 2024 | $3,977 +8.8% | $567,400 +12.4% |
| 2023 | $3,655 +7.4% | $504,800 +27.3% |
| 2022 | $3,403 +3.3% | $396,600 +10.6% |
| 2021 | $3,293 +7.5% | $358,700 +2.1% |
| 2020 | $3,063 +8.8% | $351,300 +3% |
| 2019 | $2,814 +7.1% | $341,100 +8.4% |
| 2018 | $2,628 +7.8% | $314,700 +2% |
| 2017 | $2,437 -9.2% | $308,500 -14.5% |
| 2016 | $2,684 +6.7% | $360,800 +1.9% |
| 2015 | $2,515 +1.2% | $354,200 |
| 2014 | $2,486 +5.6% | $354,200 -1.8% |
| 2013 | $2,355 +2.8% | $360,600 |
| 2012 | $2,290 +4.3% | $360,600 -2.9% |
| 2011 | $2,196 +3.5% | $371,500 -3.5% |
| 2010 | $2,122 +11.4% | $385,100 +7.3% |
| 2009 | $1,905 +3.5% | $358,800 -10.2% |
| 2008 | $1,841 | $399,400 |
| 2007 | $1,841 +4.5% | $399,400 +6.4% |
| 2006 | $1,761 +9.2% | $375,500 +21.8% |
| 2005 | $1,612 +9.7% | $308,200 +7.4% |
| 2004 | $1,469 -4.7% | $286,900 +76.1% |
| 2003 | $1,541 +22.4% | $162,900 +8.8% |
| 2001 | $1,259 -13.4% | $149,700 +20.5% |
| 2000 | $1,454 | $124,200 |
Find assessor info on the county website
Monthly payment
Est. payment
Payment breakdown
Explore the cost of this home by adjusting the details. Changes won't be saved.Climate risks
Neighborhood: 02642
Nearby schools
GreatSchools rating
- 6/10Eastham Elementary SchoolGrades: PK-5Distance: 1.8 mi
- 6/10Nauset Regional Middle SchoolGrades: 6-8Distance: 2.3 mi
- 6/10Nauset Regional High SchoolGrades: 9-12Distance: 3.1 mi
Schools provided by the listing agent
- District: Nauset
Source: CCIMLS. This data may not be complete. We recommend contacting the local school district to confirm school assignments for this home.
- $706,8003 bd2 ba1.5k sqft17 Settlers Trce, Eastham, MA 02642Off Market
- $839,1004 bd4 ba2.1k sqft5 Burnley Way, Eastham, MA 02642Off Market
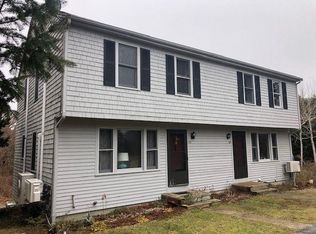
- $--2 bd1 ba1k sqft5 Burnley Way #B, Eastham, MA 02642Off Market

- $590,6002 bd1 ba1.4k sqft21 Settlers Trce, Eastham, MA 02642Off Market
- $899,9993 bd3 ba2.3k sqft12 Settlers Trce, Eastham, MA 02642For Sale
- $792,3003 bd2 ba1.4k sqft15 Settlers Trce, Eastham, MA 02642Off Market
- $712,7003 bd2 ba1.5k sqft3 Burnley Way, Eastham, MA 02642Off Market
- $604,3004 bd1 ba1.4k sqft18 Settlers Trce, Eastham, MA 02642Off Market
A local agent can set up tours, give advice and negotiate with sellers.
Similar homes
- $850,0004 bd2 ba1.3k sqft10 Alston Court, Eastham, MA 02642For Sale
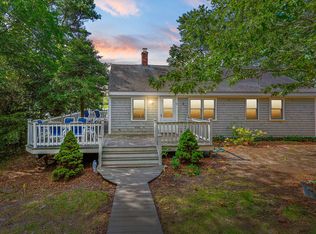
 MLS ID #22504130, Rob Young, William Raveis Real Estate & Home Services. CCIMLS
 - $775,0003 bd2 ba1.5k sqft95 Toland Drive, Eastham, MA 02642For Sale
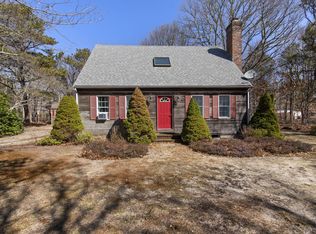 MLS ID #22601275, Isaac Sargent, Christie's Int'l RE Atlantic Brokerage. CCIMLS
 - $779,0004 bd2 ba1.3k sqft3098 State Hwy Rte 6 Highway, Wellfleet, MA 02667For Sale
 MLS ID #22603185, Deborah Hauser, Serhant, New England, LLC. CCIMLS
 - $749,0003 bd2 ba1.6k sqft11 Whelpley Road, Eastham, MA 02642For Sale
 MLS ID #22504317, The Eva Scott Group, Gibson Sotheby's International Realty. CCIMLS
 - $775,0006 bd2 ba1.9k sqft95 Queen Anne Drive, Eastham, MA 02642For SaleMLS ID #22602522, The Bohman Hartung Group, Gibson Sotheby's International Realty. CCIMLS
- $999,9993 bd2 ba1.9k sqft15 Runway Lane, Eastham, MA 02642For SaleMLS ID #22602080, Sarah H Sherman, Hopper R E/Outer Cape Rentals. CCIMLS
- $729,0003 bd2 ba1.2k sqft7 Bent Bluff Lane, Yarmouth Port, MA 02675For SaleMLS ID #22603908, Pamela C Roberts, Gibson Sotheby's International Realty. CCIMLS
- $869,0003 bd2 ba1.6k sqft285 Blue Heron Road, Wellfleet, MA 02667For SaleMLS ID #22602379, Kimberley B Vitale, William Raveis Real Estate & Home Services. CCIMLS
- $649,9003 bd1 ba1k sqft4 Susan Lane, Brewster, MA 02631For SaleMLS ID #22603902, Patty Howard, Cape Real Estate, LLC. CCIMLS
- $649,0002 bd2 ba825 sqft5 Weir Road, Eastham, MA 02642For SaleMLS ID #22602224, Team Brown, Thomas D Brown R E Associates. CCIMLS
- $1,000,0003 bd2 ba1.3k sqft40 Bayview Road, Eastham, MA 02642For SaleMLS ID #22600455, Deborah F Kruzel, Keller Williams Gateway Realty. CCIMLS
- $899,0003 bd2 ba1.5k sqft419 Satucket Road, Brewster, MA 02631For SaleMLS ID #22603801, Kara Foley, Lamacchia Realty, Inc.. CCIMLS
- $699,0003 bd2 ba1.6k sqft17 Kings Way, Orleans, MA 02653For SaleMLS ID #22602654, Ken Hager, Classic Cape Real Estate, LLC. CCIMLS
- $799,0003 bd2 ba1.7k sqft193 Wayside Drive, Brewster, MA 02631For SaleMLS ID #22603728, Deborah D Martin, Keller Williams Realty. CCIMLS
- $739,0003 bd2 ba1.9k sqft90 Village Lane, Wellfleet, MA 02667For SaleMLS ID #22603310, Marirose Lynch, RE/MAX Real Estate Center. CCIMLS
- $750,0003 bd2 ba1.5k sqft333 Harwich Road, Brewster, MA 02631For SaleMLS ID #22603748, Laura L Clements, Cove Road Real Estate. CCIMLS
- $779,0004 bd2 ba1.3k sqft3098 State Highway Rte #6, Wellfleet, MA 02667For SaleMLS ID #73542201, Matthew Winterle, Serhant. MLS PIN
- $915,0003 bd3 ba1.4k sqft118 Wayside Drive, Brewster, MA 02631For SaleMLS ID #22603643, Lucas Vieira, Margo & Company. CCIMLS
- $829,0003 bd2 ba1.1k sqft33 Duck Marsh Lane, Chatham, MA 02633For SaleMLS ID #22505803, Darci A Sequin, Gibson Sotheby's International Realty. CCIMLS
- $495,0002 bd2 ba1k sqft1065 Great Pond Road, Eastham, MA 02642For SaleMLS ID #22601781, Marirose Lynch, RE/MAX Real Estate Center. CCIMLS
