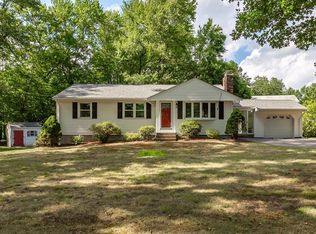
Welcome home to this beautiful 4-bedroom home, ideally located in one of North Attleboro’s most convenient areas with easy access to major highways, downtown shopping, restaurants, and everyday amenities. Step inside to gorgeous hardwood floors and an updated kitchen featuring granite countertops and stainless steel appliances. The spacious living room offers a striking granite-surround working fireplace, creating a warm and inviting gathering space. Outside, the recently improved yard features brand-new sod and brush removal, creating additional usable space for play, entertaining, and outdoor enjoyment. A heated in-ground pool extends the fun from spring through fall and makes the backyard the perfect place to relax or entertain. A newer roof and vinyl siding add to the home’s low-maintenance appeal. With generous living space, thoughtful updates, central air and a fantastic location, this home is ready to welcome its next owners!
For sale
$677,777
15 Calvin Rd, North Attleboro, MA 02760
4beds
1,568sqft
Single Family Residence
Built in 1955
8,420 Square Feet Lot
$675,600 Zestimate®
$432/sqft
$-- HOA
What's special
Central airNewer roofVinyl sidingHeated in-ground poolUpdated kitchenGorgeous hardwood floorsGranite countertops
- 4 days |
- 717 |
- 28 |
Zillow last checked:
Listing updated:
Listed by:
Arleen Richman 508-524-7702,
RE/MAX Real Estate Center 508-699-1600
Source: MLS PIN,MLS#: 73561823
Facts & features
Interior
Bedrooms & bathrooms
- Bedrooms: 4
- Bathrooms: 2
- Full bathrooms: 1
- 1/2 bathrooms: 1
Primary bedroom
- Features: Ceiling Fan(s), Flooring - Wall to Wall Carpet
- Level: Second
Bedroom 2
- Features: Flooring - Wall to Wall Carpet
- Level: Second
Bedroom 3
- Features: Flooring - Wall to Wall Carpet
- Level: Second
Bedroom 4
- Features: Flooring - Wall to Wall Carpet
- Level: Second
Primary bathroom
- Features: No
Bathroom 1
- Features: Bathroom - Half, Flooring - Stone/Ceramic Tile, Dryer Hookup - Electric, Washer Hookup
- Level: First
Bathroom 2
- Features: Bathroom - Full, Closet - Linen
- Level: Second
Family room
- Features: Flooring - Wall to Wall Carpet, Recessed Lighting
- Level: Basement
Kitchen
- Features: Flooring - Hardwood, Dining Area, Countertops - Stone/Granite/Solid, Stainless Steel Appliances
- Level: First
Living room
- Features: Flooring - Hardwood, Recessed Lighting
- Level: First
Heating
- Baseboard, Natural Gas
Cooling
- Central Air
Appliances
- Included: Electric Water Heater, Range, Dishwasher, Disposal, Microwave, Refrigerator, Washer, Dryer
- Laundry: First Floor
Features
- Ceiling Fan(s), Sun Room
- Flooring: Wood, Tile, Carpet
- Windows: Insulated Windows, Screens
- Basement: Full,Finished,Walk-Out Access,Interior Entry,Concrete
- Number of fireplaces: 1
- Fireplace features: Living Room
Interior area
- Total structure area: 1,568
- Total interior livable area: 1,568 sqft
- Finished area above ground: 1,568
- Finished area below ground: 384
Property
Parking
- Total spaces: 4
- Parking features: Paved Drive, Off Street
- Uncovered spaces: 4
Accessibility
- Accessibility features: No
Features
- Patio & porch: Patio
- Exterior features: Patio, Pool - Inground, Rain Gutters, Screens, Fenced Yard
- Has private pool: Yes
- Pool features: In Ground
- Fencing: Fenced/Enclosed,Fenced
Lot
- Size: 8,420 Square Feet
Details
- Parcel number: M:0022 B:0276 L:0000,2871393
- Zoning: SF
Construction
Type & style
- Home type: SingleFamily
- Architectural style: Colonial
- Property subtype: Single Family Residence
Materials
- Frame
- Foundation: Concrete Perimeter
- Roof: Shingle
Condition
- Year built: 1955
Utilities & green energy
- Electric: Circuit Breakers
- Sewer: Public Sewer
- Water: Public
- Utilities for property: for Gas Oven
Community & HOA
Community
- Features: Public Transportation, Shopping, Pool, Tennis Court(s), Park, Walk/Jog Trails, Medical Facility, Highway Access, House of Worship, Private School, Public School
HOA
- Has HOA: No
Location
- Region: North Attleboro
Financial & listing details
- Price per square foot: $432/sqft
- Tax assessed value: $439,100
- Annual tax amount: $5,177
- Date on market: 8/11/2026
Estimated market value
$675,600
$642,000 - $709,000
$3,630/mo
Price history
| Date | Event | Price |
|---|---|---|
| 8/11/2026 | Listed for sale | $677,777-0.2%$432/sqft |
Source: MLS PIN #73561823 Report a problem | ||
| 8/11/2026 | Listing removed | $679,000$433/sqft |
Source: MLS PIN #73526642 Report a problem | ||
| 7/24/2026 | Price change | $679,000-0.1%$433/sqft |
Source: MLS PIN #73526642 Report a problem | ||
| 6/22/2026 | Price change | $679,900-2.9%$434/sqft |
Source: MLS PIN #73526642 Report a problem | ||
| 6/1/2026 | Listed for sale | $699,900+75.2%$446/sqft |
Source: MLS PIN #73526642 Report a problem | ||
| 6/25/2018 | Sold | $399,500+1.3%$255/sqft |
Source:  StateWide MLS RI #1189576 Report a problem StateWide MLS RI #1189576 Report a problem | ||
| 5/6/2018 | Pending sale | $394,500$252/sqft |
Source: RE/MAX Real Estate Center #72320885 Report a problem | ||
| 5/4/2018 | Listed for sale | $394,500+145%$252/sqft |
Source: RE/MAX Real Estate Center #72320885 Report a problem | ||
| 4/24/1987 | Sold | $161,000$103/sqft |
Source: Public Record Report a problem | ||
Public tax history
| Year | Property taxes | Tax assessment |
|---|---|---|
| 2025 | $5,149 | $446,200 |
| 2024 | $5,149 +2.5% | $446,200 +13.7% |
| 2023 | $5,021 +5.8% | $392,600 +15.3% |
| 2022 | $4,745 +2.8% | $340,600 +5.3% |
| 2021 | $4,615 +1.1% | $323,400 +1.7% |
| 2020 | $4,565 +13.2% | $318,100 +12.3% |
| 2019 | $4,033 +10.4% | $283,200 +3.4% |
| 2018 | $3,654 +0.9% | $273,900 |
| 2017 | $3,621 -0.9% | $273,900 -0.9% |
| 2016 | $3,653 +1.3% | $276,300 +0.7% |
| 2015 | $3,606 +6.2% | $274,400 +7% |
| 2014 | $3,395 +4.9% | $256,400 +1.2% |
| 2013 | $3,237 +4.5% | $253,300 |
| 2012 | $3,098 +4.3% | $253,300 |
| 2011 | $2,969 +1.9% | $253,300 -9.2% |
| 2010 | $2,913 +4.6% | $279,000 -1.6% |
| 2009 | $2,785 +2.4% | $283,600 -5.4% |
| 2008 | $2,719 +2.7% | $299,800 -4.6% |
| 2007 | $2,647 +3.1% | $314,400 +10.3% |
| 2006 | $2,568 +2.1% | $285,000 +5.3% |
| 2005 | $2,514 +12.2% | $270,600 +55% |
| 2004 | $2,240 +4.9% | $174,600 |
| 2003 | $2,135 +3.1% | $174,600 +28.8% |
| 2001 | $2,071 +2.6% | $135,600 |
| 2000 | $2,018 +4.7% | $135,600 +5.8% |
| 1997 | $1,927 | $128,200 |
Find assessor info on the county website
Monthly payment
Est. payment
Payment breakdown
Explore the cost of this home by adjusting the details. Changes won't be saved.Climate risks
Neighborhood: 02760
Nearby schools
GreatSchools rating
- 6/10Roosevelt Avenue Elementary SchoolGrades: K-5Distance: 0.5 mi
- 7/10North Attleborough Middle SchoolGrades: 6-8Distance: 1.7 mi
- 6/10North Attleboro High SchoolGrades: 9-12Distance: 1.5 mi
Schools provided by the listing agent
- Middle: Nams
- High: Nahs
Source: MLS PIN. This data may not be complete. We recommend contacting the local school district to confirm school assignments for this home.
- $544,2002 bd1 ba1.2k sqft23 Calvin Rd, North Attleboro, MA 02760Off Market
- $550,6003 bd1 ba1.1k sqft5 Calvin Rd, North Attleboro, MA 02760Off Market
- $1,216,0006 bd9 ba4.8k sqft335 S Washington St, North Attleboro, MA 02760Off Market
- $477,7003 bd1 ba1.1k sqft14 Calvin Rd, North Attleboro, MA 02760Off Market
- $534,8003 bd1 ba1k sqft6 Calvin Rd, North Attleboro, MA 02760Off Market
- $547,8003 bd1 ba1.3k sqft29 Calvin Rd, North Attleboro, MA 02760Off Market
- $682,5003 bd2 ba1.4k sqft18 Sutherland Rd, North Attleboro, MA 02760Off Market
- $592,2003 bd2 ba1.4k sqft1 Kevin St, North Attleboro, MA 02760Off Market
A local agent can set up tours, give advice and negotiate with sellers.
A local lender can help you make sure your offer is ready when you are.
Similar homes
- $649,9004 bd2 ba2.1k sqft127 Anawan Rd, North Attleboro, MA 02760For Sale
 MLS ID #73554972, Melissa Rose, RE/MAX River's Edge. MLS PIN
 - $639,0003 bd2 ba2.2k sqft113 Grove St, North Attleboro, MA 02760For Sale
 MLS ID #73561054, Lori Seavey Realty Team, Keller Williams Elite. MLS PIN
 - $559,0003 bd2 ba1.1k sqft49 Ryder Rd, North Attleboro, MA 02760For Sale
 MLS ID #73561532, Donald Savastano, The Nest Real Estate Agency, LLC. MLS PIN
 - $575,0004 bd1 ba1.5k sqft6 Oak Dr, Plainville, MA 02762For Sale
 MLS ID #73562190, Heather Cunningham, Berkshire Hathaway HomeServices Evolution Properties. MLS PIN
 - $634,9004 bd2 ba1.7k sqft214 Mechanic St, Foxboro, MA 02035For SaleMLS ID #73562255, Alyssa Coyle, William Raveis R.E. & Home Services. MLS PIN
- $475,0003 bd1 ba1k sqft58 Johnson St, North Attleboro, MA 02760For SaleMLS ID #73546734, Kathleen Trowbridge, NorthStar Real Estate, LLC. MLS PIN
- $729,9003 bd3 ba2k sqft8 Preservation Way, Attleboro, MA 02703For SaleMLS ID #73563449, Lori Seavey Realty Team, Keller Williams Elite. MLS PIN
- $509,0003 bd2 ba1.3k sqft105 Patterson St, Attleboro, MA 02703For SaleMLS ID #73561483, Linda Wigren, Conway - Walpole. MLS PIN
- $875,0004 bd3 ba2.1k sqft33 S Walnut St, Mansfield, MA 02048For SaleMLS ID #73561818, Carrie Crisman, Redfin Corp.. MLS PIN
- $749,9004 bd3 ba2.3k sqft50 Trinity Cir, Attleboro, MA 02703For SaleMLS ID #73559950, Gia Parmentier, J. Christopher Real Estate Group. MLS PIN
- $549,9004 bd2 ba1.6k sqft24 Railroad Ave, Taunton, MA 02780For SaleMLS ID #73561897, Kelly Lewis, Kelly Lewis Realty. MLS PIN
- $729,9003 bd4 ba2.1k sqft28 Sagewood Cir, Attleboro, MA 02703For SaleMLS ID #73559674, Izabella Whiting, RE/MAX Real Estate Center. MLS PIN
- $699,9005 bd4 ba2.2k sqft2 Mathurin Rd, Plainville, MA 02762For SaleMLS ID #73553209, Janet Childs, Century 21 Custom Home Realty. MLS PIN
- $699,0004 bd2 ba1.6k sqft3 Gwynne Rd, Franklin, MA 02038For SaleMLS ID #73534014, VIP Group, Moor Realty Group. MLS PIN
- $499,9004 bd2 ba1.6k sqft20 Washburn St, Attleboro, MA 02703For SaleMLS ID #73559397, Manny L. Menezes, INNOVATE Real Estate. MLS PIN
- $679,9003 bd1 ba1.2k sqft71 Carpenter Rd, Walpole, MA 02081For SaleMLS ID #73560167, Sue Spendley, Conway - Walpole. MLS PIN
- $639,9004 bd2 ba2k sqft141 Holliston St, Medway, MA 02053For SaleMLS ID #73553381, Stephen Coukos, Berkshire Hathaway Home Services Commonwealth Real Estate. MLS PIN
- $560,0003 bd2 ba2k sqft3 Willett Dr, Attleboro, MA 02703For SaleMLS ID #73522249, Kenneth Farrow, RE/MAX Real Estate Center. MLS PIN
- $750,0004 bd3 ba2.3k sqft78 Franklin St, Wrentham, MA 02093For SaleMLS ID #73539922, Lori Rudd, RE/MAX Real Estate Center. MLS PIN
- $685,0003 bd3 ba2.1k sqft22 Reservoir St, Seekonk, MA 02771For SaleMLS ID #73522767, Ryan Traynor, Remax Revolution. MLS PIN
