20 acre homestead in Singer, LA, this custom-built 4-bedroom, 3-bath home offers both space and style. The large kitchen, complete with an island and walk-in pantry, is perfect for cooking and entertaining. The open floor plan seamlessly connects the common areas, making it ideal for gatherings. The master suite impresses with a spacious bedroom and a luxurious bath. The 4th bedroom is an upstairs in-law suite, featuring a kitchen, living room, and bedroom, accessible from both inside the home and the back deck. Outside, enjoy the picturesque views of mature trees and landscaped surroundings. An additional 40 acres (for a total of house, shops, and barns on 60 acres) is available for a total price of $650,000, depending on buyer interest. Final lot dimensions will be determined by a survey before closing. Located in flood zone X, flood insurance is not required.
For sale
$575,000
569 N Smokey Cove Rd, Singer, LA 70660
4beds
4,000sqft
Single Family Residence, Residential
Built in 2005
20 Acres Lot
$537,100 Zestimate®
$144/sqft
$-- HOA
What's special
- 743 days
- 48
- 3
Zillow last checked:
Listing updated:
Listed by:
Josh Foster 337-884-4843,
Exit Realty Southern 337-287-9500
Source: SWLAR,MLS#: SWL26004795
Facts & features
Interior
Bedrooms & bathrooms
- Bedrooms: 4
- Bathrooms: 3
- Full bathrooms: 3
- Main level bathrooms: 3
- Main level bedrooms: 4
Heating
- Electric
Cooling
- Central Air
Features
- Has basement: No
- Has fireplace: Yes
- Fireplace features: Wood Burning
Interior area
- Total interior livable area: 4,000 sqft
- Finished area below ground: 0
Property
Parking
- Total spaces: 2
- Parking features: Garage - Attached
- Attached garage spaces: 2
Features
- Patio & porch: Patio
- Fencing: None
Lot
- Size: 20 Acres
- Dimensions: 660 x 1320
- Features: Agricultural
Details
- Parcel number: 0503822260
- Zoning description: Residential
- Special conditions: Standard
Construction
Type & style
- Home type: SingleFamily
- Property subtype: Single Family Residence, Residential
Condition
- New construction: No
- Year built: 2005
Utilities & green energy
- Sewer: Mechanical
- Water: Public
- Utilities for property: Electricity Connected, Sewer Connected, Water Connected
Community & HOA
Community
- Subdivision: 09-05-10 Rural Metes & Bound
HOA
- Has HOA: No
Location
- Region: Singer
Financial & listing details
- Price per square foot: $144/sqft
- Tax assessed value: $19,457
- Annual tax amount: $1,593
- Date on market: 10/14/2026
- Cumulative days on market: 981 days
- Inclusions: Range/Oven, Dishwasher
- Electric utility on property: Yes
Estimated market value
$537,100
$446,000 - $634,000
$2,746/mo
Price history
| Date | Event | Price |
|---|---|---|
| 10/15/2026 | Listed for sale | $575,000$144/sqft |
Source: SWLAR #SWL26004795 Report a problem | ||
| 9/19/2026 | Listing removed | $575,000$144/sqft |
Source: EXIT Realty broker feed #SWL24005717 Report a problem | ||
| 9/15/2026 | Listed for sale | $575,000$144/sqft |
Source: SWLAR #SWL24005717 Report a problem | ||
| 1/27/2025 | Pending sale | $575,000$144/sqft |
Source: Greater Southern MLS #SWL24005717 Report a problem | ||
| 10/3/2024 | Listed for sale | $575,000$144/sqft |
Source: Greater Southern MLS #SWL24005717 Report a problem | ||
Public tax history
| Year | Property taxes | Tax assessment |
|---|---|---|
| 2025 | $1,593 +0.7% | $19,457 |
| 2024 | $1,583 -0.3% | $19,457 |
| 2023 | $1,588 +0% | $19,457 |
| 2022 | $1,588 +41.4% | $19,457 +21.9% |
| 2021 | $1,123 | $15,957 |
| 2020 | $1,123 -29.1% | $15,957 -18% |
| 2019 | $1,585 +70.9% | $19,468 +179.4% |
| 2018 | $928 +20467% | $6,968 -7.5% |
| 2017 | $5 -94.4% | $7,534 -7% |
| 2016 | $80 +20.9% | $8,100 +1% |
| 2015 | $66 | $8,020 |
| 2014 | $66 +0.1% | $8,020 |
| 2013 | $66 -0.6% | $8,020 |
| 2012 | $67 +5.6% | $8,020 +0.2% |
| 2011 | $63 -52.6% | $8,004 -6.8% |
| 2010 | $133 | $8,591 |
Find assessor info on the county website
Monthly payment
Est. payment
Payment breakdown
Explore the cost of this home by adjusting the details. Changes won't be saved.Climate risks
Neighborhood: 70660

Similar homes
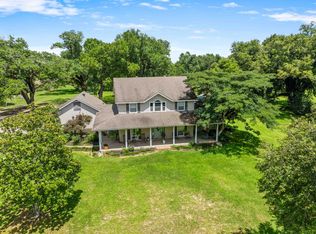
- $565,0004 bd3 ba3.3k sqft202 Hundred Oaks Ln, Deridder, LA 70634For Sale
 MLS ID #26-5402, Haley Bagley. Greater Fort Polk Area Realtors
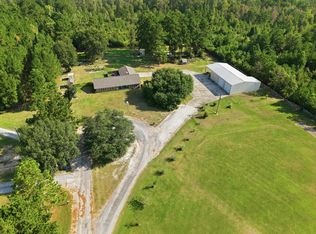
 - $550,0005 bd4 ba3.2k sqft1012 Rigmaiden Cemetery Rd, Dequincy, LA 70633For Sale
 MLS ID #SWL26003076, Josh Foster. SWLAR
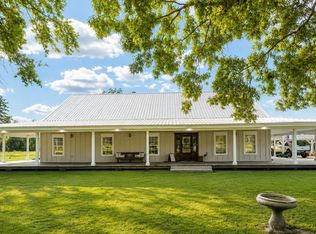
 - $545,0003 bd3 ba2k sqft639 Patterson Rd, Longville, LA 70652For Sale
 MLS ID #SWL26004083, Jessica L Landry. SWLAR
 - $520,0004 bd2 ba2.7k sqft171 Domingue Rd, Ragley, LA 70657For Sale
 MLS ID #SWL26003909, Haylie Owens. SWLAR
