THE COMPOUND AT INDIAN HILL Three dwellings. One price. One house decides how you live. Three let you change your mind. More than three private acres in West Tisbury. 4,464 square feet across three buildings, each with its own front door. The Main House holds the center. Glass doors & generous windows pull the meadow inside. A stone fireplace anchors the room. The kitchen was built for dinners that run long. The Studio Barn is the open question. Four sets of French doors swing wide to a wildflower meadow, & the room goes with them. Artist's studio. Wellness space. Whatever you have been missing. The Guest House earns its keep. Three bedrooms, a loft-inspired living space, & a long rental history. Seven bedrooms. Four & a half baths. A heated saltwater pool. A full compound, or a primary residence with income built in. Lambert's Cove & Long Point beaches, farm stands, & Cedar Tree Neck Sanctuary. Walk to the market, apothecary, & post office. Rural enough to disappear into. Close enough to never feel cut off. Most homes are bought for one season of life. This one was built to hold many. Septic capacity for up to 10 bedrooms. Buyer to verify with West Tisbury Board of Health. On the gentle slopes of Indian Hill, more than three private acres hold a main house, a studio barn, & a guest house. 4,464 square feet in all. Wildflower meadows run between them. Layered perennial gardens soften the edges. A heated saltwater pool sits at the center, looking borrowed from a private resort. This is not a house with outbuildings. It is a quiet, self-sufficient world of its own. THE MAIN HOUSE | 2,088 SF Glass doors & generous windows pull the landscape inside. Every room frames meadow or garden. A stone fireplace grounds the living room, which opens to a sweeping dining area & a gracious, well-appointed kitchen. It handles a holiday table for twenty as easily as a Tuesday night for two. THE STUDIO BARN | 1,152 SF The open question. Four sets of French doors swing wide to the wildflower meadow, & the room goes with them. Set apart & private by design. Artist's studio. Yoga & wellness space. A place to retreat & reset. Few Island properties come with this much possibility already built. THE GUEST HOUSE | 1,224 SF Two stories, three bedrooms, one & a half baths, & a loft-inspired living space, tucked quietly on its own. Its long history as a leased rental means the income is not a projection. It is a record. Long-term tenants, visiting guests, the people you want close: this house has already done the job. Seven bedrooms. Four & a half baths. One heated saltwater pool. Arrange it as you like. A full compound for everyone you love. A primary residence with income built in. Or something in between that only you will think of. West Tisbury at its best. Lambert's Cove & Long Point beaches. Cedar Tree Neck Sanctuary for the long walk. Farm stands, village eateries, trails, & bike paths. Market, apothecary, post office, & cafes are an easy stroll. Most homes are bought for one season of life. This one was built to hold many. Three dwellings, two septic systems, capacity for up to 10 bedrooms. Buyer to verify with West Tisbury Board of Health.
For sale
Price cut: $335K (9/9)
$3,790,000
31 Josiah Sachem Way, West Tisbury, MA 02575
7beds
4,464sqft
Single Family Residence
Built in 1972
3.1 Acres Lot
$3,613,100 Zestimate®
$849/sqft
$-- HOA
What's special
Loft-inspired living spaceWellness spaceWildflower meadowHeated saltwater poolSweeping dining areaGracious well-appointed kitchen
- 14 days
- 436
- 27
Likely to sell faster than
Zillow last checked:
Listing updated:
Listed by:
Peyton Wallace 508-687-2699,
Studio Realty LLC
Source: CCIMLS,MLS#: 22605167
Facts & features
Interior
Bedrooms & bathrooms
- Bedrooms: 7
- Bathrooms: 5
- Full bathrooms: 4
- 1/2 bathrooms: 1
Heating
- Propane
Cooling
- Central Air, Other
Appliances
- Included: Countertop Range, Dishwasher, Freezer, Microwave, Gas Range, Refrigerator, Washer/Dryer Stacked, Wall/Oven Cook Top, Washer, Wine Cooler, Propane Gas, Water Heater, Tankless Water Heater
Features
- Linen Closet, Recessed Lighting
- Flooring: Wood, Tile
- Basement: Partial
- Number of fireplaces: 1
Interior area
- Total structure area: 4,464
- Total interior livable area: 4,464 sqft
Property
Parking
- Total spaces: 10
- Parking features: Driveway, Gravel
- Has uncovered spaces: Yes
Features
- Stories: 1
- Patio & porch: Deck
- Exterior features: Outdoor Shower
- Has private pool: Yes
- Fencing: None
Lot
- Size: 3.1 Acres
- Features: Level
Details
- Additional structures: Guest House, Other
- Parcel number: WTIS M:16 B: L:90 U:
- Special conditions: Standard
Construction
Type & style
- Home type: SingleFamily
- Property subtype: Single Family Residence
Materials
- Shingle Siding, Wood Siding
- Roof: Pitched,Shingle
Condition
- Year built: 1972
Utilities & green energy
- Water: Well
Community & HOA
Location
- Region: West Tisbury
Financial & listing details
- Price per square foot: $849/sqft
- Tax assessed value: $2,186,100
- Annual tax amount: $11,390
- Date on market: 10/9/2026
- Cumulative days on market: 89 days
- Road surface type: Dirt
Estimated market value
$3,613,100
$3.43M - $3.79M
Not available
Price history
| Date | Event | Price |
|---|---|---|
| 9/9/2026 | Price change | $3,790,000-8.1%$849/sqft |
Source: LINK #44520 Report a problem | ||
| 6/18/2026 | Price change | $4,125,000-11.3%$924/sqft |
Source: LINK #44520 Report a problem | ||
| 5/27/2026 | Listed for sale | $4,650,000-7%$1,042/sqft |
Source: LINK #44520 Report a problem | ||
| 12/20/2025 | Listing removed | $5,000,000$1,120/sqft |
Source: LINK #43070 Report a problem | ||
| 10/10/2025 | Listed for sale | $5,000,000+403%$1,120/sqft |
Source: LINK #43070 Report a problem | ||
| 12/16/2011 | Sold | $994,000+4.6%$223/sqft |
Source: LINK #22039 Report a problem | ||
| 5/12/2004 | Sold | $950,000$213/sqft |
Source: LINK #9588 Report a problem | ||
Public tax history
| Year | Property taxes | Tax assessment |
|---|---|---|
| 2025 | $9,668 +10.4% | $2,134,300 +4.8% |
| 2024 | $8,754 +7.2% | $2,035,700 +8.7% |
| 2023 | $8,168 +3.4% | $1,873,300 +38% |
| 2022 | $7,899 +8.6% | $1,357,300 +13.8% |
| 2021 | $7,274 +0.1% | $1,192,500 -0.4% |
| 2020 | $7,264 +3.3% | $1,196,700 +5.1% |
| 2019 | $7,033 +4.3% | $1,138,100 +2.3% |
| 2018 | $6,740 +3.1% | $1,112,200 +1.6% |
| 2017 | $6,538 +6.3% | $1,095,200 +7.9% |
| 2016 | $6,153 +12.2% | $1,015,400 +5.8% |
| 2015 | $5,482 +4.1% | $960,000 -1.4% |
| 2014 | $5,268 +2.9% | $973,800 |
| 2013 | $5,122 +6.9% | $973,800 |
| 2012 | $4,791 +7.8% | $973,800 +3.7% |
| 2011 | $4,444 -0.6% | $939,500 -6.2% |
| 2010 | $4,469 -2.1% | $1,002,000 -6% |
| 2009 | $4,564 +4.1% | $1,066,400 -0.2% |
| 2008 | $4,383 -7.4% | $1,069,000 -1% |
| 2007 | $4,731 +7.2% | $1,080,200 +16.8% |
| 2006 | $4,412 +2.7% | $925,000 -2.7% |
| 2005 | $4,296 +23.9% | $950,400 +47.4% |
| 2004 | $3,468 +8.7% | $644,600 |
| 2003 | $3,191 | $644,600 |
Find assessor info on the county website
Monthly payment
Est. payment
Payment breakdown
Explore the cost of this home by adjusting the details. Changes won't be saved.Climate risks
Neighborhood: 02575
- $1,822,4003 bd3 ba2.5k sqft41 Josiah Sachem Way, West Tisbury, MA 02575Off Market
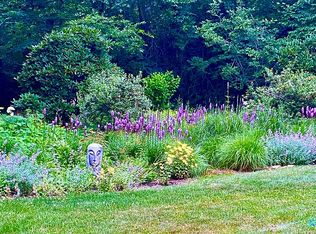
- $1,791,4003 bd3 ba2.3k sqft19 Josiah Sachem Way, West Tisbury, MA 02575Off Market
- $1,375,000-- bd-- ba-- sqft70 Indian Hill Rd, West Tisbury, MA 02575Off Market
- $1,877,0004 bd3 ba2.1k sqft22 Josiah Sachem Way, West Tisbury, MA 02575Off Market
Similar homes
- $3,249,0004 bd4 ba3.2k sqft64 Christiantown Rd, West Tisbury, MA 02575For Sale
 MLS ID #44523, Alyson Parker, Karen M. Overtoom R.E.. LINK
 - $3,600,0006 bd6 ba4.1k sqft12 Brook Hollow Rd, West Tisbury, MA 02575For Sale
 MLS ID #44695, Rebecca V Conroy, Conroy & Company R.E., Inc.. LINK
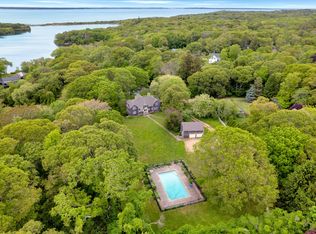
 - $3,600,0005 bd3 ba2.7k sqft20 James Pond Way, West Tisbury, MA 02575For Sale
 MLS ID #22602483, Sheila M Morse, Island Real Estate. CCIMLS
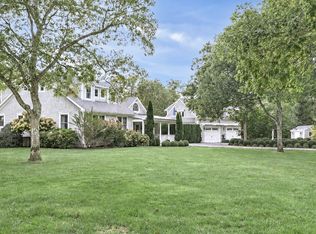
 - $3,950,0005 bd5 ba3.4k sqft6 Hollow Way, Edgartown, MA 02539For Sale
 MLS ID #45020, Terie Geary, Donnelly + Co. LINK
 - $3,495,0005 bd5 ba4.8k sqft30 Water Gate Road, Vineyard Haven, MA 02568For SaleMLS ID #22603552, Peyton Wallace, Studio Realty LLC. CCIMLS
- $3,950,0008 bd4 ba3.7k sqft14 School Street, Woods Hole, MA 02543For SaleMLS ID #22602275, Susan Challenger, Sotheby's International Realty. CCIMLS
