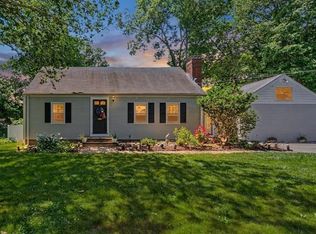
Showings to start at Open Houses. This lovely ranch offers 3 bedrooms and 2 full bathrooms in a quiet neighborhood. With an attached 2-car garage, screened-in porch, and fenced backyard. Thoughtfully renovated by Savory Homes in 2015, the home features an open floor plan and stylish updates throughout, including dark hardwood floors, custom cabinetry, granite countertops, and stainless-steel appliances. The main level offers comfortable single-level living with abundant natural light, plenty of storage, and convenient main-level laundry. The renovated lower level adds even more versatility with multiple finished rooms offering flexible space for a home office, family room, media room, gym, playroom, or whatever suits your needs. Larger than it appears and offering so much more than meets the eye, this is a home that truly needs to be seen to be appreciated. Easy access to highways and commuter rail and located in the highly rated Hamilton Wenham school system.
For sale
$799,000
32 Knowlton St, South Hamilton, MA 01982
3beds
2,069sqft
Single Family Residence
Built in 1958
10,018 Square Feet Lot
$910,400 Zestimate®
$386/sqft
$-- HOA
What's special
Screened-in porchConvenient main-level laundryDark hardwood floorsGranite countertopsOpen floor planComfortable single-level livingPlenty of storage
- 4 days |
- 1,071 |
- 73 |
Likely to sell faster than
Zillow last checked:
Listing updated:
Listed by:
Deborah Evans 978-314-5970,
J. Barrett & Company 978-468-0046,
Elaine Horrocks 978-828-4735
Source: MLS PIN,MLS#: 73562011
Facts & features
Interior
Bedrooms & bathrooms
- Bedrooms: 3
- Bathrooms: 2
- Full bathrooms: 2
- Main level bathrooms: 1
Primary bedroom
- Features: Bathroom - Full, Closet, Flooring - Wood
- Level: First
Bedroom 2
- Features: Closet, Flooring - Wood, Lighting - Overhead
- Level: First
Bedroom 3
- Features: Closet, Flooring - Wood
- Level: First
Primary bathroom
- Features: Yes
Bathroom 1
- Features: Bathroom - Full, Bathroom - Tiled With Shower Stall, Flooring - Stone/Ceramic Tile, Pedestal Sink
- Level: Main,First
Bathroom 2
- Features: Bathroom - Full, Bathroom - With Tub & Shower, Closet, Countertops - Stone/Granite/Solid, Double Vanity
- Level: First
Family room
- Features: Flooring - Wall to Wall Carpet
- Level: Basement
Kitchen
- Features: Flooring - Stone/Ceramic Tile, Dining Area, Pantry, Countertops - Stone/Granite/Solid, Breakfast Bar / Nook, Exterior Access, Open Floorplan, Stainless Steel Appliances, Lighting - Pendant, Lighting - Overhead
- Level: Main,First
Living room
- Features: Flooring - Wood, Window(s) - Picture, Cable Hookup, Open Floorplan, Recessed Lighting
- Level: Main,First
Office
- Features: Flooring - Wall to Wall Carpet, Lighting - Overhead
- Level: Basement
Heating
- Baseboard, Electric Baseboard, Oil
Cooling
- Ductless
Appliances
- Included: Water Heater, Range, Dishwasher, Microwave, Refrigerator, Washer, Dryer
- Laundry: Main Level, First Floor, Electric Dryer Hookup, Washer Hookup
Features
- Lighting - Overhead, Ceiling Fan(s), Home Office, Sun Room
- Flooring: Wood, Tile, Flooring - Wall to Wall Carpet, Flooring - Stone/Ceramic Tile
- Basement: Partially Finished,Bulkhead
- Number of fireplaces: 1
- Fireplace features: Family Room, Living Room
Interior area
- Total structure area: 2,069
- Total interior livable area: 2,069 sqft
- Finished area above ground: 1,502
- Finished area below ground: 567
Property
Parking
- Total spaces: 4
- Parking features: Attached, Garage Door Opener, Paved Drive, Paved
- Attached garage spaces: 2
- Uncovered spaces: 2
Features
- Patio & porch: Screened, Patio
- Exterior features: Porch - Screened, Patio, Rain Gutters, Storage, Professional Landscaping, Fenced Yard
- Fencing: Fenced/Enclosed,Fenced
- Frontage length: 150.00
Lot
- Size: 10,018 Square Feet
- Features: Level
Details
- Foundation area: 1040
- Parcel number: 1919823
- Zoning: R1A
Construction
Type & style
- Home type: SingleFamily
- Architectural style: Ranch
- Property subtype: Single Family Residence
Materials
- Frame
- Foundation: Concrete Perimeter
- Roof: Shingle
Condition
- Year built: 1958
Utilities & green energy
- Electric: Generator, Circuit Breakers, 200+ Amp Service
- Sewer: Private Sewer
- Water: Public
- Utilities for property: for Electric Range, for Electric Oven, for Electric Dryer, Washer Hookup
Community & HOA
Community
- Features: Public Transportation, Shopping, Pool, Tennis Court(s), Park, Walk/Jog Trails, Stable(s), Golf, Medical Facility, Laundromat, Bike Path, Conservation Area, Highway Access, House of Worship, Private School, Public School, T-Station, University
- Security: Security System
HOA
- Has HOA: No
Location
- Region: South Hamilton
Financial & listing details
- Price per square foot: $386/sqft
- Tax assessed value: $732,900
- Annual tax amount: $11,022
- Date on market: 8/11/2026
- Exclusions: None.
Estimated market value
$910,400
$856,000 - $965,000
$4,181/mo
Price history
| Date | Event | Price |
|---|---|---|
| 8/11/2026 | Listed for sale | $799,000+55.1%$386/sqft |
Source: MLS PIN #73562011 Report a problem | ||
| 2/23/2015 | Sold | $515,000+3%$249/sqft |
Source: Public Record Report a problem | ||
| 2/5/2015 | Pending sale | $499,900$242/sqft |
Source: Thread Real Estate #71787725 Report a problem | ||
| 1/27/2015 | Listed for sale | $499,900+42.8%$242/sqft |
Source: Thread Real Estate #71787725 Report a problem | ||
| 11/13/2014 | Sold | $350,000-2.5%$169/sqft |
Source: Public Record Report a problem | ||
| 10/2/2014 | Price change | $359,000-5.3%$174/sqft |
Source: Coldwell Banker Residential Brokerage - Manchester MA #71744844 Report a problem | ||
| 9/18/2014 | Listed for sale | $379,000$183/sqft |
Source: Coldwell Banker Residential Brokerage - Manchester MA #71744844 Report a problem | ||
Public tax history
| Year | Property taxes | Tax assessment |
|---|---|---|
| 2025 | $9,088 | $519,000 |
| 2024 | $9,088 | $519,000 |
| 2023 | $9,088 | $519,000 |
| 2022 | $9,088 | $519,000 |
| 2021 | $9,088 +0.6% | $519,000 -2.4% |
| 2020 | $9,033 +5.5% | $532,000 +2.4% |
| 2019 | $8,565 +10.6% | $519,700 +8.8% |
| 2018 | $7,745 -0.8% | $477,500 +2.8% |
| 2017 | $7,810 +2.5% | $464,600 +5.1% |
| 2016 | $7,623 +31.7% | $441,900 +30.4% |
| 2015 | $5,790 +1% | $338,800 +2.9% |
| 2014 | $5,730 +2.2% | $329,300 +0.8% |
| 2013 | $5,608 -0.9% | $326,600 |
| 2012 | $5,657 -0.7% | $326,600 -1.5% |
| 2011 | $5,698 +3.8% | $331,500 -1.6% |
| 2010 | $5,490 -1.4% | $337,000 -7.8% |
| 2009 | $5,568 +5.9% | $365,600 -6.9% |
| 2008 | $5,256 +4.8% | $392,500 -1.5% |
| 2007 | $5,013 +5.4% | $398,500 |
| 2006 | $4,754 +4.7% | $398,500 +9.9% |
| 2005 | $4,539 +6% | $362,500 +5.6% |
| 2004 | $4,284 +2.8% | $343,300 +9% |
| 2003 | $4,169 +0.5% | $314,900 +17.9% |
| 2002 | $4,149 +25.7% | $267,000 +27% |
| 2000 | $3,302 +17.4% | $210,300 +13.3% |
| 1997 | $2,812 | $185,600 |
Find assessor info on the county website
Monthly payment
Est. payment
Payment breakdown
Explore the cost of this home by adjusting the details. Changes won't be saved.Climate risks
Neighborhood: 01982
Nearby schools
GreatSchools rating
- 9/10Winthrop SchoolGrades: PK-5Distance: 2 mi
- 8/10Miles River Middle SchoolGrades: 6-8Distance: 1.6 mi
- 9/10Hamilton-Wenham Regional High SchoolGrades: 9-12Distance: 1.6 mi
Schools provided by the listing agent
- Elementary: Hamilton Wenham
- Middle: Miles River
- High: Hamilton Wenham
Source: MLS PIN. This data may not be complete. We recommend contacting the local school district to confirm school assignments for this home.
- $809,8003 bd2 ba1.5k sqft32 Knowlton St, South Hamilton, MA 01982Off Market
- $515,0002 bd1 ba941 sqft34 Knowlton St, South Hamilton, MA 01982Sold
- $668,3002 bd2 ba1.4k sqft28 Knowlton St, South Hamilton, MA 01982Off Market
- $684,3002 bd2 ba1.4k sqft28 Knowlton St, South Hamilton, MA 01982Off Market
- $780,6003 bd2 ba1.5k sqft72 Postgate Rd, South Hamilton, MA 01982Off Market
- $789,4003 bd2 ba1.5k sqft72 Postgate Rd, South Hamilton, MA 01982Off Market
- $842,9004 bd2 ba1.7k sqft82 Postgate Rd, South Hamilton, MA 01982Off Market
- $865,8004 bd2 ba1.8k sqft82 Postgate Rd, South Hamilton, MA 01982Off Market
A local agent can set up tours, give advice and negotiate with sellers.
Similar homes
- $799,9004 bd3 ba2.1k sqft175 Lake Shore Ave, South Hamilton, MA 01982For Sale
 MLS ID #73551713, Herrick Lutts Realty Partners, Herrick Lutts Realty Partners. MLS PIN
 - $799,9994 bd2 ba2.5k sqft25 Moynihan Rd, South Hamilton, MA 01982For Sale
 MLS ID #73537497, Charlene Smith, Realty One Group Nest. MLS PIN
 - $749,0003 bd3 ba1.9k sqft19 Junction Ln #19, South Hamilton, MA 01982For Sale
 MLS ID #73558336, Michael Davis, Prime Realty. MLS PIN
 - $799,9003 bd2 ba1.7k sqft40 Bradford Rd, Tewksbury, MA 01876For Sale
 MLS ID #73561642, Rogers Realty Team, Berkshire Hathaway HomeServices Verani Realty Haverhill. MLS PIN
 - $799,9004 bd3 ba2k sqft29 Canterbury Hill Rd, Topsfield, MA 01983For SaleMLS ID #73552733, Lisa Sullivan, J. Barrett & Company. MLS PIN
- $899,9003 bd4 ba2.4k sqft67 Maple St, Wenham, MA 01984For SaleMLS ID #73556024, Julie Costa, Keller Williams Realty Evolution. MLS PIN
- $715,0003 bd2 ba1.6k sqft10 Standley St, Beverly, MA 01915For SaleMLS ID #73555446, Linda Turcotte, Keller Williams Realty Evolution. MLS PIN
- $749,9004 bd2 ba1.5k sqft44 Sable Rd, Salem, MA 01970For SaleMLS ID #73561927, Julie Costa, Keller Williams Realty Evolution. MLS PIN
- $748,0004 bd3 ba2.9k sqft166 Pine St, Manchester, MA 01944For SaleMLS ID #73553789, Ruth Pino, RE/MAX Beacon. MLS PIN
- $920,0003 bd3 ba2.2k sqft341 Locust St, Danvers, MA 01923For SaleMLS ID #73558448, Melanie Lentini, Leading Edge Real Estate. MLS PIN
- $736,5004 bd2 ba1.6k sqft28 Lawrence St, Danvers, MA 01923For SaleMLS ID #73560072, Gail Tyrrell, Churchill Properties. MLS PIN
- $884,0003 bd3 ba2.1k sqft153 High St, Topsfield, MA 01983For SaleMLS ID #73528386, Francesca Driscoll, Redfin Corp.. MLS PIN
- $949,0004 bd2 ba2.3k sqft5 Paradise Rd, Beverly, MA 01915For SaleMLS ID #73544933, Debra LaPorte, Coldwell Banker Realty - Beverly. MLS PIN
- $724,5003 bd3 ba2.1k sqft7 Pocahontas Dr, Peabody, MA 01960For SaleMLS ID #73558758, Danielle Gahagan, Lyv Realty. MLS PIN
- $829,9993 bd3 ba2.1k sqft416 Ipswich Rd, Boxford, MA 01921For SaleMLS ID #73549265, Matthew Trainor, Keller Williams Realty Evolution. MLS PIN
- $799,9994 bd2 ba1.9k sqft73 Lanark Rd, Malden, MA 02148For SaleMLS ID #73559508, Bascom Group, eXp Realty LLC. MLS PIN
- $669,0003 bd2 ba1.7k sqft42 Bickford St, Lynn, MA 01904For SaleMLS ID #73561761, Candor Investment Group, eXp Realty LLC. MLS PIN
- $789,9993 bd2 ba2.2k sqft35 Roland Rd, Revere, MA 02151For SaleMLS ID #73554258, Jane Rizzo, Charlesgate Realty Group LLC. MLS PIN
- $995,0004 bd2 ba2.1k sqft315 Hale St, Beverly, MA 01915For SaleMLS ID #73554190, Victor Paulino, Engel & Volkers By the Sea. MLS PIN
- $795,0003 bd2 ba1.9k sqft25 Countryside Ln, Marblehead, MA 01945For SaleMLS ID #73523862, Kristin King, Coldwell Banker Realty - Marblehead. MLS PIN
