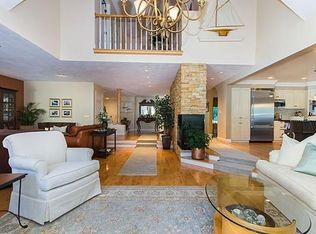
Sophisticated living deep within the Ipswich Country Club, featuring private views over the 12th Fairway.This highly desirable open-concept floor plan features a first floor with a large formal living and dining area, a gas fireplace, and sliders opening to a replaced composite deck—ideal for entertaining or enjoying the afternoon sun. The kitchen offers ample storage and counter space, a gas range, and a cozy breakfast nook, with a half bath completing this level.The second floor includes a massive principal suite with a built-in closet system, golf course views, and an ensuite bath complete with a double vanity, pebble wall tile, grasscloth wallpaper, a walk-in shower, and a soaking tub. This level also offers an additional large bedroom, a full bath, and a few steps down, a versatile third bedroom or home office.The walk-out lower level provides views of the golf course and garden, a second gas fireplace, a full bathroom, and a utility storage room, making it an ideal space for entertainment. Additionally, the two-car garage features porcelain tile performance flooring and a wall storage system.Located just minutes from historic Ipswich Town Center, residents can enjoy local shops, restaurants, and Crane's Beach, with easy access to Boston via major routes and the commuter rail.
For sale
$1,175,000
208 Country Club Way, Ipswich, MA 01938
3beds
3,524sqft
Single Family Residence
Built in 1995
7,868 Square Feet Lot
$1,151,600 Zestimate®
$333/sqft
$628/mo HOA
What's special
Gas fireplaceSecond gas fireplaceWalk-in showerUtility storage roomReplaced composite deckGolf course viewsMassive principal suite
- 4 days |
- 676 |
- 22 |
Zillow last checked:
Listing updated:
Listed by:
Thomas Kennedy 617-947-9201,
Gibson Sotheby's International Realty 617-375-6900
Source: MLS PIN,MLS#: 73561817
Facts & features
Interior
Bedrooms & bathrooms
- Bedrooms: 3
- Bathrooms: 4
- Full bathrooms: 3
- 1/2 bathrooms: 1
Primary bathroom
- Features: Yes
Heating
- Central, Forced Air, Natural Gas
Cooling
- Central Air, Dual
Appliances
- Included: Range, Dishwasher, Disposal, Refrigerator, Washer, Dryer
Features
- Basement: Finished,Walk-Out Access
- Number of fireplaces: 2
Interior area
- Total structure area: 3,524
- Total interior livable area: 3,524 sqft
- Finished area above ground: 2,420
- Finished area below ground: 1,104
Video & virtual tour
Property
Parking
- Total spaces: 4
- Parking features: Attached, Storage
- Attached garage spaces: 2
- Uncovered spaces: 2
Features
- Patio & porch: Deck - Composite, Patio
- Exterior features: Deck - Composite, Patio, Professional Landscaping, Sprinkler System
- Has view: Yes
- View description: Scenic View(s)
- Waterfront features: Ocean, Beach Ownership(Public)
- Frontage type: Golf Course
Lot
- Size: 7,868 Square Feet
Details
- Parcel number: M:0019D B:0037 L:0000,1953264
- Zoning: RRA
Construction
Type & style
- Home type: SingleFamily
- Architectural style: Contemporary
- Property subtype: Single Family Residence
- Attached to another structure: Yes
Materials
- Foundation: Concrete Perimeter
- Roof: Shingle
Condition
- Year built: 1995
Utilities & green energy
- Sewer: Other
- Water: Public
- Utilities for property: for Gas Range
Community & HOA
Community
- Features: Pool, Tennis Court(s), Park, Walk/Jog Trails, Stable(s), Golf, Bike Path, Conservation Area, Highway Access, Marina, T-Station
- Subdivision: Ipswich Country Club
HOA
- Has HOA: Yes
- HOA fee: $1,884 quarterly
Location
- Region: Ipswich
Financial & listing details
- Price per square foot: $333/sqft
- Tax assessed value: $902,100
- Annual tax amount: $9,725
- Date on market: 8/11/2026
Estimated market value
$1,151,600
$1.09M - $1.21M
$4,855/mo
Price history
| Date | Event | Price |
|---|---|---|
| 8/11/2026 | Listed for sale | $1,175,000+170.1%$333/sqft |
Source: MLS PIN #73561817 Report a problem | ||
| 8/3/1999 | Sold | $435,000+4.8%$123/sqft |
Source: Public Record Report a problem | ||
| 11/7/1997 | Sold | $415,000-8%$118/sqft |
Source: Public Record Report a problem | ||
| 6/27/1997 | Sold | $451,000+3.9%$128/sqft |
Source: Public Record Report a problem | ||
| 11/7/1995 | Sold | $434,243$123/sqft |
Source: Public Record Report a problem | ||
Public tax history
| Year | Property taxes | Tax assessment |
|---|---|---|
| 2025 | $9,265 +2.4% | $830,900 +4.5% |
| 2024 | $9,048 -1.8% | $795,100 +5.5% |
| 2023 | $9,215 | $753,500 |
| 2022 | $9,215 +15.8% | $753,500 +25.1% |
| 2021 | $7,961 -5% | $602,200 +0.8% |
| 2020 | $8,378 -2.1% | $597,600 -1.6% |
| 2019 | $8,560 +3.2% | $607,500 +4.3% |
| 2018 | $8,295 -2.1% | $582,500 -2.5% |
| 2017 | $8,477 +12.2% | $597,400 +17.4% |
| 2016 | $7,557 +6.8% | $508,900 -2.8% |
| 2015 | $7,074 +3.7% | $523,600 +3.1% |
| 2014 | $6,824 +2.3% | $508,100 +1.3% |
| 2013 | $6,670 +1.3% | $501,500 -2.7% |
| 2012 | $6,582 +6.4% | $515,400 |
| 2011 | $6,185 -0.5% | $515,400 -4.3% |
| 2010 | $6,217 +1% | $538,700 -9.5% |
| 2009 | $6,154 +9.5% | $595,200 -2.3% |
| 2008 | $5,621 +2.5% | $609,000 -7.6% |
| 2007 | $5,485 +3.4% | $659,200 +13.1% |
| 2006 | $5,307 +3.2% | $582,600 +6% |
| 2005 | $5,140 -2% | $549,700 |
| 2004 | $5,244 -7.8% | $549,700 +10.5% |
| 2003 | $5,690 +13.3% | $497,400 +12.9% |
| 2001 | $5,021 -6.3% | $440,400 +17.4% |
| 1999 | $5,360 +356.2% | $375,100 +326.7% |
| 1995 | $1,175 | $87,900 |
Find assessor info on the county website
Monthly payment
Est. payment
Payment breakdown
Explore the cost of this home by adjusting the details. Changes won't be saved.Climate risks
Neighborhood: 01938
Nearby schools
GreatSchools rating
- 6/10Paul F Doyon MemorialGrades: PK-5Distance: 0.8 mi
- 8/10Ipswich Middle SchoolGrades: 6-8Distance: 2.1 mi
- 8/10Ipswich High SchoolGrades: 9-12Distance: 2.2 mi
Schools provided by the listing agent
- Elementary: Doyon
- Middle: Ipswich
- High: Ipswich
Source: MLS PIN. This data may not be complete. We recommend contacting the local school district to confirm school assignments for this home.
- $1,114,4003 bd3 ba3.7k sqft206 Country Club Way, Ipswich, MA 01938Off Market
- $1,376,2004 bd4 ba5.1k sqft212 Country Club Way, Ipswich, MA 01938Off Market

- $1,450,0003 bd4 ba5.1k sqft204 Country Club Way, Ipswich, MA 01938For Sale

- $1,264,2004 bd4 ba4.7k sqft202 Country Club Way, Ipswich, MA 01938Off Market
- $1,518,0000.39 acres214 Country Club Way, Ipswich, MA 01938Off Market
- $1,625,7003 bd3 ba3.7k sqft200 Country Club Way, Ipswich, MA 01938Off Market
- $1,154,5003 bd3 ba4.5k sqft209 Country Club Way, Ipswich, MA 01938Off Market
- $1,025,4002 bd3 ba3.2k sqft207 Country Club Way, Ipswich, MA 01938Off Market
A local agent can set up tours, give advice and negotiate with sellers.
Similar homes
- $1,450,0003 bd4 ba5.1k sqft204 Country Club Way, Ipswich, MA 01938For SaleMLS ID #73559054, Jill Michaud, Gibson Sotheby's International Realty. MLS PIN
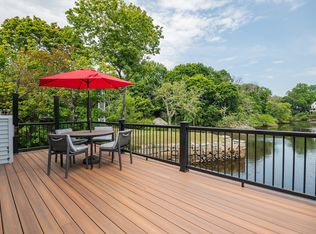
- $1,200,0003 bd3 ba1.9k sqft48 County St, Ipswich, MA 01938For Sale
 MLS ID #73557128, Andrea Lacroix, Churchill Properties. MLS PIN
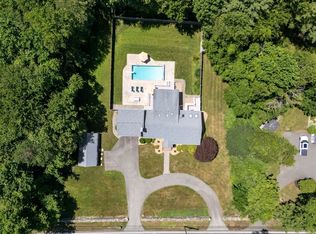
 - $1,199,9993 bd3 ba2.3k sqft61 Topsfield Rd, Wenham, MA 01984For Sale
 MLS ID #73561769, Nikki Martin Team, Compass. MLS PIN
 - $1,150,0003 bd3 ba2.7k sqft62 Walnut Rd, South Hamilton, MA 01982For Sale
 MLS ID #73562290, Terri A. Maffeo, LAER Realty Partners. MLS PIN
 - $1,199,9004 bd3 ba3.4k sqft24 Crossbow Ln, North Andover, MA 01845For SaleMLS ID #73560436, The Ternullo Real Estate Team, Leading Edge Real Estate. MLS PIN
- $1,199,0003 bd3 ba2.7k sqft25 Haymeadow Rd, Boxford, MA 01921For SaleMLS ID #73533202, The Lucci Witte Team, William Raveis R.E. & Home Services. MLS PIN
- $1,349,0004 bd3 ba3.1k sqft27 Great Pond Dr, Boxford, MA 01921For SaleMLS ID #73559017, Cindy Grande, Keller Williams Realty Evolution. MLS PIN
- $1,199,0003 bd3 ba2.4k sqft15 Chatham Way, Lynnfield, MA 01940For SaleMLS ID #73561900, Jayne Sacco, Aluxety. MLS PIN
- $1,150,0004 bd4 ba4k sqft770 Boxford St, North Andover, MA 01845For SaleMLS ID #73531875, The Maureen Moran Team, William Raveis R.E. & Home Services. MLS PIN
- $1,179,0003 bd3 ba2.8k sqft132 Central St, North Reading, MA 01864For SaleMLS ID #73559336, Marina Tramontozzi, True North Realty. MLS PIN
- $989,0003 bd3 ba3.1k sqft5 Locust Grove Rd, Merrimac, MA 01860For SaleMLS ID #73561386, Christopher Breen, RE/MAX Bentley's. MLS PIN
- $1,250,0004 bd3 ba3.4k sqft4 Jane Appleton Way, Hampton, NH 03842ActiveMLS ID #5103468, Beth Parolisi. PrimeMLS
- $1,325,0005 bd4 ba2.9k sqft7 Sullivans Ct, West Newbury, MA 01985For SaleMLS ID #73562175, Lisa Berry, Simply Sell Realty. MLS PIN
- $999,9993 bd3 ba2.4k sqft4 Waldingfield Ln, Peabody, MA 01960For SaleMLS ID #73562412, Domenica Giordano, Century 21 North East. MLS PIN
- $1,299,0005 bd4 ba4.2k sqft6 Evergreen Dr, Plaistow, NH 03865For SaleMLS ID #73560644, Julie Darcangelo, Coldwell Banker Realty. MLS PIN
- $832,0003 bd3 ba2.6k sqft6 Paddock Ln, Dracut, MA 01826For SaleMLS ID #73561203, Dianne Moore, Leading Edge Real Estate. MLS PIN
- $824,9003 bd2 ba1.8k sqft140 Thurlow St, Georgetown, MA 01833For SaleMLS ID #73559803, Ali Ludwig, Keller Williams Realty-Merrimack. MLS PIN
- $1,247,0003 bd3 ba2.4k sqft30-30 Magnolia Ave #R, Gloucester, MA 01930For SaleMLS ID #73547539, Jane Meterparel & Brian Marvelley, Churchill Properties. MLS PIN
- $1,349,8883 bd4 ba4.1k sqft19 Riverside Dr, North Reading, MA 01864For SaleMLS ID #73562128, Alexis Winnell, Manderley Real Estate. MLS PIN
- $1,299,9004 bd3 ba3.1k sqft18 Farrwood Dr, Andover, MA 01810For SaleMLS ID #73556626, The Lucci Witte Team, William Raveis R.E. & Home Services. MLS PIN
