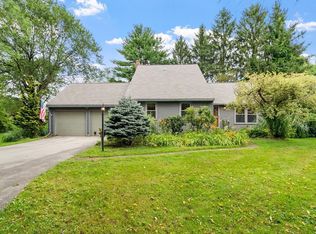
Welcome to 6 Cedarview Road - An opportunity to call one of the North Shore’s most sought-after coastal communities home! This inviting 3-bedroom, 1.5-bath property offers 1,595 sq. ft. of living space with plenty of room to spread out. Gleaming hardwood floors highlight the spacious living and dining rooms, while the cathedral-ceiling family room is a favorite gathering space, opening to a deck overlooking a great backyard and wooded setting. Major improvements include a new septic system installed in 2025 and a roof installed in 2019. When the family room addition was completed, a portion of the former garage was incorporated into the living space, leaving a generous storage area with the original garage door providing easy access for bikes, lawn equipment, and more. A partially finished basement adds even more flexible space. Enjoy neighborhood living just minutes from Crane Beach, downtown Ipswich, great restaurants, shops, and everything this vibrant coastal community has to offer. Coastal living, comfortable space, and a location that’s hard to beat! Showings at OH only:Sat & Sun 11-1, Mon 4:30-6 Offers if any are due Tues. by 10:00am
For sale
$725,000
6 Cedarview Rd, Ipswich, MA 01938
3beds
1,595sqft
Single Family Residence
Built in 1950
0.29 Acres Lot
$693,800 Zestimate®
$455/sqft
$-- HOA
What's special
Cathedral-ceiling family roomGleaming hardwood floors
- 2 days |
- 1,024 |
- 75 |
Zillow last checked:
Listing updated:
Listed by:
Joyce Sullivan 978-852-5388,
Serhant 617-250-0559
Source: MLS PIN,MLS#: 73563517
Facts & features
Interior
Bedrooms & bathrooms
- Bedrooms: 3
- Bathrooms: 2
- Full bathrooms: 1
- 1/2 bathrooms: 1
Primary bedroom
- Features: Closet, Flooring - Hardwood
- Level: Second
- Area: 154
- Dimensions: 14 x 11
Bedroom 2
- Features: Closet, Flooring - Hardwood
- Level: Second
Bedroom 3
- Features: Closet, Flooring - Hardwood
- Level: Third
Primary bathroom
- Features: No
Bathroom 1
- Features: Flooring - Stone/Ceramic Tile
- Level: First
- Area: 20
- Dimensions: 4 x 5
Bathroom 2
- Features: Flooring - Stone/Ceramic Tile
- Level: Second
- Area: 45
- Dimensions: 9 x 5
Dining room
- Features: Flooring - Hardwood, Open Floorplan
- Level: Main,First
- Area: 81
- Dimensions: 9 x 9
Family room
- Features: Cathedral Ceiling(s), Ceiling Fan(s), Flooring - Wall to Wall Carpet, Balcony / Deck
- Level: First
- Area: 196
- Dimensions: 14 x 14
Kitchen
- Features: Flooring - Hardwood, Countertops - Stone/Granite/Solid
- Level: Main,First
- Area: 156
- Dimensions: 13 x 12
Living room
- Features: Closet, Flooring - Hardwood, Open Floorplan
- Level: Main,First
- Area: 360
- Dimensions: 24 x 15
Heating
- Central, Baseboard
Cooling
- Window Unit(s)
Appliances
- Included: Electric Water Heater, Range, Dishwasher, Microwave, Refrigerator, Washer, Dryer
- Laundry: In Basement, Electric Dryer Hookup
Features
- Flooring: Tile, Carpet, Hardwood, Laminate
- Basement: Full,Partially Finished
- Number of fireplaces: 1
- Fireplace features: Living Room
Interior area
- Total structure area: 1,595
- Total interior livable area: 1,595 sqft
- Finished area above ground: 1,595
- Finished area below ground: 264
Video & virtual tour
Property
Parking
- Total spaces: 2
- Parking features: Paved Drive, Paved
- Uncovered spaces: 2
Accessibility
- Accessibility features: No
Features
- Patio & porch: Deck
- Exterior features: Deck, Rain Gutters, Fenced Yard
- Fencing: Fenced
- Waterfront features: Unknown To Beach
- Frontage length: 125.00
Lot
- Size: 0.29 Acres
Details
- Parcel number: 1957014
- Zoning: RRA
Construction
Type & style
- Home type: SingleFamily
- Architectural style: Colonial
- Property subtype: Single Family Residence
Materials
- Frame
- Foundation: Block
- Roof: Shingle
Condition
- Year built: 1950
Utilities & green energy
- Sewer: Private Sewer
- Water: Public
- Utilities for property: for Electric Range, for Electric Oven, for Electric Dryer
Community & HOA
Community
- Features: Public Transportation, Shopping, Pool, Tennis Court(s), Park, Walk/Jog Trails, Stable(s), Golf, Medical Facility, Bike Path, Conservation Area, Highway Access, House of Worship, Marina, Private School, Public School, T-Station
HOA
- Has HOA: No
Location
- Region: Ipswich
Financial & listing details
- Price per square foot: $455/sqft
- Tax assessed value: $679,100
- Annual tax amount: $7,321
- Date on market: 8/13/2026
- Exclusions: List In Mls
Estimated market value
$693,800
$631,000 - $749,000
$3,476/mo
Price history
| Date | Event | Price |
|---|---|---|
| 8/13/2026 | Listed for sale | $725,000$455/sqft |
Source: MLS PIN #73563517 Report a problem | ||
Public tax history
| Year | Property taxes | Tax assessment |
|---|---|---|
| 2025 | $7,093 +7.5% | $636,100 +9.7% |
| 2024 | $6,600 +6% | $580,000 +13.9% |
| 2023 | $6,226 | $509,100 |
| 2022 | $6,226 +9.3% | $509,100 +18.1% |
| 2021 | $5,696 +1.8% | $430,900 +7.9% |
| 2020 | $5,597 +4.5% | $399,200 +5.1% |
| 2019 | $5,354 +3% | $380,000 +4.1% |
| 2018 | $5,198 +5.4% | $365,000 +5% |
| 2017 | $4,931 -1.5% | $347,500 +3.1% |
| 2016 | $5,004 +12.2% | $337,000 +2.1% |
| 2015 | $4,460 +5% | $330,100 +4.3% |
| 2014 | $4,249 +0.9% | $316,400 -0.1% |
| 2013 | $4,211 +1.4% | $316,600 -2.6% |
| 2012 | $4,152 +2.2% | $325,100 -4% |
| 2011 | $4,063 +2% | $338,600 -1.9% |
| 2010 | $3,984 +3.8% | $345,200 -7% |
| 2009 | $3,838 +10.1% | $371,200 -1.7% |
| 2008 | $3,487 +5% | $377,800 -5.4% |
| 2007 | $3,321 +4.9% | $399,200 +14.9% |
| 2006 | $3,165 +4.8% | $347,400 +7.5% |
| 2005 | $3,021 +3.6% | $323,100 +5.7% |
| 2004 | $2,916 +4.3% | $305,700 +25.1% |
| 2003 | $2,795 +10.6% | $244,300 +10.2% |
| 2001 | $2,527 +2.5% | $221,700 +28.4% |
| 1999 | $2,466 +23.4% | $172,600 +15.5% |
| 1995 | $1,999 | $149,500 |
Find assessor info on the county website
Monthly payment
Est. payment
Payment breakdown
Explore the cost of this home by adjusting the details. Changes won't be saved.Climate risks
Neighborhood: 01938
Nearby schools
GreatSchools rating
- 6/10Paul F Doyon MemorialGrades: PK-5Distance: 1.5 mi
- 8/10Ipswich Middle SchoolGrades: 6-8Distance: 1.7 mi
- 8/10Ipswich High SchoolGrades: 9-12Distance: 1.7 mi
Schools provided by the listing agent
- Elementary: Doyon
- Middle: Ipswich Ms
- High: Ipswich Hs
Source: MLS PIN. This data may not be complete. We recommend contacting the local school district to confirm school assignments for this home.
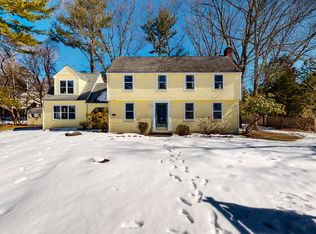
- $708,8003 bd1 ba1.3k sqft4 Cedarview Rd, Ipswich, MA 01938Off Market
- $500,0004 bd3 ba2.3k sqft5 Scott Hill Rd, Ipswich, MA 01938Sold
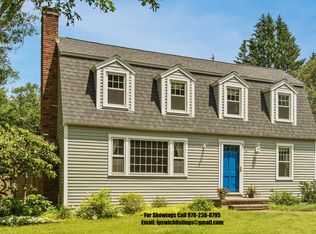
- $562,9003 bd1 ba1.3k sqft8 Cedarview Rd, Ipswich, MA 01938Off Market
- $890,3004 bd2 ba1.8k sqft3 Scott Hill Rd, Ipswich, MA 01938Off Market
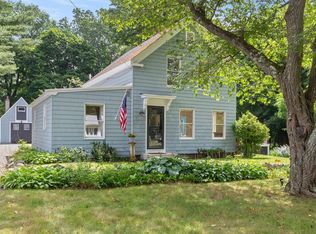
- $827,1003 bd3 ba1.5k sqft5 Cedarview Rd, Ipswich, MA 01938Off Market
- $842,3004 bd2 ba2k sqft7 Cedarview Rd, Ipswich, MA 01938Off Market
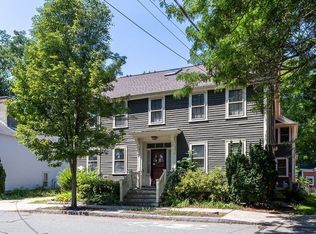
- $812,8004 bd2 ba1.8k sqft7 Scott Hill Rd, Ipswich, MA 01938Off Market
- $806,8003 bd2 ba1.6k sqft2 Cedarview Rd, Ipswich, MA 01938Off Market
A local agent can set up tours, give advice and negotiate with sellers.
Similar homes
- $749,0003 bd2 ba1.9k sqft11 Haverhill Rd, Topsfield, MA 01983For Sale
 MLS ID #73563179, Quinlan Home Team, Classified Realty Group. MLS PIN
 - $935,0003 bd2 ba1.8k sqft16 Nabbys Point Rd, Ipswich, MA 01938For Sale
 MLS ID #73561280, Sonia Johnson, eXp Realty LLC - Corporate Office. MLS PIN
 - $639,0003 bd2 ba1.3k sqftCarriage House Condominiums, Ipswich, MA 01938For Sale
 MLS ID #73562976, Charlotte McAleer, Herrick Lutts Realty Partners. MLS PIN
 - $675,0003 bd2 ba1.8k sqft26 Searle St, Georgetown, MA 01833For Sale
 MLS ID #73563119, Robert Faulkner, Coldwell Banker Realty - Manchester. MLS PIN
 - $449,0003 bd1 ba1.2k sqft4 Kimball St, Ipswich, MA 01938For SaleMLS ID #73563260, Toni Riddle, Windhill Realty, LLC. MLS PIN
- $819,0003 bd2 ba1.2k sqft314 Highland St, South Hamilton, MA 01982For SaleMLS ID #73561909, Sarah Jaber, Keller Williams Coastal and Lakes & Mountains Realty. MLS PIN
- $699,0002 bd1 ba1.2k sqft50 Market St #5, Ipswich, MA 01938For SaleMLS ID #73562032, Christian Murray, First Priority Realty, Co.. MLS PIN
- $799,0003 bd2 ba2k sqft32 Knowlton St, South Hamilton, MA 01982For SaleMLS ID #73562011, Deborah Evans, J. Barrett & Company. MLS PIN
- $749,9004 bd2 ba2.2k sqft159 Scotland Rd, Newbury, MA 01951For SaleMLS ID #73563750, Kim Wells, Berkshire Hathaway HomeServices Verani Realty. MLS PIN
- $715,0003 bd2 ba1.6k sqft10 Standley St, Beverly, MA 01915For SaleMLS ID #73555446, Linda Turcotte, Keller Williams Realty Evolution. MLS PIN
- $699,9004 bd2 ba2k sqft110 Essex St, Beverly, MA 01915For SaleMLS ID #73562900, Sue Y. Kim, Keller Williams Realty Boston Northwest. MLS PIN
- $657,0003 bd2 ba1.3k sqft1 Virginia Ave, Beverly, MA 01915For SaleMLS ID #73562385, Diantha Phothisan, At Home With Diantha. MLS PIN
- $690,0004 bd2 ba1.5k sqft336 Ipswich Rd, Boxford, MA 01921For SaleMLS ID #73560162, Susan Sinrich, Conway - Swampscott. MLS PIN
- $749,0004 bd1 ba1.7k sqft21 Trask St, Danvers, MA 01923For SaleMLS ID #73561907, The Goodrich Team, Compass. MLS PIN
- $720,0003 bd2 ba1.5k sqft121 Bridge St, Beverly, MA 01915For Sale By Owner
- $799,9004 bd3 ba2k sqft29 Canterbury Hill Rd, Topsfield, MA 01983For SaleMLS ID #73552733, Lisa Sullivan, J. Barrett & Company. MLS PIN
- $736,5004 bd2 ba1.6k sqft28 Lawrence St, Danvers, MA 01923For SaleMLS ID #73560072, Gail Tyrrell, Churchill Properties. MLS PIN
- $625,0003 bd3 ba1.6k sqft8-10 Hammatt Street Condominium, Ipswich, MA 01938For SaleMLS ID #73505973, Jennifer Lamoureux, Moor Realty Group. MLS PIN
- $699,9003 bd1 ba1.4k sqft601 Newburyport Tpke, Rowley, MA 01969For SaleMLS ID #73452395, Kerri Joly, Coldwell Banker Realty - Beverly. MLS PIN
- $599,0003 bd3 ba1.6k sqft8 Hammatt Street Condominium, Ipswich, MA 01938For SaleMLS ID #73505972, Jennifer Lamoureux, Moor Realty Group. MLS PIN
