Welcome to 25 Essex St, Middleton. A beautifully maintained colonial by its original owners, offering 3,388 square feet of thoughtfully laid-out living space in the Masconnomet School District. Step inside to an open-concept kitchen and living area with rich hardwood floors and recessed lighting throughout. The kitchen features a peninsula with built-in desk space and stunning natural stone countertops with beautiful movement and warm tones, the kind of kitchen that makes everyday life feel a little more special. A cozy gas fireplace anchors the living room, and a formal dining room gives you the space to host holidays and special occasions in style. Retreat to the spacious primary suite, complete with a walk-in closet and a soaking tub. Downstairs, the walk-out finished basement adds valuable flexible living space, perfect for a home gym, media room, or playroom. Outside, enjoy the composite deck, ideal for morning coffee or evening get-togethers. Schedule a private showing today!
For sale
$1,175,000
25 Essex St, Middleton, MA 01949
4beds
3,388sqft
Single Family Residence
Built in 2005
0.52 Acres Lot
$1,157,800 Zestimate®
$347/sqft
$-- HOA
What's special
Cozy gas fireplaceFormal dining roomRich hardwood floorsSpacious primary suiteRecessed lighting throughoutSoaking tubWalk-in closet
- 4 days |
- 833 |
- 53 |
Zillow last checked:
Listing updated:
Listed by:
Cudmore and Associates 978-423-6771,
Century 21 North East 781-933-0005
Source: MLS PIN,MLS#: 73561765
Facts & features
Interior
Bedrooms & bathrooms
- Bedrooms: 4
- Bathrooms: 3
- Full bathrooms: 2
- 1/2 bathrooms: 1
- Main level bathrooms: 1
Primary bedroom
- Features: Bathroom - Full, Walk-In Closet(s), Closet, Flooring - Wall to Wall Carpet, Cable Hookup, Recessed Lighting
- Level: Second
- Area: 415.67
- Dimensions: 21.5 x 19.33
Bedroom 2
- Features: Flooring - Wall to Wall Carpet, Lighting - Overhead, Closet - Double
- Level: Second
- Area: 148.13
- Dimensions: 13.17 x 11.25
Bedroom 3
- Features: Flooring - Wall to Wall Carpet, Lighting - Overhead, Closet - Double
- Level: Second
- Area: 148.13
- Dimensions: 13.17 x 11.25
Bedroom 4
- Features: Flooring - Wall to Wall Carpet, Lighting - Overhead, Closet - Double
- Level: Second
- Area: 120.94
- Dimensions: 11.25 x 10.75
Primary bathroom
- Features: Yes
Bathroom 1
- Features: Bathroom - Half, Flooring - Stone/Ceramic Tile, Lighting - Sconce
- Level: Main,First
- Area: 30.67
- Dimensions: 4 x 7.67
Bathroom 2
- Features: Bathroom - Full, Bathroom - Tiled With Tub & Shower, Closet - Linen, Flooring - Stone/Ceramic Tile, Countertops - Stone/Granite/Solid, Double Vanity, Recessed Lighting, Lighting - Sconce, Lighting - Overhead
- Level: Second
- Area: 137.96
- Dimensions: 12.83 x 10.75
Bathroom 3
- Features: Bathroom - Full, Bathroom - With Tub & Shower, Flooring - Stone/Ceramic Tile, Countertops - Stone/Granite/Solid, Lighting - Sconce, Lighting - Overhead
- Level: Second
- Area: 53.75
- Dimensions: 5 x 10.75
Dining room
- Features: Flooring - Hardwood, Lighting - Pendant
- Level: Main,First
- Area: 226.03
- Dimensions: 13.17 x 17.17
Family room
- Features: Flooring - Hardwood, Open Floorplan, Recessed Lighting
- Level: Main,First
- Area: 279.32
- Dimensions: 14.08 x 19.83
Kitchen
- Features: Flooring - Hardwood, Countertops - Stone/Granite/Solid, Exterior Access, Open Floorplan, Recessed Lighting, Stainless Steel Appliances, Peninsula, Lighting - Pendant
- Level: Main,First
- Area: 261.58
- Dimensions: 18.25 x 14.33
Heating
- Forced Air, Natural Gas
Cooling
- Central Air
Appliances
- Included: Gas Water Heater, Water Heater, Range, Dishwasher, Microwave, Refrigerator
- Laundry: Electric Dryer Hookup, Washer Hookup, Lighting - Overhead, Second Floor
Features
- Slider, Lighting - Overhead, Play Room, Foyer, Internet Available - Unknown
- Flooring: Tile, Carpet, Hardwood, Flooring - Wall to Wall Carpet, Flooring - Hardwood
- Doors: Insulated Doors
- Windows: Insulated Windows
- Basement: Full,Partially Finished,Walk-Out Access
- Number of fireplaces: 1
- Fireplace features: Family Room
Interior area
- Total structure area: 3,388
- Total interior livable area: 3,388 sqft
- Finished area above ground: 2,660
- Finished area below ground: 728
Property
Parking
- Total spaces: 6
- Parking features: Under, Paved Drive, Off Street, Paved
- Attached garage spaces: 2
- Uncovered spaces: 4
Features
- Patio & porch: Deck - Composite
- Exterior features: Deck - Composite
Lot
- Size: 0.52 Acres
- Features: Wooded
Details
- Parcel number: 3787180
- Zoning: R1A
Construction
Type & style
- Home type: SingleFamily
- Architectural style: Colonial
- Property subtype: Single Family Residence
Materials
- Frame
- Foundation: Concrete Perimeter
- Roof: Shingle
Condition
- Year built: 2005
Utilities & green energy
- Electric: 220 Volts, Circuit Breakers, 200+ Amp Service
- Sewer: Private Sewer
- Water: Public
- Utilities for property: for Gas Range, for Gas Oven, for Electric Dryer, Washer Hookup
Community & HOA
Community
- Features: Shopping, Walk/Jog Trails, Bike Path, House of Worship, Public School
HOA
- Has HOA: No
Location
- Region: Middleton
Financial & listing details
- Price per square foot: $347/sqft
- Tax assessed value: $1,038,000
- Annual tax amount: $13,076
- Date on market: 8/11/2026
- Exclusions: Washer And Dryer Are Negotiable.
- Road surface type: Paved
Estimated market value
$1,157,800
$1.10M - $1.22M
$4,733/mo
Price history
| Date | Event | Price |
|---|---|---|
| 8/11/2026 | Listed for sale | $1,175,000+93.4%$347/sqft |
Source: MLS PIN #73561765 Report a problem | ||
| 5/1/2007 | Sold | $607,500$179/sqft |
Source: Public Record Report a problem | ||
Public tax history
| Year | Property taxes | Tax assessment |
|---|---|---|
| 2025 | $12,393 +4.4% | $1,042,300 +3.5% |
| 2024 | $11,870 +10.1% | $1,006,800 +20.2% |
| 2023 | $10,784 | $837,900 |
| 2022 | $10,784 +14.9% | $837,900 +22.5% |
| 2021 | $9,382 0% | $683,800 -0.7% |
| 2020 | $9,383 +1.3% | $688,900 +1.8% |
| 2019 | $9,265 +4.7% | $676,800 +6.7% |
| 2018 | $8,852 +4.6% | $634,100 +4.5% |
| 2017 | $8,465 -2.2% | $606,800 -2.7% |
| 2016 | $8,659 +7.3% | $623,400 +6.5% |
| 2015 | $8,067 +3.6% | $585,400 +4.5% |
| 2014 | $7,784 +4.4% | $560,000 +2% |
| 2013 | $7,458 +7% | $548,800 +0.8% |
| 2012 | $6,971 +3.4% | $544,200 -1.7% |
| 2011 | $6,740 +4.9% | $553,800 +2% |
| 2010 | $6,427 +5.6% | $542,800 -2% |
| 2009 | $6,087 +5.5% | $553,900 -7% |
| 2008 | $5,772 -5.3% | $595,700 -4.1% |
| 2007 | $6,094 | $621,200 |
Find assessor info on the county website
Monthly payment
Est. payment
Payment breakdown
Explore the cost of this home by adjusting the details. Changes won't be saved.Climate risks
Neighborhood: 01949
Nearby schools
GreatSchools rating
- 7/10Howe-Manning Elementary SchoolGrades: PK,3-6Distance: 0.5 mi
- 6/10Masconomet Regional Middle SchoolGrades: 7-8Distance: 3 mi
- 9/10Masconomet Regional High SchoolGrades: 9-12Distance: 3 mi
Schools provided by the listing agent
- Elementary: Howe-Manning
- Middle: Masco
- High: Masco
Source: MLS PIN. This data may not be complete. We recommend contacting the local school district to confirm school assignments for this home.
- $520,7001 bd1 ba704 sqft27 Essex St, Middleton, MA 01949Off Market
- $1,194,5004 bd3 ba3.5k sqft23 Essex St, Middleton, MA 01949Off Market
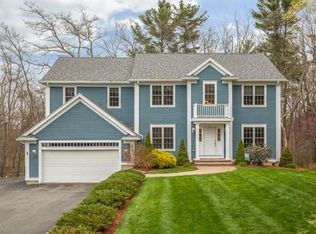
- $1,258,8004 bd3 ba3.5k sqft16 Essex St, Middleton, MA 01949Off Market
- $1,259,1004 bd4 ba2.9k sqft18 Essex St, Middleton, MA 01949Off Market
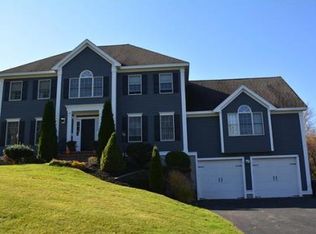
- $588,9003 bd1 ba1.2k sqft19 Essex St, Middleton, MA 01949Off Market
- $1,227,7004 bd2 ba3.1k sqft20 Essex St, Middleton, MA 01949Off Market
- $1,280,7003 bd3 ba3.3k sqft33 Essex St, Middleton, MA 01949Off Market
- $762,7003 bd1 ba1.8k sqft14 Essex St, Middleton, MA 01949Off Market
A local agent can set up tours, give advice and negotiate with sellers.
A local lender can help you make sure your offer is ready when you are.
Similar homes
- $1,199,9004 bd3 ba3.4k sqft24 Crossbow Ln, North Andover, MA 01845For Sale
 MLS ID #73560436, The Ternullo Real Estate Team, Leading Edge Real Estate. MLS PIN
 - $1,374,0004 bd3 ba3.4k sqft103 Wenham Rd, Topsfield, MA 01983For Sale
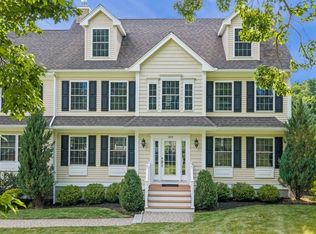 MLS ID #73562051, Andrea O'Reilly, Keller Williams Realty Evolution. MLS PIN
 - $1,199,9993 bd3 ba2.3k sqft61 Topsfield Rd, Wenham, MA 01984For Sale
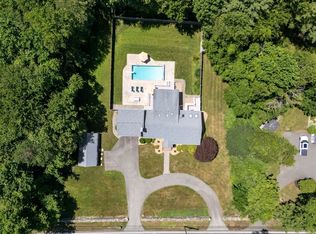 MLS ID #73561769, Nikki Martin Team, Compass. MLS PIN
 - $1,195,0004 bd3 ba3.9k sqft7 Draper Dr, Wilmington, MA 01887For Sale
 MLS ID #73559395, Rita Patriarca, RE/MAX Encore. MLS PIN
 - $1,150,0003 bd3 ba2.7k sqft62 Walnut Rd, South Hamilton, MA 01982For SaleMLS ID #73562290, Terri A. Maffeo, LAER Realty Partners. MLS PIN
- $1,299,9004 bd3 ba3.1k sqft18 Farrwood Dr, Andover, MA 01810For SaleMLS ID #73556626, The Lucci Witte Team, William Raveis R.E. & Home Services. MLS PIN
- $1,349,8883 bd4 ba4.1k sqft19 Riverside Dr, North Reading, MA 01864For SaleMLS ID #73562128, Alexis Winnell, Manderley Real Estate. MLS PIN
- $1,150,0004 bd4 ba2.3k sqft3 Cathy Rd, Burlington, MA 01803For SaleMLS ID #73562218, Alina Wang Team, Coldwell Banker Realty - Lexington. MLS PIN
- $1,599,9994 bd3 ba3.7k sqft22 Westover Dr, Lynnfield, MA 01940For SaleMLS ID #73562331, Louise Touchette Team, Coldwell Banker Realty - Lynnfield. MLS PIN
- $1,199,0003 bd3 ba2.7k sqft25 Haymeadow Rd, Boxford, MA 01921For SaleMLS ID #73533202, The Lucci Witte Team, William Raveis R.E. & Home Services. MLS PIN
- $1,349,0004 bd3 ba3.1k sqft27 Great Pond Dr, Boxford, MA 01921For SaleMLS ID #73559017, Cindy Grande, Keller Williams Realty Evolution. MLS PIN
- $1,275,0004 bd3 ba2.7k sqft25 Turtle Ln, North Andover, MA 01845For SaleMLS ID #73553291, The Peggy Patenaude Team, William Raveis R.E. & Home Services. MLS PIN
- $995,0004 bd3 ba3.2k sqft536 Newburyport Tpke, Rowley, MA 01969For SaleMLS ID #73562199, Sonia Johnson, eXp Realty LLC - Corporate Office. MLS PIN
- $1,100,0004 bd3 ba3.2k sqft111 Chestnut St, Wilmington, MA 01887For SaleMLS ID #73527464, Jeanette Tighe, EXIT Premier Real Estate. MLS PIN
- $989,0003 bd3 ba3.1k sqft5 Locust Grove Rd, Merrimac, MA 01860For SaleMLS ID #73561386, Christopher Breen, RE/MAX Bentley's. MLS PIN
- $1,299,9995 bd4 ba4.8k sqft10 Fieldstone Way, Boxford, MA 01921For SaleMLS ID #73538525, Team Lillian Montalto, Lillian Montalto Signature Properties. MLS PIN
- $1,699,9004 bd3 ba4.6k sqft14 Lakeview Ave, Danvers, MA 01923For SaleMLS ID #73557603, Joyce Cucchiara, Coldwell Banker Realty - Lynnfield. MLS PIN
- $969,9003 bd3 ba3.3k sqft4 Pentucket Ln, Danvers, MA 01923For SaleMLS ID #73534378, John Thomson, The Thomson Companies. MLS PIN
- $1,049,9004 bd4 ba3.1k sqft15 Fairways Ln, Methuen, MA 01844For SaleMLS ID #73559251, Jacob Giuffrida, eXp Realty LLC - Corporate Office. MLS PIN
- $779,9004 bd3 ba2.6k sqft30 Morningside Dr, Haverhill, MA 01832For SaleMLS ID #73561916, David Duncan, Real Broker MA, LLC. MLS PIN
