Built in 1785, this remarkable Federal-era home offers an opportunity to own a piece of Newburyport's history while enjoying a surprisingly flexible and comfortable floor plan. Rich in period character, the home features four generous bedrooms, four fireplaces,wide-pine flooring, beautiful millwork and built-ins, along with a wonderful central "Good Morning"staircase that reflects the craftsmanship of its era.The main level provides exceptional versatility, with a front parlor featuring built in cabinets , a welcoming dining room with chandelier and built-in corner cabinet. The additional 2 rooms with their own fireplaces that could serve beautifully as a den, study,home office or a first-floor bedroom. A spacious kitchen provides plenty of room for everyday living and entertaining.The laundry room and a full bathroom are off the kitchen. Glass doors from the kitchen open to a screened porch and garden yard space. Upstairs are four large bedrooms, including 2 with fireplaces. Another full bathroom is on the second floor also with built in storage cabinets. The third floor has three rooms that can be enjoyed in multiple ways. The basement is accessed from inside the home and provides additional storage and utility space.Outside a enjoy a beautiful, ample backyard with a garden shed -a special find this close to the heart of Newburyport. Ideally located to the Rail Trail, waterfront, shops,restaurants and vibrant downtown. With its 1785 heritage, four fireplaces, gracious rooms, period details and outstanding in-town location, 76 Federal Street offers the character of an early Newburyport home together with the space and flexibility sought for modern living.
For sale
$1,649,000
76 Federal St, Newburyport, MA 01950
4beds
3,600sqft
Single Family Residence
Built in 1785
5,840 Square Feet Lot
$1,615,600 Zestimate®
$458/sqft
$-- HOA
What's special
Screened porchGarden shedGarden yard spaceFour generous bedroomsBeautiful millwork and built-insBeautiful ample backyardWide-pine flooring
- 1 day
- 551
- 30
Zillow last checked:
Listing updated:
Listed by:
Nancy Forristall 508-648-9233,
VRG Massachusetts LLC 617-710-9565
Source: MLS PIN,MLS#: 73586766
Facts & features
Interior
Bedrooms & bathrooms
- Bedrooms: 4
- Bathrooms: 2
- Full bathrooms: 2
Bedroom 2
- Level: Second
Bedroom 3
- Level: Second
Bedroom 4
- Level: Second
Bedroom 5
- Level: Second
Bathroom 1
- Features: Bathroom - Tiled With Shower Stall, Closet/Cabinets - Custom Built, Flooring - Stone/Ceramic Tile
- Level: First
Bathroom 2
- Features: Bathroom - Tiled With Tub & Shower, Closet/Cabinets - Custom Built, Flooring - Stone/Ceramic Tile
- Level: Second
Dining room
- Features: Closet/Cabinets - Custom Built, Flooring - Wood, Recessed Lighting, Lighting - Pendant
- Level: Main,First
Kitchen
- Features: Flooring - Hardwood, Countertops - Stone/Granite/Solid, Kitchen Island, Lighting - Overhead
- Level: First
Living room
- Features: Flooring - Wood, Window Seat
- Level: Main,First
Heating
- Baseboard, Hot Water, Oil, Fireplace
Cooling
- Window Unit(s)
Appliances
- Included: Electric Water Heater, Range, Dishwasher, Disposal, Refrigerator, Freezer, Washer, Dryer, Range Hood
- Laundry: First Floor, Electric Dryer Hookup, Washer Hookup
Features
- Crown Molding, Beamed Ceilings, Vaulted Ceiling(s), Lighting - Overhead, Closet/Cabinets - Custom Built, Entry Hall, Study, Bonus Room, Den, Walk-up Attic
- Flooring: Wood, Tile, Carpet, Hardwood, Pine, Flooring - Wood, Flooring - Wall to Wall Carpet
- Windows: Storm Window(s), Screens
- Basement: Full,Interior Entry,Concrete,Unfinished
- Number of fireplaces: 4
Interior area
- Total structure area: 3,600
- Total interior livable area: 3,600 sqft
- Finished area above ground: 3,600
- Finished area below ground: 0
Property
Parking
- Total spaces: 2
- Parking features: Tandem, Stone/Gravel, Unpaved
- Uncovered spaces: 2
Features
- Patio & porch: Screened, Patio
- Exterior features: Porch - Screened, Patio, Rain Gutters, Storage, Screens, Fenced Yard, Garden
- Fencing: Fenced
- Waterfront features: Ocean, River, 1 to 2 Mile To Beach, Beach Ownership(Public)
Lot
- Size: 5,840 Square Feet
- Features: Level
Details
- Parcel number: 2084919
- Zoning: R3
Construction
Type & style
- Home type: SingleFamily
- Architectural style: Antique,Georgian,Federal
- Property subtype: Single Family Residence
Materials
- Foundation: Stone, Granite
- Roof: Shingle,Rubber
Condition
- Year built: 1785
Utilities & green energy
- Electric: Circuit Breakers
- Sewer: Public Sewer
- Water: Public
- Utilities for property: for Electric Range, for Electric Oven, for Electric Dryer, Washer Hookup
Community & HOA
Community
- Features: Public Transportation, Shopping, Pool, Tennis Court(s), Park, Walk/Jog Trails, Golf, Medical Facility, Laundromat, Bike Path, Conservation Area, Highway Access, House of Worship, Marina, Private School, Public School, T-Station, Sidewalks
- Subdivision: South End
HOA
- Has HOA: No
Location
- Region: Newburyport
Financial & listing details
- Price per square foot: $458/sqft
- Tax assessed value: $1,653,400
- Annual tax amount: $15,310
- Date on market: 10/5/2026
- Listing terms: Contract
- Road surface type: Paved
Estimated market value
$1,615,600
$1.53M - $1.70M
$4,447/mo
Price history
| Date | Event | Price |
|---|---|---|
| 10/5/2026 | Listed for sale | $1,649,000$458/sqft |
Source: MLS PIN #73586766 Report a problem | ||
Public tax history
| Year | Property taxes | Tax assessment |
|---|---|---|
| 2025 | $15,554 +1.9% | $1,623,600 +6.1% |
| 2024 | $15,258 +7.9% | $1,530,400 +16.3% |
| 2023 | $14,138 | $1,316,400 |
| 2022 | $14,138 +4.9% | $1,316,400 +23.5% |
| 2021 | $13,474 -1.6% | $1,066,000 |
| 2020 | $13,687 +5.2% | $1,066,000 +7.2% |
| 2019 | $13,011 +5.5% | $994,700 +6.9% |
| 2018 | $12,336 -0.2% | $930,300 +1.3% |
| 2017 | $12,357 +0.7% | $918,700 +0.3% |
| 2016 | $12,271 +5.7% | $916,400 +5.3% |
| 2015 | $11,611 +4.3% | $870,400 +10.7% |
| 2014 | $11,131 +7.9% | $786,100 +1.5% |
| 2013 | $10,320 +4.1% | $774,800 |
| 2012 | $9,917 +7.2% | $774,800 +1.1% |
| 2011 | $9,249 +11.5% | $766,300 +7.7% |
| 2010 | $8,293 +6.8% | $711,200 +0.1% |
| 2009 | $7,765 +2.5% | $710,400 -5% |
| 2008 | $7,576 +4.3% | $747,900 +3.8% |
| 2007 | $7,267 +12% | $720,200 +13.8% |
| 2006 | $6,490 -0.5% | $632,600 +2% |
| 2005 | $6,522 +5.5% | $620,000 +43.4% |
| 2004 | $6,180 +10.2% | $432,500 +5.3% |
| 2003 | $5,606 +7.5% | $410,700 +3.2% |
| 2002 | $5,216 +20.1% | $397,900 +54% |
| 2000 | $4,342 +20.2% | $258,300 +19% |
| 1996 | $3,613 | $217,000 |
Find assessor info on the county website
Monthly payment
Est. payment
Payment breakdown
Explore the cost of this home by adjusting the details. Changes won't be saved.Climate risks
Neighborhood: 01950
Nearby schools
Schools provided by the listing agent
- Elementary: Bresnahan /Molin
- Middle: Rupert Nock
- High: Newburyport High
Source: MLS PIN. This data may not be complete. We recommend contacting the local school district to confirm school assignments for this home.

Similar homes
- $1,695,0004 bd4 ba3.5k sqft20 Boyd Dr, Newburyport, MA 01950For Sale
 MLS ID #73584896, Holly Mazur, Realty One Group Nest. MLS PIN
 - $1,450,0004 bd2 ba2.8k sqft154 High St, Newburyport, MA 01950For Sale
 MLS ID #73582730, Linda Christman, Gibson Sotheby's International Realty. MLS PIN
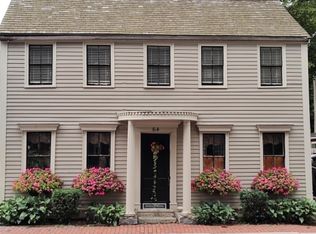
 - $1,349,0003 bd3 ba2.6k sqft64 Prospect St, Newburyport, MA 01950For Sale
 MLS ID #73522055, Cathy Toomey, Lamacchia Realty, Inc.. MLS PIN
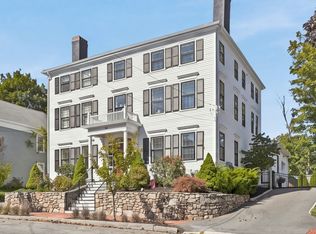
 - $1,895,0003 bd5 ba3.2k sqft26A Tyng St, Newburyport, MA 01950For Sale
 MLS ID #73581358, Vincent Forzese, Realty One Group Nest. MLS PIN
