Boaters delight! 346 Merrimac offers the rare charm of an Arts and Crafts-style home abutting the Newburyport Boat Basin, and is a short walk to several other marinas. The Merrimack in your backyard isn’t the home’s only perk. Downtown Newburyport is a short distance away, with 30+ restaurants, shops, rail trails, and parks. Inside the house, there are five bedrooms—four on the second floor and one on the third complete with river views and a large walk-in ready to be converted to an in-suite bath, office or custom closet. The floor plan is flexible, with a large eat-in kitchen and a formal dining room that can double as an office or playroom. A generous living room, laundry room, entry hall, mudroom and walk-out basement round out the inside. Out back, a large deck overlooks a fenced-in yard, while the sunny side yard is home to a bustling vegetable garden. Dine under the stars, adventure in town, bike to Plum Island or boat on the Merrimack—this inviting home puts it all in easy reach.
For sale
$1,295,000
346 Merrimac St, Newburyport, MA 01950
5beds
2,340sqft
Single Family Residence
Built in 1850
6,182 Square Feet Lot
$1,259,700 Zestimate®
$553/sqft
$-- HOA
What's special
Laundry roomFormal dining roomWalk-out basementRiver viewsEntry hallLarge eat-in kitchen
- 2 days |
- 742 |
- 24 |
Zillow last checked:
Listing updated:
Listed by:
Robert Bentley 781-858-5115,
RE/MAX Bentley's 978-572-1200
Source: MLS PIN,MLS#: 73562965
Facts & features
Interior
Bedrooms & bathrooms
- Bedrooms: 5
- Bathrooms: 2
- Full bathrooms: 2
Primary bedroom
- Features: Closet, Flooring - Hardwood
- Level: Second
- Area: 320
- Dimensions: 20 x 16
Bedroom 2
- Features: Closet, Flooring - Hardwood
- Level: Second
- Area: 154
- Dimensions: 14 x 11
Bedroom 3
- Features: Closet, Flooring - Hardwood
- Level: Second
- Area: 143
- Dimensions: 13 x 11
Bedroom 4
- Features: Closet, Flooring - Hardwood
- Level: Second
- Area: 143
- Dimensions: 13 x 11
Bedroom 5
- Features: Walk-In Closet(s), Closet, Flooring - Hardwood
- Level: Third
- Area: 420
- Dimensions: 30 x 14
Primary bathroom
- Features: No
Bathroom 1
- Features: Bathroom - Full, Bathroom - With Shower Stall
- Level: First
Bathroom 2
- Features: Bathroom - Full, Bathroom - With Tub & Shower
- Level: Second
Dining room
- Features: Flooring - Hardwood
- Level: First
- Area: 143
- Dimensions: 13 x 11
Kitchen
- Features: Flooring - Hardwood, Dining Area, Pantry, Countertops - Stone/Granite/Solid, Open Floorplan, Stainless Steel Appliances, Gas Stove
- Level: First
- Area: 306
- Dimensions: 18 x 17
Living room
- Features: Flooring - Hardwood
- Level: First
- Area: 187
- Dimensions: 17 x 11
Office
- Features: Closet, Flooring - Hardwood
- Level: First
- Area: 143
- Dimensions: 13 x 11
Heating
- Steam, Oil
Cooling
- Window Unit(s)
Appliances
- Included: Water Heater, Range, Disposal, Refrigerator, Washer, Dryer, Plumbed For Ice Maker
- Laundry: First Floor, Electric Dryer Hookup, Washer Hookup
Features
- Bathroom - Full, Closet, Entry Hall, Mud Room, Home Office
- Flooring: Wood, Flooring - Hardwood
- Doors: Storm Door(s)
- Windows: Insulated Windows
- Basement: Full,Walk-Out Access,Interior Entry,Concrete,Unfinished
- Has fireplace: No
Interior area
- Total structure area: 2,340
- Total interior livable area: 2,340 sqft
- Finished area above ground: 2,340
Property
Parking
- Total spaces: 2
- Parking features: Off Street
- Uncovered spaces: 2
Accessibility
- Accessibility features: No
Features
- Patio & porch: Deck
- Exterior features: Deck, Rain Gutters, Professional Landscaping, Fenced Yard, Garden
- Fencing: Fenced
- Waterfront features: Ocean, Beach Ownership(Public)
Lot
- Size: 6,182 Square Feet
- Features: Corner Lot, Level
Details
- Parcel number: M:0065 B:0024 L:0000,2088719
- Zoning: res
Construction
Type & style
- Home type: SingleFamily
- Architectural style: Colonial
- Property subtype: Single Family Residence
Materials
- Frame
- Foundation: Stone
- Roof: Shingle
Condition
- Year built: 1850
Utilities & green energy
- Electric: 200+ Amp Service
- Sewer: Public Sewer
- Water: Public
- Utilities for property: for Gas Range, for Gas Oven, for Electric Dryer, Washer Hookup, Icemaker Connection
Green energy
- Energy efficient items: Thermostat
Community & HOA
Community
- Features: Public Transportation, Shopping, Pool, Tennis Court(s), Park, Walk/Jog Trails, Stable(s), Golf, Medical Facility, Bike Path, Conservation Area, Highway Access, House of Worship, Marina, Private School, Public School, T-Station
- Subdivision: North End
HOA
- Has HOA: No
Location
- Region: Newburyport
Financial & listing details
- Price per square foot: $553/sqft
- Tax assessed value: $970,400
- Annual tax amount: $9,296
- Date on market: 8/13/2026
Estimated market value
$1,259,700
$1.20M - $1.32M
$5,065/mo
Price history
| Date | Event | Price |
|---|---|---|
| 8/13/2026 | Listed for sale | $1,295,000+0.4%$553/sqft |
Source: MLS PIN #73562965 Report a problem | ||
| 11/25/2025 | Listing removed | $1,289,900$551/sqft |
Source: MLS PIN #73451811 Report a problem | ||
| 11/5/2025 | Listed for sale | $1,289,900-0.4%$551/sqft |
Source: MLS PIN #73451811 Report a problem | ||
| 11/4/2025 | Listing removed | $1,295,000$553/sqft |
Source: MLS PIN #73441853 Report a problem | ||
| 10/9/2025 | Listed for sale | $1,295,000+93.3%$553/sqft |
Source: MLS PIN #73441853 Report a problem | ||
| 6/28/2017 | Sold | $670,000-1.5%$286/sqft |
Source: Public Record Report a problem | ||
| 6/9/2017 | Pending sale | $679,900$291/sqft |
Source: RE/MAX ON THE RIVER #72144171 Report a problem | ||
| 4/11/2017 | Listed for sale | $679,900+60%$291/sqft |
Source: RE/MAX On The River, Inc. #72144171 Report a problem | ||
| 6/19/2003 | Sold | $425,000+93.3%$182/sqft |
Source: Public Record Report a problem | ||
| 4/30/1996 | Sold | $219,900$94/sqft |
Source: Public Record Report a problem | ||
Public tax history
| Year | Property taxes | Tax assessment |
|---|---|---|
| 2025 | $9,296 +4.3% | $970,400 +8.6% |
| 2024 | $8,909 +1.5% | $893,600 +9.3% |
| 2023 | $8,777 | $817,200 |
| 2022 | $8,777 +8.5% | $817,200 +27.7% |
| 2021 | $8,091 +4.5% | $640,100 +6.2% |
| 2020 | $7,740 -1.8% | $602,800 |
| 2019 | $7,885 +15.4% | $602,800 +17% |
| 2018 | $6,833 +2.6% | $515,300 +4.1% |
| 2017 | $6,659 -3.9% | $495,100 -4.3% |
| 2016 | $6,931 +5.7% | $517,600 +5.3% |
| 2015 | $6,555 +9.9% | $491,400 +16.6% |
| 2014 | $5,967 +4.5% | $421,400 -1.7% |
| 2013 | $5,709 +4.1% | $428,600 |
| 2012 | $5,486 +5.9% | $428,600 -0.2% |
| 2011 | $5,182 +6.8% | $429,300 +3.2% |
| 2010 | $4,851 +8.9% | $416,000 +2% |
| 2009 | $4,456 +2.2% | $407,700 -5.3% |
| 2008 | $4,360 -11.5% | $430,400 -11.8% |
| 2007 | $4,924 | $488,000 |
Find assessor info on the county website
Monthly payment
Est. payment
Payment breakdown
Explore the cost of this home by adjusting the details. Changes won't be saved.Climate risks
Neighborhood: 01950
Nearby schools
GreatSchools rating
- 6/10Francis T Bresnahan Elementary SchoolGrades: PK-3Distance: 0.6 mi
- 8/10Rupert A Nock Middle SchoolGrades: 6-8Distance: 0.9 mi
- 10/10Newburyport High SchoolGrades: 9-12Distance: 0.7 mi
Schools provided by the listing agent
- Elementary: Newburyport
- Middle: Newburyport
- High: Newburyport
Source: MLS PIN. This data may not be complete. We recommend contacting the local school district to confirm school assignments for this home.
- $1,577,1003 bd2 ba3k sqft348 Merrimac St, Newburyport, MA 01950Off Market
- $733,1003 bd2 ba1.6k sqft344 Merrimac St #1, Newburyport, MA 01950Off Market

- $491,0001 bd1 ba1k sqft344 Merrimac St #2, Newburyport, MA 01950Off Market
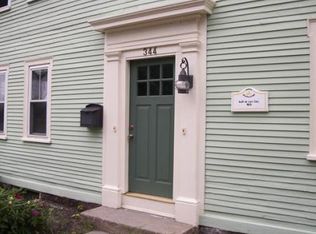
- $370,0004 bd3 ba2.9k sqft344 Merrimac St, Newburyport, MA 01950Sold
- $576,5002 bd1 ba1.2k sqft342 Merrimac St #1, Newburyport, MA 01950Off Market
- $814,1003 bd1 ba1.6k sqft342 Merrimac St #2, Newburyport, MA 01950Off Market
- $1,096,8002 bd1 ba1.2k sqft342 Merrimac St, Newburyport, MA 01950Off Market
- $1,423,0003 bd3 ba2.7k sqft315 Merrimac St, Newburyport, MA 01950Off Market
A local agent can set up tours, give advice and negotiate with sellers.
Similar homes
- $1,325,0004 bd3 ba2.5k sqft510 Merrimac St, Newburyport, MA 01950For Sale
 MLS ID #73561813, Robert Bentley, RE/MAX Bentley's. MLS PIN
 - $1,390,0004 bd3 ba2.1k sqft5 Virginia Ln, Newburyport, MA 01950For Sale
 MLS ID #73562207, Karen Geary, Engel & Volkers By the Sea. MLS PIN
 - $1,325,0004 bd3 ba2.5k sqft510 & 512 Merrimac St., Newburyport, MA 01950For Sale
 MLS ID #73561814, Robert Bentley, RE/MAX Bentley's. MLS PIN
 - $1,295,0003 bd3 ba3.3k sqft4 Coffin Ct, Newburyport, MA 01950For Sale
 MLS ID #73551347, Robert Bentley, RE/MAX Bentley's. MLS PIN
 - $975,0004 bd3 ba2.3k sqft36 Myrtle Ave, Newburyport, MA 01950For SaleMLS ID #73553418, Coastal Life Realty Team, Real Broker MA, LLC. MLS PIN
- $1,159,9004 bd2 ba1.9k sqft12 Rolfes Ln, Newbury, MA 01951For SaleMLS ID #73560019, Robert Bentley, RE/MAX Bentley's. MLS PIN
- $1,490,0002 bd2 ba2.2k sqft9 62nd St, Newburyport, MA 01950For SaleMLS ID #73560937, The Kristin Francoeur Collective Group, Gibson Sotheby's International Realty. MLS PIN
- $1,399,0003 bd3 ba2.6k sqft64 Prospect St, Newburyport, MA 01950For SaleMLS ID #73522055, Cathy Toomey, Lamacchia Realty, Inc.. MLS PIN
- $1,299,9996 bd5 ba2.4k sqft25 Beacon St, Amesbury, MA 01913For SaleMLS ID #73540878, Alisha Gannon, Seas the Day Realty. MLS PIN
- $1,375,0005 bd3 ba3.3k sqft10 Old Rowley Rd, Newbury, MA 01951For SaleMLS ID #73554385, Barb Cullen, Keller Williams Realty Evolution. MLS PIN
- $925,0005 bd2 ba1.9k sqft82 Federal St Unit 82, Newburyport, MA 01950For SaleMLS ID #73559822, Homes & Lifestyles Team, Gibson Sotheby's International Realty. MLS PIN
- $819,0003 bd2 ba1.9k sqft26 Hanover St, Newbury, MA 01951For SaleMLS ID #73561718, Bob Bittelari, Berkshire Hathaway HomeServices Commonwealth Real Estate. MLS PIN
- $995,0003 bd2 ba1.5k sqft68 Milk St, Newburyport, MA 01950For SaleMLS ID #73546430, Coastal Life Realty Team, Real Broker MA, LLC. MLS PIN
- $825,0003 bd2 ba1.6k sqft54 Ashland St, Newburyport, MA 01950For SaleMLS ID #73515898, Melissa R. Deland, Deland Real Estate, LLC. MLS PIN
- $1,199,9993 bd3 ba2.3k sqft61 Topsfield Rd, Wenham, MA 01984For SaleMLS ID #73561769, Nikki Martin Team, Compass. MLS PIN
- $1,299,9996 bd5 ba2.4k sqft25-25R Beacon St, Amesbury, MA 01913For SaleMLS ID #73540885, Alisha Gannon, Seas the Day Realty. MLS PIN
- $989,0003 bd3 ba3.1k sqft5 Locust Grove Rd, Merrimac, MA 01860For SaleMLS ID #73561386, Christopher Breen, RE/MAX Bentley's. MLS PIN
- $975,0002 bd3 ba1.6k sqft10 70th St, Newburyport, MA 01950For SaleMLS ID #73556233, Barry Mitchell, Coldwell Banker Realty. MLS PIN
- $1,150,0003 bd3 ba2.7k sqft62 Walnut Rd, South Hamilton, MA 01982For SaleMLS ID #73562290, Terri A. Maffeo, LAER Realty Partners. MLS PIN
- $1,099,0003 bd2 ba2.2k sqft6 4th St, Newbury, MA 01951For SaleMLS ID #73557127, Kevin Fruh, Gibson Sotheby's International Realty. MLS PIN
