Cute, cozy and move-in ready! This charming 3-bedroom, 2-bath brick and vinyl ranch offers comfortable one-level living with plenty of updates and inviting spaces both inside and out. Step inside to find a freshly painted interior complemented by new carpet and laminate flooring, creating a clean and welcoming atmosphere throughout. The home features a spacious living area and a functional layout designed for everyday living and entertaining. The kitchen provides a comfortable space for preparing meals, while three bedrooms and two full baths offer plenty of room for family and guests. One of the highlights of this property is the abundance of outdoor living space. Enjoy your morning coffee or evening relaxation on the large front deck, or head to the covered rear deck overlooking the very private backyard. The backyard is truly special, featuring a peaceful babbling brook that adds a relaxing natural setting to the property. An above-ground pool provides another great way to enjoy the outdoors during the warmer months. The pool liner will need replaced, giving the next owner the opportunity to make it their own. The finished lower level adds valuable additional living space with a comfortable family room featuring a gas fireplace and bar, perfect for watching movies, entertaining friends or enjoying game nights with family. The integral one-car garage provides convenient parking and additional storage. With its combination of fresh interior updates, finished lower-level living space, multiple decks and a private backyard with a babbling brook, this adorable ranch offers a wonderful opportunity to enjoy comfortable living both inside and out. A great home for anyone looking for a cozy property with character, privacy and plenty of space to relax and entertain!
For sale
$244,900
57 Old Plank Rd, Butler, PA 16001
3beds
936sqft
Single Family Residence
Built in 1982
0.52 Acres Lot
$242,400 Zestimate®
$262/sqft
$-- HOA
What's special
Above-ground poolVery private backyardLarge front deckFreshly painted interiorMultiple decks
- 3 days
- 1,040
- 75
Zillow last checked:
Listing updated:
Listed by:
Charles Swidzinski 724-283-0005,
BERKSHIRE HATHAWAY THE PREFERRED REALTY 724-283-0005
Source: WPMLS,MLS#: 1773669 Originating MLS: West Penn Multi-List
Originating MLS: West Penn Multi-ListFacts & features
Interior
Bedrooms & bathrooms
- Bedrooms: 3
- Bathrooms: 2
- Full bathrooms: 2
Primary bedroom
- Level: Main
- Dimensions: 12x10
Bedroom 2
- Level: Main
- Dimensions: 12x10
Bedroom 3
- Level: Main
- Dimensions: 9x8
Dining room
- Level: Main
- Dimensions: 11x10
Family room
- Level: Lower
- Dimensions: 22x13
Kitchen
- Level: Main
- Dimensions: 10x9
Laundry
- Level: Lower
- Dimensions: 11x7
Living room
- Level: Main
- Dimensions: 15x14
Heating
- Forced Air, Gas
Cooling
- Central Air
Appliances
- Included: Some Gas Appliances, Dryer, Dishwasher, Microwave, Stove, Washer
Features
- Flooring: Carpet, Hardwood, Laminate
- Basement: Finished,Walk-Out Access
- Number of fireplaces: 1
- Fireplace features: Family/Living/Great Room
Interior area
- Total structure area: 936
- Total interior livable area: 936 sqft
Video & virtual tour
Property
Parking
- Total spaces: 1
- Parking features: Built In, Garage Door Opener
- Has attached garage: Yes
Features
- Levels: One
- Stories: 1
- Pool features: Pool
Lot
- Size: 0.52 Acres
- Dimensions: 0.52
Details
- Parcel number: 05138V10000
Construction
Type & style
- Home type: SingleFamily
- Architectural style: Contemporary,Ranch
- Property subtype: Single Family Residence
Materials
- Aluminum Siding, Brick
- Roof: Asphalt
Condition
- Resale
- Year built: 1982
Utilities & green energy
- Sewer: Public Sewer
- Water: Public
Community & HOA
Location
- Region: Butler
Financial & listing details
- Price per square foot: $262/sqft
- Tax assessed value: $17,070
- Annual tax amount: $2,535
- Date on market: 9/10/2026
Estimated market value
$242,400
$230,000 - $255,000
$1,749/mo
Price history
| Date | Event | Price |
|---|---|---|
| 9/10/2026 | Listed for sale | $244,900$262/sqft |
Source:  WPMLS #1773669 Report a problem WPMLS #1773669 Report a problem | ||
Public tax history
| Year | Property taxes | Tax assessment |
|---|---|---|
| 2025 | $2,555 0% | $17,070 |
| 2024 | $2,555 +1.4% | $17,070 |
| 2023 | $2,520 +3.3% | $17,070 |
| 2022 | $2,439 | $17,070 |
| 2021 | -- | $17,070 |
| 2020 | -- | $17,070 |
| 2019 | $1,655 -30.7% | $17,070 |
| 2018 | $2,388 +254.5% | $17,070 |
| 2017 | $674 -9.1% | $17,070 |
| 2016 | $741 +114.1% | $17,070 |
| 2015 | $346 | $17,070 |
| 2014 | $346 | $17,070 |
| 2013 | $346 +5.1% | $17,070 |
| 2012 | $329 | $17,070 |
| 2011 | $329 | $17,070 |
| 2010 | $329 | $17,070 |
| 2009 | $329 +5% | $17,070 +33.3% |
| 2008 | $314 +11.1% | $12,803 |
| 2007 | $282 | $12,803 |
| 2006 | $282 -46.1% | $12,803 |
| 2005 | $524 -59.9% | $12,803 +1.8% |
| 2004 | $1,306 +173.9% | $12,578 |
| 2003 | $477 | $12,578 |
| 2002 | $477 +8.6% | $12,578 |
| 2000 | $439 +12.9% | $12,578 |
| 1999 | $389 | $12,578 |
Find assessor info on the county website
Monthly payment
Est. payment
Payment breakdown
Explore the cost of this home by adjusting the details. Changes won't be saved.Climate risks
Neighborhood: Meadowood
Nearby schools
Schools provided by the listing agent
- District: Butler
Source: WPMLS. This data may not be complete. We recommend contacting the local school district to confirm school assignments for this home.
Similar homes
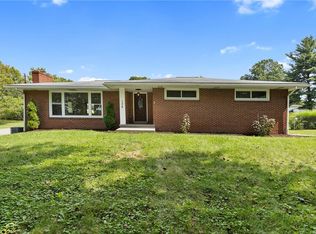
- $299,9003 bd2 ba1.1k sqft138 W Sunbury Rd, Butler, PA 16001For Sale
 MLS ID #1773794, Arron Groomes. WPMLS
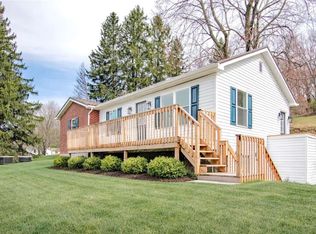
 - $218,9003 bd1 ba1.1k sqft582 Oneida Valley Rd, Butler, PA 16001For Sale
 MLS ID #1770624, Christopher Carr. WPMLS
 - $299,9993 bd3 ba1.1k sqft128 White Oak Dr, Butler, PA 16001For Sale
 MLS ID #1760722, Lisa Sikora. WPMLS
 - $335,0003 bd2 ba1k sqft291 Simon Dr, Butler, PA 16002For Sale
 MLS ID #1773479, Stacey Kovaly. WPMLS
