11 plus room tri-level home with an open floor plan. Lots of indoor and outdoor space for entertaining. Location that puts schools, shops, sports, and restaurants within a half mile. Inside are cathedral ceilings, two stone fireplaces and neutral finishes in a well maintained home. The property is has numerous flower gardens, a deck, and three patios. One of the homes most memorable features is its low maintenance indoor pool, with cathedral ceiling, skylights, and three siding glass doors.
The home is move-in ready, vacant and ready for immediate showings.
Property is for sale by owner
Main level
Living rm 24'x14', crown molding, hardwood floor, Kentucky bluestone fireplace
Dining rm 12'x16', crown molding, hardwood floor, modern light, chair rail
Kitchen 17'x11', solid granite counters, light oak cabinets, tile floor, two space counter seats, new refrigerator
Dinette area 11'x10.5', large sky light, open space
Family rm 15.5'x20', Cathedral ceiling, recessed lighting, slider to deck, stone fireplace
Upper level
Bath room 9'x6', tile walls and floor, tub/shower, oak cabinet marble vanity
1st bed room,11'x16', hardwood floor, walk -in closet 5'x4', picture window
2nd bed room 12'x13', hardwood floor
3rd bed room master 16'x14', large closets, carpet, on-suite bath room
On-suite bath room 8'x8', maple wood cabinets, marble top vanity, fiberglass tub/shower, tile floor
Lower level
Family room14'x20', carpet, picture window, radiant floor heat
Kitchenette area, natural maple wood cabinets, bar sink, solid granite counters, seating space for two, tile floor, microwave, refrigerator
4th bed room 10'x15', carpet
5th bed room 18'x14', step-in closet, slider to patio
3rd bath room 9'x6', tile walls and floor, walk-in shower
Basement 22'x19', modern vinyl floor, pool/ ping pong tables
Laundry/ storage area 9'x14', washer/dryer, 2007 high efficiency gas furnace serviced 2025, 40 gallon indirect water heater, 5 heating zones
Other
Three season porch 7'x20', two sides of windows, tile floor, fan, door to patio 16'x23', door to 2-car garage
Attached shed 14'x4'
For sale by owner
Price cut: $30K (10/17)
$859,000
57 Ridge Rd, Longmeadow, MA 01106
5beds
4,256sqft
SingleFamily
Built in 1957
0.47 Acres Lot
$-- Zestimate®
$202/sqft
$-- HOA
What's special
Stone fireplaceKentucky bluestone fireplaceWalk-in showerLow maintenance indoor poolNew refrigeratorSlider to deckSlider to patio
What the owner loves about this home
Spacious and open floor plan home that's great for entertaining family and friends. Beautiful landscaping and flower gardens. Exceptionally located to everything, in a beautiful and quiet neighborhood.
- 19 days
- 1,333
- 35
Listed by:
Property Owner (413) 348-9447
Facts & features
Interior
Bedrooms & bathrooms
- Bedrooms: 5
- Bathrooms: 3
- Full bathrooms: 3
Heating
- Baseboard, Gas
Cooling
- Central, Wall
Appliances
- Included: Dishwasher, Dryer, Garbage disposal, Microwave, Range / Oven, Refrigerator, Washer
Features
- Flooring: Tile, Carpet, Hardwood, Laminate, Slate
- Basement: Partially finished
- Has fireplace: Yes
Interior area
- Total interior livable area: 4,256 sqft
Property
Parking
- Total spaces: 6
- Parking features: Garage - Attached
Features
- Exterior features: Stone, Vinyl
Lot
- Size: 0.47 Acres
Details
- Parcel number: LONGM0606B0033L0046
Construction
Type & style
- Home type: SingleFamily
Materials
- Roof: Asphalt
Condition
- New construction: No
- Year built: 1957
Community & HOA
Location
- Region: Longmeadow
Financial & listing details
- Price per square foot: $202/sqft
- Tax assessed value: $670,700
- Annual tax amount: $14,165
- Date on market: 10/5/2026
Estimated market value
Not available
Estimated sales range
Not available
$5,187/mo
Price history
| Date | Event | Price |
|---|---|---|
| 10/17/2026 | Price change | $859,000-3.4%$202/sqft |
Source: Owner Report a problem | ||
| 10/12/2026 | Price change | $889,000-3.3%$209/sqft |
Source: Owner Report a problem | ||
| 10/5/2026 | Listed for sale | $919,000+287.8%$216/sqft |
Source: Owner Report a problem | ||
| 6/25/1998 | Sold | $237,000+15.6%$56/sqft |
Source: Public Record Report a problem | ||
| 5/24/1988 | Sold | $205,000$48/sqft |
Source: Public Record Report a problem | ||
Public tax history
| Year | Property taxes | Tax assessment |
|---|---|---|
| 2025 | $14,165 +2.1% | $670,700 |
| 2024 | $13,870 +2.7% | $670,700 +13.8% |
| 2023 | $13,504 +11.1% | $589,200 +19.5% |
| 2022 | $12,150 +4.1% | $493,100 +4.5% |
| 2021 | $11,672 -0.8% | $471,800 +4.5% |
| 2020 | $11,764 +8.2% | $451,300 |
| 2019 | $10,872 +3.5% | $451,300 +4.5% |
| 2018 | $10,508 +5.6% | $431,700 +2.3% |
| 2017 | $9,955 +2% | $422,200 +5.3% |
| 2016 | $9,759 +3.4% | $401,100 +0.4% |
| 2015 | $9,434 +34.7% | $399,400 +5.9% |
| 2014 | $7,006 -20.4% | $377,100 -7.7% |
| 2013 | $8,803 +6.6% | $408,700 -2.6% |
| 2012 | $8,258 +4.3% | $419,600 -0.6% |
| 2011 | $7,916 +5.8% | $422,200 +3.2% |
| 2010 | $7,482 +2.5% | $409,300 -4.1% |
| 2009 | $7,303 +13.8% | $426,800 +12.8% |
| 2008 | $6,416 +9.2% | $378,300 |
| 2007 | $5,875 +1.8% | $378,300 |
| 2006 | $5,773 +1.3% | $378,300 +13.6% |
| 2005 | $5,701 +3.9% | $333,000 +14.6% |
| 2004 | $5,489 +4.8% | $290,600 |
| 2003 | $5,240 +5.2% | $290,600 +17.6% |
| 2002 | $4,979 | $247,100 |
Find assessor info on the county website
Monthly payment
Est. payment
Payment breakdown
Explore the cost of this home by adjusting the details. Changes won't be saved.Climate risks
Neighborhood: 01106


Similar homes
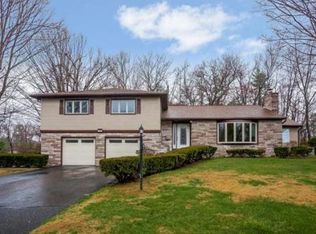
- $875,0004 bd6 ba4.6k sqft692 Wolf Swamp Rd, Longmeadow, MA 01106For Sale
 MLS ID #73592687, Jennifer Burritt, Keller Williams Realty. MLS PIN
- $874,9005 bd4 ba3.7k sqft38 Oxford Rd, Longmeadow, MA 01106For Sale
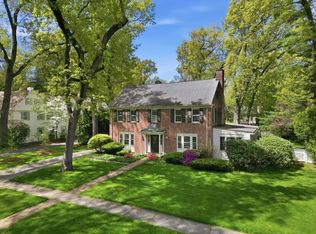 MLS ID #73518528, Kristin Fitzpatrick, William Raveis R.E. & Home Services. MLS PIN
- $995,0005 bd5 ba3.4k sqft79 Silver Birch Rd, Longmeadow, MA 01106For Sale
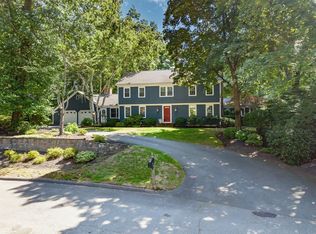 MLS ID #73566220, Anita Taylor, William Raveis R.E. & Home Services. MLS PIN
- $799,0003 bd3 ba3.5k sqft208 Tanglewood Dr, Longmeadow, MA 01106For Sale
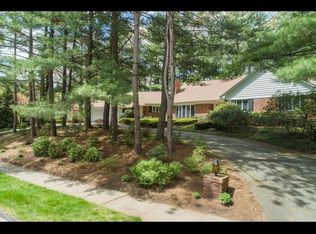 MLS ID #73553104, Andrea Lyons, Keller Williams Realty. MLS PIN
- $997,5004 bd4 ba4k sqft22 Clay Creek Drive, Suffield, CT 06078For Sale
 MLS ID #24216012, Sallie J. King, Coldwell Banker Realty. Smart MLS
- $854,9005 bd6 ba3.1k sqft29 Halladay Avenue West, Suffield, CT 06078For SaleMLS ID #24189931, Shannon Slate, Coldwell Banker Realty. Smart MLS
