Stunning turnkey new construction in a great Hummock Pond neighborhood, fully furnished and ready to move in! 57 Somerset is the latest from Hanley Development offering 3,600+ sq ft of living area with 4 ensuite bedrooms and an amazing outdoor living experience. A grand open living/dining/kitchen area on the first floor is designed to perfectly capture the unobstructed afternoon light. High ceilings throughout the house give an open, airy feeling. The outdoor space is highlighted by a 16x36 sun soaked pool and fully equipped cabana for hours of poolside relaxation and entertainment. The yard provides a private setting abutting over 30 acres of protected Land Bank property and open western sunset views. Ride your bikes to the beach and Cisco Brewery and make a quick trip to popular Bartlett's Farm and 167 Raw. With a full 1,800+ sq ft basement waiting to be finished there is potential for two additional bedrooms, a second family room and whatever extra spaces suits your needs - game room, gym, sauna, golf simulator, you name it and Hanley Development is available to finish it.
Pending
$7,950,000
57 Somerset Rd, Nantucket, MA 02554
4beds
3,633sqft
Single Family Residence
Built in 2026
0.46 Acres Lot
$7,574,500 Zestimate®
$2,188/sqft
$-- HOA
What's special
Open western sunset viewsAmazing outdoor living experience
- 56 days
- 230
- 2
Zillow last checked:
Listing updated:
Listed by:
Brian Fox,
Hanley Garrette Group LLC
Source: LINK,MLS#: 93217
Facts & features
Interior
Bedrooms & bathrooms
- Bedrooms: 4
- Bathrooms: 5
- Full bathrooms: 4
- 1/2 bathrooms: 1
- Main level bedrooms: 1
Heating
- Electric
Appliances
- Included: Stove: La Cornue, Washer: Samsung
Features
- A, AC, Disp, Ins, Irr, OSh, Floor 1: Enter the house through a large welcoming porch to a front hall with a private office with built-ins on the left and a relaxing den with TV on the right that perfectly captures the morning sun. The highlight of the first floor is a large sun-filled open kitchen/living/dining area with vaulted ceiling and plentiful windows. Fully equipped kitchen includes striking blue La Cornue range and Sub-Zero refrigerator and freezer. Adjacent to the kitchen are a pantry with ample counter space and storage and a convenient desk area to plug in when needed. The large living room makes for a relaxing space with generous seating, TV and fireplace. Doors open up from there to a quiet attached patio as well as sliding doors to the outdoor dining area with grill station. The first floor primary suite includes large his and her walk-in closets, a soaking tub, twin vanities and direct access to the backyard. There is also a spacious mudroom with locker storage and its own entrance as well as a laundry room., Floor 2: Three additional ensuite bedrooms! Second primary king bedroom with a fantastic view of the sunset over the Land Bank property and a large bathroom with double vanities and closet storage. Additional king bedroom as well as a double twin bed room with pull out trundles.
- Flooring: 2
- Basement: Full 10' deep poured basement waiting to be finished! Open canvas offering over 1, 800 sq ft of potential additional living space. Installed septic system supports the addition of two more bedrooms with connection to town water. Example floor plan is included in listing with two ensuite bedrooms (one a bunk room), game room, TV/living room, gym with sauna and wine cellar.
- Has fireplace: No
- Fireplace features: 1
- Furnished: Yes
Interior area
- Total structure area: 3,633
- Total interior livable area: 3,633 sqft
Video & virtual tour
Property
Parking
- Parking features: Ample + one car garage
- Has garage: Yes
Features
- Exterior features: Patio, Porch, P/Pool
- Has view: Yes
- View description: None, Trees/Woods
- Frontage type: None
Lot
- Size: 0.46 Acres
Details
- Additional structures: Poolside cabana for quintessential outdoor living with lounge area, bar stools, TV, two drink refrigerators, sink, powder room and attached outdoor shower - fully equipped to keep wet feet out of the house. Garage ideal for beach gear, bicycles and pool accessories as well as off season vehicle storage.
- Parcel number: 4899
- Zoning: R20
Construction
Type & style
- Home type: SingleFamily
- Property subtype: Single Family Residence
Condition
- Year built: 2026
Utilities & green energy
- Sewer: Septic Tank
- Water: Well
- Utilities for property: Cbl
Community & HOA
Location
- Region: Nantucket
Financial & listing details
- Price per square foot: $2,188/sqft
- Tax assessed value: $1,789,000
- Annual tax amount: $5,868
- Date on market: 7/7/2026
- Listing agreement: E
Estimated market value
$7,574,500
$7.20M - $7.95M
Not available
Price history
| Date | Event | Price |
|---|---|---|
| 9/12/2026 | Pending sale | $7,950,000$2,188/sqft |
Source: LINK #93217 Report a problem | ||
| 8/27/2026 | Contingent | $7,950,000$2,188/sqft |
Source: LINK #93217 Report a problem | ||
| 7/7/2026 | Listed for sale | $7,950,000+307.7%$2,188/sqft |
Source: LINK #93217 Report a problem | ||
| 1/27/2025 | Sold | $1,950,000-13.3%$537/sqft |
Source: LINK #91327 Report a problem | ||
| 11/25/2024 | Pending sale | $2,250,000$619/sqft |
Source: LINK #91327 Report a problem | ||
| 10/21/2024 | Price change | $2,250,000-5.3%$619/sqft |
Source: LINK #91327 Report a problem | ||
| 9/3/2024 | Price change | $2,375,000-3.1%$654/sqft |
Source: LINK #91327 Report a problem | ||
| 7/22/2024 | Price change | $2,450,000-3.9%$674/sqft |
Source: LINK #91327 Report a problem | ||
| 7/2/2024 | Price change | $2,550,000-3.8%$702/sqft |
Source: LINK #91327 Report a problem | ||
| 6/17/2024 | Listed for sale | $2,650,000+554.3%$729/sqft |
Source: LINK #91327 Report a problem | ||
| 10/31/1997 | Sold | $405,000$111/sqft |
Source: Public Record Report a problem | ||
Public tax history
| Year | Property taxes | Tax assessment |
|---|---|---|
| 2025 | $5,868 +5.6% | $1,789,000 +0.7% |
| 2024 | $5,559 +22.7% | $1,775,900 +25.8% |
| 2023 | $4,532 +7.8% | $1,411,900 +25.6% |
| 2022 | $4,205 +1.3% | $1,124,400 -1.7% |
| 2021 | $4,153 +2.7% | $1,144,000 -2.4% |
| 2020 | $4,042 +2.7% | $1,171,700 |
| 2019 | $3,937 -0.1% | $1,171,700 +4.9% |
| 2018 | $3,941 +10.3% | $1,116,500 +6% |
| 2017 | $3,572 +11.1% | $1,053,600 +10.2% |
| 2016 | $3,214 +3.5% | $956,500 +11.2% |
| 2015 | $3,105 -1.9% | $860,000 +2.1% |
| 2014 | $3,166 +7.2% | $841,900 +4.7% |
| 2013 | $2,952 +18.7% | $804,400 +17.1% |
| 2012 | $2,487 -5.5% | $687,100 -6.6% |
| 2011 | $2,633 +4.3% | $735,400 -12.3% |
| 2010 | $2,524 -3.6% | $838,600 -11.6% |
| 2009 | $2,618 +3.4% | $948,700 |
| 2008 | $2,533 +7.2% | $948,700 |
| 2007 | $2,362 +6.7% | $948,700 +21.8% |
| 2006 | $2,213 +9.9% | $779,200 +27.7% |
| 2005 | $2,013 +6.6% | $610,000 +1.1% |
| 2004 | $1,889 -2.7% | $603,500 +6.4% |
| 2003 | $1,941 +2.3% | $567,400 +17.8% |
| 2001 | $1,898 | $481,600 |
Find assessor info on the county website
Monthly payment
Est. payment
Payment breakdown
Explore the cost of this home by adjusting the details. Changes won't be saved.Climate risks
Neighborhood: 02554
Similar homes
- $6,995,0004 bd6 ba2.6k sqft2 Brocks Ct, Nantucket, MA 02554For Sale
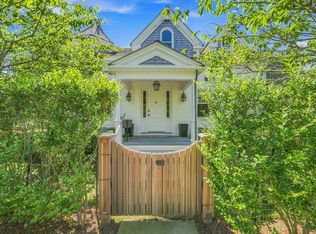 MLS ID #93465, Courtney Cotter, J Pepper Frazier Co.. LINK
 - $7,745,0006 bd8 ba4.1k sqft3 Back St, Nantucket, MA 02554For Sale
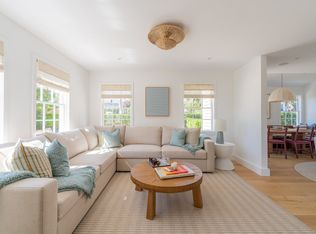 MLS ID #93443, Spencer Heydt, Fisher Real Estate. LINK
 - $6,950,0004 bd5 ba3.7k sqft45 Starbuck Rd, Nantucket, MA 02554For Sale
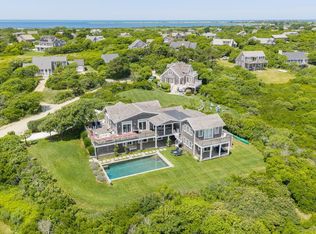 MLS ID #93276, Cameron Gammill, Fisher Real Estate. LINK
 - $7,300,0006 bd5 ba3.7k sqft156 Madaket Rd, Nantucket, MA 02554For Sale
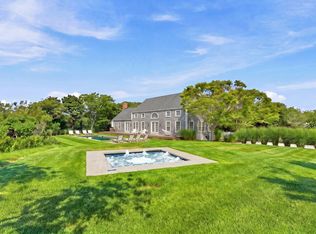 MLS ID #93082, Spencer Heydt, Fisher Real Estate. LINK
