Don't miss this stunning custom built 2-story situated on a 1-acre lot backing to a park, and served by both Rochester and Pine Island schools! Stepping inside you're greeted by an impressive 2 story foyer, tons of natural light, and nine-foot ceilings on all three levels that lend an open and airy feel. You'll love the walkout floor plan with 4 bedrooms together on the upper level, all with spacious walk-in closets and quality paneled doors. The primary suite offers a true retreat with double walk-in closets and an attached bath with soaking tub, heated floors and walk-in shower. The kitchen is a chef's dream with tons of prep space as well as a walk in pantry. Enjoy your morning coffee in the cozy sunroom, or from the composite deck overlooking an expansive backyard with underground fencing. If you need garage/workshop space, look no further! The 1,000 sq ft garage easily accommodates four vehicles, with matching square footage in the lower pre-stressed workshop. The lower workshop features a 2nd stairwell from the upper garage, its own full bathroom, and a lower garage door - perfect for a riding mower or collector vehicle. In-floor heat spans the entire lower level including the workshop for an ideal home gym. Enjoy peace of mind with updated mechanicals, durable brick and steel siding, and new roof just installed! Too many features to list here, this home is a must-see. Showings start Oct 14th and can be pre-booked now!
Coming soon 10/14
$850,000
570 Valley View Rd SW, Oronoco, MN 55960
5beds
4,493sqft
Single Family
Built in 2003
0.94 Acres Lot
$-- Zestimate®
$189/sqft
$-- HOA
What's special
- 2 days
- 249
- 5
Zillow last checked:
Listing updated:
Listed by:
Josh Mickelson 507-251-3545,
Re/Max Results,
Melanie Ashbaugh 507-358-9038
Source: NorthstarMLS as distributed by MLS GRID,MLS#: 7145014
Facts & features
Interior
Bedrooms & bathrooms
- Bedrooms: 5
- Bathrooms: 5
- Full bathrooms: 4
- 1/2 bathrooms: 1
Bedroom
- Level: Upper
Bedroom 2
- Level: Upper
Bedroom 3
- Level: Upper
Bedroom 4
- Level: Upper
Bedroom 5
- Level: Lower
Primary bathroom
- Level: Upper
Bathroom
- Level: Main
Bathroom
- Level: Upper
Bathroom
- Level: Lower
Bathroom
- Level: Lower
Dining room
- Level: Main
Family room
- Level: Lower
Garage
- Level: Lower
Kitchen
- Level: Main
Laundry
- Level: Main
Living room
- Level: Main
Mud room
- Level: Main
Office
- Level: Main
Storage
- Level: Lower
Utility room
- Level: Lower
Heating
- Forced Air, In-Floor Heating
Cooling
- Central Air
Appliances
- Included: Dishwasher, Dryer, Iron Filter, Microwave, Range, Refrigerator, Washer, Water Softener Owned
- Laundry: Main Level
Features
- Basement: Egress Window(s),Finished,Full,Storage Space
- Number of fireplaces: 2
- Fireplace features: Gas
Interior area
- Total structure area: 5,835
- Total interior livable area: 4,493 sqft
- Finished area above ground: 3,233
- Finished area below ground: 1,260
Property
Parking
- Total spaces: 5
- Parking features: Attached, Heated Garage, Multiple Garages, Tandem Garage, Tuckunder Garage
- Attached garage spaces: 5
Accessibility
- Accessibility features: None
Features
- Levels: Two
- Stories: 2
- Patio & porch: Composite Decking, Covered, Deck, Enclosed, Patio
- Fencing: Invisible
Lot
- Size: 0.94 Acres
- Features: Property Adjoins Public Land, Tree Coverage - Light
Details
- Foundation area: 2611
- Parcel number: 841911066674
- Zoning description: Residential-Single Family
Construction
Type & style
- Home type: SingleFamily
- Property subtype: Single Family
Materials
- Roof: Age 8 Years or Less,Asphalt
Condition
- New construction: No
- Year built: 2003
Utilities & green energy
- Gas: Natural Gas
- Sewer: City Sewer/Connected
- Water: City Water/Connected
Community & HOA
Community
- Subdivision: Riverwood Hills 2nd
HOA
- Has HOA: No
Location
- Region: Oronoco
Financial & listing details
- Price per square foot: $189/sqft
- Tax assessed value: $719,000
- Annual tax amount: $9,785
- Date on market: 9/30/2026
Estimated market value
Not available
Estimated sales range
Not available
Not available
Price history
Price history is unavailable.
Public tax history
| Year | Property taxes | Tax assessment |
|---|---|---|
| 2025 | $9,186 +4.9% | $719,000 +7.8% |
| 2024 | $8,756 | $667,100 +0.6% |
| 2023 | -- | $663,000 +6% |
| 2022 | $7,888 +9.1% | $625,300 +15.3% |
| 2021 | $7,228 -1% | $542,100 +1.4% |
| 2020 | $7,302 +0.6% | $534,700 +8.7% |
| 2019 | $7,256 +100% | $492,000 +4.1% |
| 2017 | $3,628 +0.4% | $472,800 -2.3% |
| 2016 | $3,613 | $483,800 +5.2% |
| 2015 | $3,613 -3% | $460,000 +1.7% |
| 2014 | $3,726 -39.7% | $452,300 +0.3% |
| 2012 | $6,174 | $451,100 -4.4% |
| 2011 | -- | $471,900 -2.1% |
| 2010 | $6,254 +1.3% | $481,900 +1.4% |
| 2008 | $6,174 | $475,300 |
Find assessor info on the county website
Monthly payment
Est. payment
Payment breakdown
Explore the cost of this home by adjusting the details. Changes won't be saved.Climate risks
Neighborhood: 55960
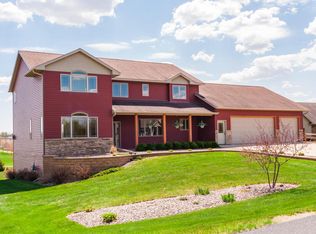
- $726,7005 bd3 ba3.9k sqft620 Valley View Rd SW, Oronoco, MN 55960Off Market
- $651,5005 bd3 ba2.8k sqft540 Valley View Rd SW, Oronoco, MN 55960Off Market
- $589,7003 bd3 ba1.7k sqft650 Valley View Rd SW, Oronoco, MN 55960Off Market
- $708,5005 bd3 ba2.9k sqft510 Valley View Rd SW, Oronoco, MN 55960Off Market
Similar homes
- $899,5005 bd4 ba3.9k sqft955 Cedar Point Ln SE, Oronoco, MN 55960For Sale
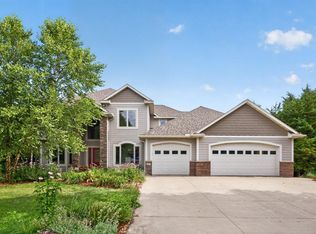
 MLS ID #7073214, Chad Carpenter, Elcor Realty of Rochester Inc.. NorthstarMLS as distributed by MLS GRID
 - $810,0005 bd4 ba4k sqft1057 Ridge Crest Ln NW, Rochester, MN 55901For Sale
 MLS ID #7113700, Tim Huglen, Real Broker, LLC.. NorthstarMLS as distributed by MLS GRID
 - $495,0004 bd3 ba2.4k sqft1090 Cedar Ridge Ln SW, Oronoco, MN 55960For Sale
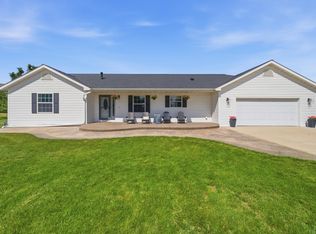 MLS ID #7093974, Tracie Fogelson, Property Brokers of Minnesota. NorthstarMLS as distributed by MLS GRID
 - $835,0004 bd4 ba3.8k sqft6401 Summit Pine Rd NW, Rochester, MN 55901For Sale
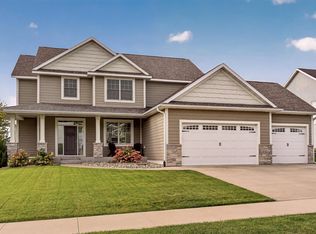 MLS ID #7146803, Gary Schueller, Re/Max Results. NorthstarMLS as distributed by MLS GRID
 - $1,125,0006 bd4 ba5k sqft4141 90th St NW, Oronoco, MN 55960For SaleMLS ID #7058740, Heidi Novak, Re/Max Results. NorthstarMLS as distributed by MLS GRID
- $625,0004 bd2 ba2.8k sqft15 2nd Ave SW, Oronoco, MN 55960For SaleMLS ID #7045488, Tami Greenslade, Property Brokers of Minnesota. NorthstarMLS as distributed by MLS GRID
- $899,0004 bd3 ba2.6k sqft1597 Skyview Cir NW, Rochester, MN 55901For SaleMLS ID #7148749, Nathan K Norrie, Edina Realty, Inc.. NorthstarMLS as distributed by MLS GRID
- $964,9004 bd4 ba3.8k sqft4184 Stone Point Dr NE, Rochester, MN 55906For SaleMLS ID #7151693, Jacob Waldman, Engel & Volkers - Rochester. NorthstarMLS as distributed by MLS GRID
- $900,0006 bd5 ba4.4k sqft6921 Bluff Ln NW, Rochester, MN 55901For SaleMLS ID #7126558, Jaime Rivera, Dwell Realty Group LLC. NorthstarMLS as distributed by MLS GRID
- $649,9004 bd3 ba2.9k sqft8601 County Road 3 NW, Oronoco, MN 55960For SaleMLS ID #7010826, Tammy Schwert, Re/Max Results. NorthstarMLS as distributed by MLS GRID
- $975,0004 bd4 ba2.8k sqft9016 County Road 3 NW, Oronoco, MN 55960For SaleMLS ID #7068337, Randy Hoffarth, Real Broker, LLC.. NorthstarMLS as distributed by MLS GRID
- $470,0004 bd3 ba2.5k sqft4427 Shetland Pl NW, Rochester, MN 55901For SaleMLS ID #7146352, Ron Wightman, Wightman-Brock Real Estate Advisors. NorthstarMLS as distributed by MLS GRID
- $925,0004 bd3 ba3.5k sqft4053 Stone Point Dr NE, Rochester, MN 55906For SaleMLS ID #7149604, Andrew T Atwood, Century 21 Atwood Rochester. NorthstarMLS as distributed by MLS GRID
- $990,5003 bd3 ba2.6k sqft4459 130th St NW, Oronoco, MN 55956For SaleMLS ID #7137515, Emmy Harvey, Real Broker, LLC.. NorthstarMLS as distributed by MLS GRID
- $774,9004 bd3 ba3.5k sqft700 8th St SW, Pine Island, MN 55963For SaleMLS ID #7130175, Charles Steele, Edina Realty, Inc.. NorthstarMLS as distributed by MLS GRID
- $877,9004 bd3 ba3k sqft6328 Paint Rd NW, Byron, MN 55920For SaleMLS ID #7143936, Karim Sadek Elraheb, Re/Max Advantage Plus. NorthstarMLS as distributed by MLS GRID
- $899,9006 bd2 ba2.7k sqft1920 10th Ave NE, Byron, MN 55920For SaleMLS ID #7116767, Travis Brevig, Re/Max Results. NorthstarMLS as distributed by MLS GRID
- $1,060,0004 bd3 ba3.8k sqft1635 Chippewa Dr NW, Rochester, MN 55901For SaleMLS ID #7108676, Sara Vix, Keller Williams Premier Realty. NorthstarMLS as distributed by MLS GRID
- $435,0003 bd3 ba2.4k sqft4653 Alan Ln NW, Rochester, MN 55901For SaleMLS ID #7146858, LeeAnn Martin, Keller Williams Realty Integrity. NorthstarMLS as distributed by MLS GRID
- $560,0004 bd2 ba2.8k sqft2191 68th St NW, Rochester, MN 55901For SaleMLS ID #7130357, Allison L Vaith, Edina Realty, Inc.. NorthstarMLS as distributed by MLS GRID
