Imagine coming home to a residence that looks as though it was lifted straight from the pages of your
favorite design magazine. This award-winning, custom-designed and custom-built home offers an exceptional
living experience, with every detail thoughtfully considered—from the lighting and fixtures to the door
hardware.
Featuring 4 bedrooms, 3 bathrooms, and a 3-car garage, this remarkable home combines sophisticated design
with effortless everyday living. The beautifully appointed kitchen and dining area features an Italian
range, elegant soapstone countertops, and a wine refrigerator, while the spacious walk-through pantry
leads to an oversized laundry room and thoughtfully designed mudroom.
The luxurious primary suite offers a spa-inspired bath—a serene retreat to relax and recharge. Outside,
the over half-acre property provides a peaceful setting where you can enjoy abundant wildlife and a
beautifully landscaped, custom-designed backyard.
The spectacular lower level expands the living space with a stylish wet bar and wine storage, inviting
living area, and walkout access to an expansive patio. A charming pergola creates the perfect setting for
outdoor entertaining, while a private raised flagstone patio provides a beautiful vantage point
overlooking the valley.
With exceptional craftsmanship, sophisticated finishes, and an unforgettable setting, this is truly a
home that must be experienced in person.
Schedule your private showing today and discover what makes this extraordinary property so special.
Active
$925,000
4053 Stone Point Dr NE, Rochester, MN 55906
4beds
3,549sqft
Single Family
Built in 2013
0.56 Acres Lot
$905,600 Zestimate®
$261/sqft
$-- HOA
What's special
- 25 days
- 833
- 38
Zillow last checked:
Listing updated:
Listed by:
Andrew T Atwood 507-382-7020,
Century 21 Atwood Rochester
Source: NorthstarMLS as distributed by MLS GRID,MLS#: 7149604
Facts & features
Interior
Bedrooms & bathrooms
- Bedrooms: 4
- Bathrooms: 3
- Full bathrooms: 1
- 3/4 bathrooms: 1
- 1/2 bathrooms: 1
Bedroom
- Level: Main
- Area: 238 Square Feet
- Dimensions: 17x14
Bedroom 2
- Level: Main
- Area: 120 Square Feet
- Dimensions: 12x10
Bedroom 3
- Level: Lower
- Area: 169 Square Feet
- Dimensions: 13x13
Bedroom 4
- Level: Lower
- Area: 168 Square Feet
- Dimensions: 14x12
Other
- Level: Lower
Dining room
- Level: Main
- Area: 195 Square Feet
- Dimensions: 13x15
Family room
- Level: Lower
- Area: 528 Square Feet
- Dimensions: 33x16
Flex room
- Level: Lower
- Area: 100 Square Feet
- Dimensions: 10x10
Great room
- Level: Main
- Area: 198 Square Feet
- Dimensions: 18x11
Kitchen
- Level: Main
- Area: 165 Square Feet
- Dimensions: 15x11
Mud room
- Level: Main
- Area: 168 Square Feet
- Dimensions: 12x14
Utility room
- Level: Lower
- Area: 112 Square Feet
- Dimensions: 14x8
Walk in closet
- Level: Main
- Area: 88 Square Feet
- Dimensions: 11x8
Heating
- Forced Air
Cooling
- Central Air
Appliances
- Included: Dishwasher, Disposal, Exhaust Fan, Gas Water Heater, Water Osmosis System, Microwave, Range, Refrigerator, Stainless Steel Appliance(s), Washer, Water Softener Owned, Wine Cooler
- Laundry: Electric Dryer Hookup, Main Level, Sink
Features
- Basement: Block,Finished,Full,Storage Space,Walk-Out Access
- Number of fireplaces: 2
- Fireplace features: Double Sided, Family Room, Gas, Living Room
Interior area
- Total structure area: 3,674
- Total interior livable area: 3,549 sqft
- Finished area above ground: 1,837
- Finished area below ground: 1,712
Video & virtual tour
Property
Parking
- Total spaces: 3
- Parking features: Attached, Concrete, Floor Drain, Garage Door Opener
- Attached garage spaces: 3
- Has uncovered spaces: Yes
Accessibility
- Accessibility features: None
Features
- Levels: One
- Stories: 1
- Patio & porch: Composite Decking, Covered, Front Porch, Patio, Rear Porch
- Fencing: Full,Privacy
Lot
- Size: 0.56 Acres
- Dimensions: 230 x 79
Details
- Foundation area: 1837
- Parcel number: 741343075828
- Zoning description: Residential-Single Family
Construction
Type & style
- Home type: SingleFamily
- Property subtype: Single Family
Materials
- Block, Frame
Condition
- New construction: No
- Year built: 2013
Utilities & green energy
- Electric: Circuit Breakers
- Gas: Natural Gas
- Sewer: City Sewer/Connected
- Water: City Water/Connected
Community & HOA
Community
- Subdivision: Morris Hills North Sub
HOA
- Has HOA: No
Location
- Region: Rochester
Financial & listing details
- Price per square foot: $261/sqft
- Tax assessed value: $641,000
- Annual tax amount: $9,262
- Date on market: 9/24/2026
Estimated market value
$905,600
$860,000 - $951,000
$3,134/mo
Price history
| Date | Event | Price |
|---|---|---|
| 9/25/2026 | Listed for sale | $925,000+9%$261/sqft |
Source:  NorthstarMLS as distributed by MLS GRID #7149604 Report a problem | ||
| 3/7/2025 | Sold | $849,000$239/sqft |
Source: NorthstarMLS as distributed by MLS GRID #6647805 Report a problem | ||
| 1/21/2025 | Pending sale | $849,000$239/sqft |
Source: NorthstarMLS as distributed by MLS GRID #6647805 Report a problem | ||
| 1/10/2025 | Listed for sale | $849,000$239/sqft |
Source: NorthstarMLS as distributed by MLS GRID #6647805 Report a problem | ||
| 11/18/2024 | Listing removed | $849,000$239/sqft |
Source: NorthstarMLS as distributed by MLS GRID #6501858 Report a problem | ||
| 11/18/2024 | Price change | $849,000-1.3%$239/sqft |
Source: NorthstarMLS as distributed by MLS GRID #6501858 Report a problem | ||
| 5/23/2024 | Price change | $860,000-6.5%$242/sqft |
Source: NorthstarMLS as distributed by MLS GRID #6501858 Report a problem | ||
| 3/11/2024 | Listed for sale | $920,000+1221.7%$259/sqft |
Source: NorthstarMLS as distributed by MLS GRID #6501858 Report a problem | ||
| 11/8/2013 | Sold | $69,606-42.4%$20/sqft |
Source: Public Record Report a problem | ||
| 7/9/2007 | Sold | $120,900$34/sqft |
Source: Public Record Report a problem | ||
Public tax history
| Year | Property taxes | Tax assessment |
|---|---|---|
| 2025 | $8,940 +16.3% | $641,000 +4.1% |
| 2024 | $7,690 | $615,800 +4.2% |
| 2023 | -- | $591,100 +2.6% |
| 2022 | $7,170 +5.2% | $576,400 +11.4% |
| 2021 | $6,818 +0.6% | $517,400 +4.5% |
| 2020 | $6,778 +6.7% | $495,000 +11.4% |
| 2019 | $6,352 | $444,500 +5.2% |
| 2017 | $6,352 +6.6% | $422,600 +3.5% |
| 2016 | $5,958 | $408,400 +5.9% |
| 2015 | $5,958 +3.5% | $385,700 +327.1% |
| 2014 | $5,758 +406% | $90,300 +35% |
| 2012 | $1,138 | $66,900 |
| 2011 | -- | $66,900 +11.1% |
| 2010 | $944 +137.2% | $60,200 +137.9% |
| 2008 | $398 | $25,300 |
Find assessor info on the county website
Monthly payment
Est. payment
Payment breakdown
Explore the cost of this home by adjusting the details. Changes won't be saved.Climate risks
Neighborhood: 55906
Nearby schools
Schools provided by the listing agent
- Elementary: Jefferson
- Middle: Kellogg
- High: Century
Source: NorthstarMLS as distributed by MLS GRID. This data may not be complete. We recommend contacting the local school district to confirm school assignments for this home.
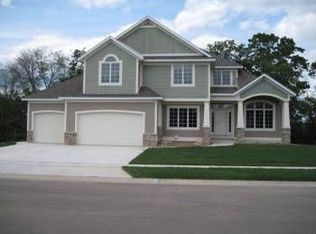
- $680,7004 bd2 ba1.8k sqft4059 Stone Point Dr NE, Rochester, MN 55906Off Market
- $665,5004 bd3 ba3.8k sqft4047 Stone Point Dr NE, Rochester, MN 55906Off Market
- $699,3004 bd3 ba2.9k sqft4065 Stone Point Dr NE, Rochester, MN 55906Off Market
- $709,1004 bd3 ba2.7k sqft4041 Stone Point Dr NE, Rochester, MN 55906Off Market
Similar homes
- $509,9004 bd3 ba2.3k sqft4201 Dodge Ln NE, Rochester, MN 55906For Sale
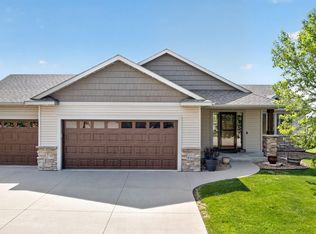
 MLS ID #7160074, Matt Miller, Re/Max Results. NorthstarMLS as distributed by MLS GRID
- $874,9005 bd4 ba3.6k sqft1993 Kerry Dr NE, Rochester, MN 55906For Sale
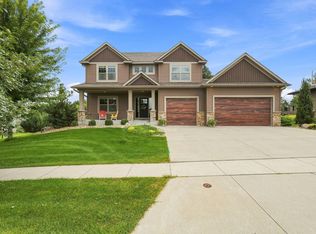 MLS ID #7105048, Hanan Absah, Coldwell Banker Realty. NorthstarMLS as distributed by MLS GRID
- $799,9004 bd3 ba3.4k sqft1936 Kerry Dr NE, Rochester, MN 55906For Sale
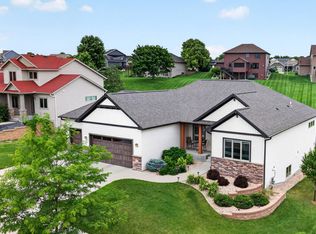 MLS ID #7107123, Chris Drury, Edina Realty Rochester. NorthstarMLS as distributed by MLS GRID
- $974,9005 bd3 ba3.3k sqft4440 Cassidy Ridge Dr NE, Rochester, MN 55906New Construction
 MLS ID #7111758, Ben Kall, Re/Max Results. NorthstarMLS as distributed by MLS GRID
- $799,9954 bd3 ba3.3k sqft2990 Stone Park Dr NE, Rochester, MN 55906For SaleMLS ID #7036189, Brandon Kester, Loam Commercial Real Estate. NorthstarMLS as distributed by MLS GRID
- $829,0004 bd3 ba3.3k sqft3906 Silver Creek Rd NE, Rochester, MN 55906For SaleMLS ID #7092969, Moe Mossa, Savvy Avenue, LLC. NorthstarMLS as distributed by MLS GRID
- $1,134,3004 bd4 ba3.8k sqft1881 65th St NE, Rochester, MN 55906For SaleMLS ID #7134903, Chris Mosier, Pemberton RE. NorthstarMLS as distributed by MLS GRID
- $749,9007 bd5 ba4.9k sqft2565 Northridge Ln NE, Rochester, MN 55906For SaleMLS ID #7152493, Arlene Schuman, Re/Max Results. NorthstarMLS as distributed by MLS GRID
- $650,0004 bd4 ba2.8k sqft4686 Cassidy Ridge Dr NE, Rochester, MN 55906For SaleMLS ID #7134542, Tiffany Carey, Re/Max Results. NorthstarMLS as distributed by MLS GRID
- $900,0006 bd5 ba4.4k sqft6921 Bluff Ln NW, Rochester, MN 55901For SaleMLS ID #7126558, Jaime Rivera, Dwell Realty Group LLC. NorthstarMLS as distributed by MLS GRID
- $675,0005 bd3 ba3.7k sqft4283 Stone Point Dr NE, Rochester, MN 55906For SaleMLS ID #7005644, Lee Fleming, Edina Realty Rochester. NorthstarMLS as distributed by MLS GRID
- $509,9004 bd3 ba2.1k sqft3927 Stone Point Dr NE, Rochester, MN 55906For SaleMLS ID #7093507, Sandra Reid, Re/Max Results. NorthstarMLS as distributed by MLS GRID
- $889,0004 bd3 ba3.1k sqft2221 Hillside Ln SW, Rochester, MN 55902For SaleMLS ID #7151536, Wendy Byers-Danen, Edina Realty Rochester. NorthstarMLS as distributed by MLS GRID
- $485,0003 bd3 ba2.6k sqft1715 35th St NE, Rochester, MN 55906For SaleMLS ID #7130911, Isiah Lecea, Dwell Realty Group LLC. NorthstarMLS as distributed by MLS GRID
- $734,9004 bd4 ba3k sqft3640 Lakeview Ct NE, Rochester, MN 55906For SaleMLS ID #7123630, Ben Kall, Re/Max Results. NorthstarMLS as distributed by MLS GRID
- $749,9003 bd3 ba1.9k sqft4228 Cassidy Ridge Dr NE, Rochester, MN 55906For SaleMLS ID #7106393, Dennis Davey, Re/Max Results. NorthstarMLS as distributed by MLS GRID
- $899,9006 bd4 ba4k sqft2930 4th St SW, Rochester, MN 55902For SaleMLS ID #7153577, Trina Solano, Edina Realty Rochester. NorthstarMLS as distributed by MLS GRID
- $599,9005 bd3 ba3.2k sqft1639 Hadley Creek Dr NE, Rochester, MN 55906For SaleMLS ID #7157933, Jake Huglen, Coldwell Banker Realty. NorthstarMLS as distributed by MLS GRID
- $689,9003 bd2 ba2k sqft2009 Oscar Dr NE, Rochester, MN 55906For SaleMLS ID #7104226, Albert G Hepp, BuySelf, Inc. NorthstarMLS as distributed by MLS GRID
- $799,9002 bd3 ba2.4k sqft5006 W River Rd NW, Rochester, MN 55901For SaleMLS ID #7154185, Jonathan Espy, Infinity Real Estate. NorthstarMLS as distributed by MLS GRID
