Welcome to 4184 Stone Point Dr. This one of a kind custom home built in 2021, is the property you've been waiting for. It combines main floor living with an open concept, making it the perfect property for everything from a cozy day in front of the fire to an entertainer's dream. The main floor boasts a luxurious primary suite, a full ensuite and a dedicated office. Your kitchen is filled with light and the custom cabinetry extends throughout the entire property. Downstairs is perfect for entertaining with it's very own kitchen, family room, workout area, and it's own washer and dryer making it a great option for multi-generational living as well. On cold winter nights you can enjoy the crackling wood-burning fireplace downstairs. With countless upgrades this property is a must-see!
Active
$964,900
4184 Stone Point Dr NE, Rochester, MN 55906
4beds
3,852sqft
Single Family
Built in 2021
0.66 Acres Lot
$-- Zestimate®
$250/sqft
$-- HOA
What's special
- 40 days
- 642
- 37
Zillow last checked:
Listing updated:
Listed by:
Jacob Waldman 612-281-4313,
Engel & Volkers - Rochester
Source: NorthstarMLS as distributed by MLS GRID,MLS#: 7151693
Facts & features
Interior
Bedrooms & bathrooms
- Bedrooms: 4
- Bathrooms: 4
- Full bathrooms: 2
- 3/4 bathrooms: 1
- 1/2 bathrooms: 1
Bathroom
- Description: Basement,Bathroom Ensuite,Full Primary,Full Basement,Private Primary,Main Floor 1/2 Bath,Main Floor 3/4 Bath,Main Floor Full Bath,Walk-In Shower Stall
Dining room
- Description: Breakfast Area,Eat In Kitchen
Heating
- Forced Air, Fireplace(s), Zoned
Cooling
- Central Air, Dual, Zoned
Appliances
- Included: Air-To-Air Exchanger, Cooktop, Dishwasher, Disposal, Double Oven, Dryer, ENERGY STAR Qualified Appliances, Exhaust Fan, Freezer, Gas Water Heater, Microwave, Range, Refrigerator, Stainless Steel Appliance(s), Wall Oven, Washer, Water Softener Owned
- Laundry: Lower Level, Main Level
Features
- Basement: Drain Tiled,Drainage System,Full,Storage Space,Sump Basket,Sump Pump,Walk-Out Access
- Number of fireplaces: 2
- Fireplace features: Brick, Gas, Stone, Wood Burning
Interior area
- Total structure area: 4,162
- Total interior livable area: 3,852 sqft
- Finished area above ground: 2,081
- Finished area below ground: 1,771
Property
Parking
- Total spaces: 3
- Parking features: Attached
- Attached garage spaces: 3
Accessibility
- Accessibility features: Roll-In Shower, Soaking Tub
Features
- Levels: One
- Stories: 1
- Patio & porch: Composite Decking, Covered, Deck, Patio, Screened
- Fencing: Partial
Lot
- Size: 0.66 Acres
- Features: Irregular Lot, Tree Coverage - Heavy
Details
- Foundation area: 2081
- Parcel number: 731833083069
- Zoning description: Residential-Single Family
Construction
Type & style
- Home type: SingleFamily
- Property subtype: Single Family
Materials
- Concrete, Frame
Condition
- New construction: No
- Year built: 2021
Utilities & green energy
- Electric: 200+ Amp Service, Power Company: Rochester Public Utilities
- Gas: Natural Gas, Solar, Wood
- Sewer: City Sewer/Connected
- Water: City Water/Connected
Community & HOA
Community
- Subdivision: Cassidy Ridge 2nd
HOA
- Has HOA: No
Location
- Region: Rochester
Financial & listing details
- Price per square foot: $250/sqft
- Tax assessed value: $851,000
- Annual tax amount: $12,760
- Date on market: 9/29/2026
Estimated market value
Not available
Estimated sales range
Not available
Not available
Price history
| Date | Event | Price |
|---|---|---|
| 10/2/2026 | Listed for sale | $964,900+819.8%$250/sqft |
Source:  NorthstarMLS as distributed by MLS GRID #7151693 Report a problem | ||
| 12/8/2021 | Listing removed | -- |
Source: NorthstarMLS as distributed by MLS GRID #5611946 Report a problem | ||
| 1/29/2021 | Sold | $104,900-82.5%$27/sqft |
Source: NorthstarMLS as distributed by MLS GRID #5611946 Report a problem | ||
| 1/12/2021 | Price change | $599,900+471.9%$156/sqft |
Source:  NorthstarMLS as distributed by MLS GRID #5510482 Report a problem | ||
| 1/12/2021 | Pending sale | $104,900-82.5%$27/sqft |
Source: NorthstarMLS as distributed by MLS GRID #5611946 Report a problem | ||
| 1/6/2021 | Price change | $599,900+471.9%$156/sqft |
Source: NorthstarMLS as distributed by MLS GRID #5510482 Report a problem | ||
| 1/6/2021 | Pending sale | $104,900$27/sqft |
Source: NorthstarMLS as distributed by MLS GRID #5611946 Report a problem | ||
| 12/29/2020 | Pending sale | $104,900-82.5%$27/sqft |
Source: NorthstarMLS as distributed by MLS GRID #5611946 Report a problem | ||
| 12/15/2020 | Price change | $599,900+471.9%$156/sqft |
Source: RE/MAX Results - Rochester #5611946 Report a problem | ||
| 12/12/2020 | Listed for sale | $104,900-82.5%$27/sqft |
Source: RE/MAX Results - Rochester #5611946 Report a problem | ||
| 5/17/2020 | Listed for sale | $599,900+471.9%$156/sqft |
Source: RE/MAX Results - Rochester #5510482 Report a problem | ||
| 9/19/2019 | Listed for sale | $104,900+5%$27/sqft |
Source: RE/MAX Results - Rochester #5510482 Report a problem | ||
| 1/13/2019 | Listed for sale | $99,900$26/sqft |
Source: Cassidy Ridge Realty, LLC #5032097 Report a problem | ||
Public tax history
| Year | Property taxes | Tax assessment |
|---|---|---|
| 2025 | $10,908 +12.9% | $851,000 +16.1% |
| 2024 | $9,662 | $732,700 +1.8% |
| 2023 | -- | $719,900 0% |
| 2022 | -- | $720,200 +927.4% |
| 2021 | $964 +22% | $70,100 +21.5% |
| 2020 | $790 +39.1% | $57,700 +75.9% |
| 2019 | $568 -83.5% | $32,800 -65.4% |
| 2017 | $3,448 +3418.4% | $94,900 +1086.3% |
| 2016 | $98 | $8,000 |
Find assessor info on the county website
Monthly payment
Est. payment
Payment breakdown
Explore the cost of this home by adjusting the details. Changes won't be saved.Climate risks
Neighborhood: 55906
Nearby schools
Schools provided by the listing agent
- Elementary: Jefferson
- Middle: Kellogg
- High: Century
Source: NorthstarMLS as distributed by MLS GRID. This data may not be complete. We recommend contacting the local school district to confirm school assignments for this home.
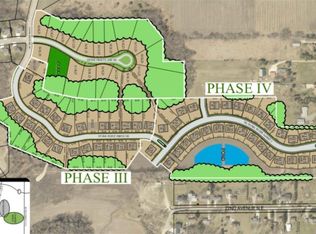
Similar homes
- $899,9004 bd3 ba3.5k sqft4053 Stone Point Dr NE, Rochester, MN 55906For Sale

 MLS ID #7149604, Andrew T Atwood, Century 21 Atwood Rochester. NorthstarMLS as distributed by MLS GRID
- $974,9005 bd3 ba3.3k sqft4440 Cassidy Ridge Dr NE, Rochester, MN 55906New Construction
 MLS ID #7111758, Ben Kall, Re/Max Results. NorthstarMLS as distributed by MLS GRID
- $874,9005 bd4 ba3.6k sqft1993 Kerry Dr NE, Rochester, MN 55906For Sale
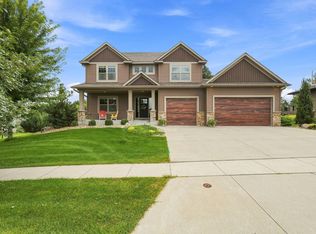 MLS ID #7105048, Hanan Absah, Coldwell Banker Realty. NorthstarMLS as distributed by MLS GRID
- $1,134,3004 bd4 ba3.8k sqft1881 65th St NE, Rochester, MN 55906For Sale
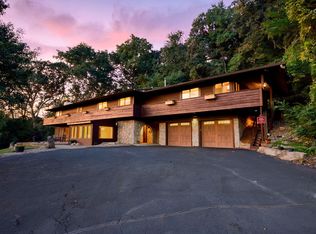 MLS ID #7134903, Chris Mosier, Pemberton RE. NorthstarMLS as distributed by MLS GRID
- $987,6944 bd3 ba3.8k sqft2291 Centurion Ct NE, Rochester, MN 55906New ConstructionMLS ID #7169257, Sarah Hamzagic, Re/Max Results. NorthstarMLS as distributed by MLS GRID
- $650,0004 bd4 ba2.8k sqft4686 Cassidy Ridge Dr NE, Rochester, MN 55906For SaleMLS ID #7134542, Tiffany Carey, Re/Max Results. NorthstarMLS as distributed by MLS GRID
- $829,0004 bd3 ba3.3k sqft3906 Silver Creek Rd NE, Rochester, MN 55906For SaleMLS ID #7092969, Moe Mossa, Savvy Avenue, LLC. NorthstarMLS as distributed by MLS GRID
- $799,9004 bd3 ba3.4k sqft1936 Kerry Dr NE, Rochester, MN 55906For SaleMLS ID #7107123, Chris Drury, Edina Realty Rochester. NorthstarMLS as distributed by MLS GRID
- $999,9004 bd4 ba2.9k sqft7414 Skyward Ln NW, Rochester, MN 55901New ConstructionMLS ID #7168730, Nathan K Norrie, Edina Realty Rochester. NorthstarMLS as distributed by MLS GRID
- $939,0005 bd3 ba3.5k sqft1504 Shannon Oaks Blvd NE, Rochester, MN 55906New ConstructionMLS ID #7147079, Donald Hoerle, Castlewood Homes & Real Estate. NorthstarMLS as distributed by MLS GRID
- $624,9005 bd3 ba3.7k sqft4283 Stone Point Dr NE, Rochester, MN 55906For SaleMLS ID #7005644, Lee Fleming, Edina Realty Rochester. NorthstarMLS as distributed by MLS GRID
- $749,9003 bd3 ba1.9k sqft4228 Cassidy Ridge Dr NE, Rochester, MN 55906For SaleMLS ID #7106393, Dennis Davey, Re/Max Results. NorthstarMLS as distributed by MLS GRID
- $705,0006 bd4 ba4k sqft3107 Darcy Dr NE, Rochester, MN 55906For SaleMLS ID #7140890, Ron Wightman, Wightman-Brock Real Estate Advisors. NorthstarMLS as distributed by MLS GRID
- $799,9954 bd3 ba3.3k sqft2990 Stone Park Dr NE, Rochester, MN 55906For SaleMLS ID #7036189, Brandon Kester, Loam Commercial Real Estate. NorthstarMLS as distributed by MLS GRID
- $509,9004 bd3 ba2.3k sqft4201 Dodge Ln NE, Rochester, MN 55906For SaleMLS ID #7160074, Matt Miller, Re/Max Results. NorthstarMLS as distributed by MLS GRID
- $689,9003 bd2 ba2k sqft2009 Oscar Dr NE, Rochester, MN 55906For SaleMLS ID #7104226, Albert G Hepp, BuySelf, Inc. NorthstarMLS as distributed by MLS GRID
- $734,9004 bd4 ba3k sqft3640 Lakeview Ct NE, Rochester, MN 55906For SaleMLS ID #7123630, Ben Kall, Re/Max Results. NorthstarMLS as distributed by MLS GRID
- $485,0003 bd3 ba2.6k sqft1715 35th St NE, Rochester, MN 55906For SaleMLS ID #7130911, Isiah Lecea, Dwell Realty Group LLC. NorthstarMLS as distributed by MLS GRID
- $749,9007 bd5 ba4.9k sqft2565 Northridge Ln NE, Rochester, MN 55906For SaleMLS ID #7152493, Arlene Schuman, Re/Max Results. NorthstarMLS as distributed by MLS GRID
- $552,8164 bd4 ba3.2k sqft1505 Glendale Hills Dr NE, Rochester, MN 55906For SaleMLS ID #7141210, Christi Cook, Re/Max Results. NorthstarMLS as distributed by MLS GRID
