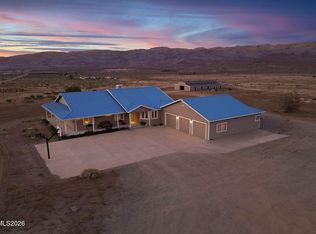
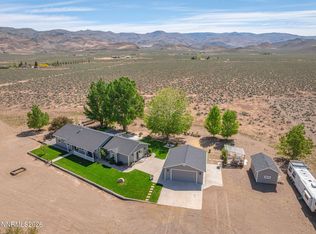
Aggressive Price Reduction!! Your Nevada Escape — Space to Live, Work & Play Looking for peace, privacy, and room to breathe? This 40-acre property offers it all — sweeping mountain views, a spacious single-level home, and an incredible 8,000 sq. ft. warehouse that opens the door to endless possibilities. Whether you're into cars, crafts, business ventures, or horses, there's space here for everything you love. The 3,056 sq. ft. home features 4 bedrooms and 2.5 baths with a bright, open layout designed for comfort and easy living. The kitchen is well equipped for entertaining and creating memories — the perfect place to gather with family and friends over great meals. Step outside to a covered patio with a built-in BBQ and take in the endless valley and mountain views. The cross-fenced yard offers room for gardens, pets, or outdoor projects. You'll also enjoy a 1,080 sq. ft. attached garage with extra storage and workspace, plus the convenience of a private well and septic system — all the essentials are ready and waiting. For the enthusiast or entrepreneur, the 80x100 (8,000 sq. ft.) warehouse is the true showpiece — ideal for vehicles, equipment, workshops, or creative pursuits. Electricity is partially connected, allowing you to finish the space your way. This property delivers the best of Nevada living — wide-open space, quiet surroundings, and endless potential. Come see how easy it is Breathe...make this remarkable property your own
Active
Price cut: $110K (7/23)
$1,190,000
5700 Twin Springs Rd, Reno, NV 89510
4beds
3,056sqft
Single Family Residence
Built in 2000
40 Acres Lot
$-- Zestimate®
$389/sqft
$-- HOA
What's special
Sweeping mountain viewsSpacious single-level homeWide-open space
- 358 days
- 203
- 9
Zillow last checked:
Listing updated:
Listed by:
Nanette Fink-Eaton B.10108 775-219-6632,
Real Estate in Nevada
Source: NNRMLS,MLS#: 250057144
Facts & features
Interior
Bedrooms & bathrooms
- Bedrooms: 4
- Bathrooms: 3
- Full bathrooms: 2
- 1/2 bathrooms: 1
Heating
- Forced Air, Propane
Cooling
- Central Air
Appliances
- Included: Dishwasher, Disposal, Double Oven, Dryer, Gas Cooktop, Microwave, Refrigerator, Self Cleaning Oven, Trash Compactor, Water Softener Owned
- Laundry: Cabinets, In Unit, Laundry Room, Shelves, Sink, Washer Hookup
Features
- Breakfast Bar, Ceiling Fan(s), Central Vacuum, Entrance Foyer, Kitchen Island, Pantry, Master Downstairs, Walk-In Closet(s)
- Flooring: Carpet, Tile, Travertine
- Windows: Double Pane Windows, Vinyl Frames
- Number of fireplaces: 1
- Common walls with other units/homes: No Common Walls
Interior area
- Total structure area: 3,056
- Total interior livable area: 3,056 sqft
Video & virtual tour
Property
Parking
- Total spaces: 15
- Parking features: Additional Parking, Attached, Detached, Garage, Garage Door Opener, Parking Pad, RV Access/Parking, RV Garage, Tandem
- Attached garage spaces: 3
Features
- Levels: One
- Stories: 1
- Patio & porch: Patio
- Exterior features: Built-in Barbecue
- Spa features: None
- Fencing: Back Yard,Partial
- Has view: Yes
- View description: Desert, Mountain(s), Valley
Lot
- Size: 40 Acres
- Features: Adjoins BLM/BIA Land, Gentle Sloping, Rolling Slope, Sloped Down
Details
- Additional structures: Shed(s), Workshop
- Parcel number: 07716033
- Zoning: GRA
- Horses can be raised: Yes
Construction
Type & style
- Home type: SingleFamily
- Property subtype: Single Family Residence
- Attached to another structure: Yes
Materials
- Stucco
- Foundation: Crawl Space
- Roof: Composition,Shingle
Condition
- New construction: No
- Year built: 2000
Utilities & green energy
- Sewer: Septic Tank
- Water: Well
- Utilities for property: Cellular Coverage
Community & HOA
Community
- Security: Fire Alarm, Security System Leased, Smoke Detector(s)
HOA
- Has HOA: No
Location
- Region: Reno
Financial & listing details
- Price per square foot: $389/sqft
- Tax assessed value: $621,494
- Annual tax amount: $6,819
- Date on market: 10/17/2025
- Cumulative days on market: 359 days
- Listing terms: Cash,Conventional,FHA,VA Loan
Estimated market value
Not available
Estimated sales range
Not available
Not available
Price history
| Date | Event | Price |
|---|---|---|
| 7/23/2026 | Price change | $1,190,000-8.5%$389/sqft |
Source: NNRMLS #250057144 Report a problem | ||
| 2/25/2026 | Price change | $1,300,000-7.1%$425/sqft |
Source:  NNRMLS #250057144 Report a problem NNRMLS #250057144 Report a problem | ||
| 10/17/2025 | Listed for sale | $1,400,000+101.4%$458/sqft |
Source: NNRMLS #250057144 Report a problem | ||
| 9/28/2004 | Sold | $695,000$227/sqft |
Source: Public Record Report a problem | ||
Public tax history
| Year | Property taxes | Tax assessment |
|---|---|---|
| 2026 | $6,820 +3% | $217,523 +1.5% |
| 2025 | $6,621 +3% | $214,302 -5.1% |
| 2024 | $6,428 +3% | $225,736 +9.1% |
| 2023 | $6,241 +0.7% | $206,886 +21.3% |
| 2022 | $6,198 +2.5% | $170,519 +3.6% |
| 2021 | $6,048 +3% | $164,621 +2.6% |
| 2020 | $5,871 -2.9% | $160,421 |
| 2019 | $6,048 +3% | $160,421 +2% |
| 2018 | $5,871 +7.5% | $157,345 +2.4% |
| 2017 | $5,461 | $153,726 +0.2% |
| 2016 | $5,461 | $153,480 +0.2% |
| 2015 | $5,461 +0.2% | $153,111 +2.5% |
| 2014 | $5,450 +3% | $149,351 +6.4% |
| 2013 | $5,291 | $140,350 |
| 2012 | -- | $140,350 -7% |
| 2011 | -- | $150,950 |
| 2010 | -- | $150,950 -16.8% |
| 2009 | -- | $181,410 -13.3% |
| 2008 | -- | $209,304 +25.4% |
| 2007 | -- | $166,946 +37.7% |
| 2006 | -- | $121,273 +10.5% |
| 2005 | -- | $109,714 +3.6% |
| 2004 | -- | $105,870 -0.2% |
| 2003 | -- | $106,057 +6.7% |
| 2002 | -- | $99,373 |
| 2001 | -- | $99,373 |
Find assessor info on the county website
Monthly payment
Est. payment
Payment breakdown
Explore the cost of this home by adjusting the details. Changes won't be saved.Climate risks
Neighborhood: 89510
Nearby schools
Schools provided by the listing agent
- Elementary: Spanish Springs
- Middle: Shaw Middle School
- High: Spanish Springs
Source: NNRMLS. This data may not be complete. We recommend contacting the local school district to confirm school assignments for this home.
Similar homes
- $1,270,0002 bd3 ba3.7k sqft4400 Amy Rd, Reno, NV 89510Active

 MLS ID #260009995, Jennifer Smith, HomeGate Realty of Nevada. NNRMLS
 - $969,9003 bd2 ba2k sqft3900 Amy Rd, Reno, NV 89510Active
 MLS ID #260005188, Barbara Rainey, Coldwell Banker Select RE CC. NNRMLS
 - $1,400,0003 bd3 ba2.1k sqft4800 Amy Rd, Reno, NV 89510Active
 MLS ID #260000812, Jennifer Smith, HomeGate Realty of Nevada. NNRMLS
 - $694,0003 bd2 ba1.8k sqft5855 Quaking Aspen Rd, Reno, NV 89510Active
 MLS ID #260007245, Melissa Hoadley, Dickson Realty - Caughlin. NNRMLS
 - $980,0004 bd3 ba2.5k sqft12000 Campo Rico Ln, Sparks, NV 89441ActiveMLS ID #260011609, Alanna Martin, Keller Williams Group One Inc.. NNRMLS
- $1,499,0003 bd4 ba3.4k sqft5990 Grass Valley Rd, Reno, NV 89510ActiveMLS ID #260011070, Tess Best, Dickson Realty - Caughlin. NNRMLS
- $1,200,0003 bd2 ba3.7k sqft740 Quintero Ln, Sparks, NV 89441ActiveMLS ID #260006449, Nate Dolan, Stitser Properties. NNRMLS
- $999,0004 bd4 ba2.9k sqft1255 Calle De La Plata, Sparks, NV 89441ActiveMLS ID #260007009, Susan Peak, Haute Properties NV. NNRMLS
- $1,075,0005 bd3 ba2.4k sqft15030 Red Rock Rd, Reno, NV 89508ActiveMLS ID #260012645, Christy Kuzmik, Chase International-Damonte. NNRMLS
- $799,0002 bd2 ba1.9k sqft200 Curnow Canyon Rd, Reno, NV 89510ActiveMLS ID #260007055, Jason Bailey, RE/MAX Professionals-Reno. NNRMLS
- $1,275,0004 bd3 ba2.9k sqft205 Bridle Path Ter, Sparks, NV 89441ActiveMLS ID #260010577, Jennifer Davies, Dickson Realty - Carson City. NNRMLS
- $899,0003 bd4 ba2.9k sqft295 Descanso Ln, Sparks, NV 89441ActiveMLS ID #260005284, Dana Caldwell, eXp Realty. NNRMLS
- $1,187,4003 bd4 ba3.4k sqft7305 Diamond Oaks Ct, Sparks, NV 89436ActiveMLS ID #260008151, Charles Johns, Dickson Realty - Sparks. NNRMLS
- $945,0004 bd3 ba2.8k sqft8605 Eaglenest Rd, Sparks, NV 89436ActiveMLS ID #260007142, Dan Smith, Dickson Realty - Sparks. NNRMLS
- $960,0003 bd3 ba3.3k sqft100 Antelope Valley Ct, Reno, NV 89506ActiveMLS ID #260012264, Tammie Cox, Chase International-Damonte. NNRMLS
- $949,9004 bd3 ba3k sqft11880 Paradise Hills Ct, Sparks, NV 89441ActiveMLS ID #260010035, Kyla Bevel, Key Collective. NNRMLS
- $1,050,0005 bd3 ba3k sqft3482 Lisbon Ct, Sparks, NV 89436ActiveMLS ID #260010581, Peter Petzing, Haute Properties NV. NNRMLS
- $700,0004 bd2 ba1.9k sqft15 Caterpillar Ct, Sparks, NV 89441ActiveMLS ID #260012794, Calvert Lewis, Haute Properties NV. NNRMLS
- $922,3004 bd4 ba3.4k sqft7685 Desert Vista Dr, Sparks, NV 89436ActiveMLS ID #260008561, Riley Leeper, ERA - Realty Central. NNRMLS
- $675,0004 bd2 ba1.9k sqft9195 Cordoba Blvd, Sparks, NV 89441ActiveMLS ID #260012727, Jordon Waller, LPT Realty, LLC. NNRMLS
