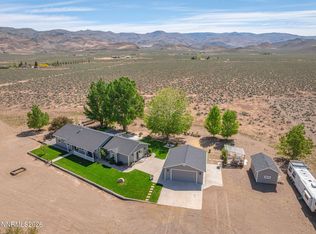
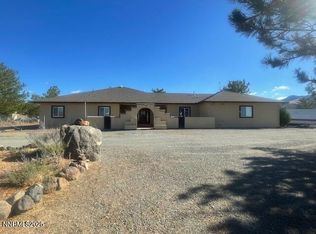
Set in a truly secluded location, this remarkable property offers unmatched privacy and tranquility, situated on over 75 acres of wide open Nevada landscape. The expansive setting provides room to roam, breathtaking natural surroundings, and a sense of peaceful retreat that is increasingly rare to find. This beautifully cared for residence offers comfort, functionality, and inviting spaces throughout. As you enter, you are greeted by a spacious great room, thoughtfully converted to enhance the home's living area and create an impressive, welcoming focal point. The layout flows effortlessly from room to room, with bright, open living spaces designed for everyday ease and effortless entertaining. The kitchen serves as a central gathering point, featuring an abundance of cabinetry, generous workspace, and a warm connection to the adjoining living and dining areas. Large windows fill the home with natural light, further elevating its sense of openness and comfort. The primary retreat offers a serene and beautifully appointed space, complete with its own separate sitting area ideal for unwinding at the end of the day. The fully remodeled en suite bathroom showcases beautiful tile flooring, a separate soaking tub, a custom walk in shower, and dual vanities, all thoughtfully designed to bring a spa like experience to everyday living. The second bedroom functions as a true secondary primary suite, offering added privacy and versatility. It features its own en suite bathroom and includes a convenient private entrance into the office space, making it an ideal option for guests, multigenerational living, or a dedicated work from home setup. The living room sits just off the kitchen and the expansive great room, creating a natural hub for gathering and everyday living. Its open layout enhances the home's flow, offering comfortable space for relaxing, entertaining, and enjoying the bright, welcoming atmosphere throughout. The property's outdoor setting is truly exceptional, offering over 75 acres of secluded Nevada landscape with endless room to roam, explore, and enjoy the natural beauty that surrounds the home. Whether you're taking in the sweeping views, walking the expansive grounds, or simply embracing the quiet privacy, the acreage provides a rare sense of space and freedom. A private deck off the primary suite creates a peaceful vantage point for morning coffee or evening sunsets, while the hot tub adds a relaxing, spa like element perfect for unwinding under the open sky. In addition, this property features a well designed outdoor corral paired with a sturdy horse barn building, creating a functional and inviting space for equestrian use. The corral offers ample room for training, riding, and daily care, while the barn provides secure shelter, organized storage, and thoughtful accommodations for horses and equipment. Together, these structures deliver a seamless blend of practicality and purpose. Altogether, this remarkable acreage elevates the home's lifestyle, offering a blend of serenity, recreation, and natural beauty that is increasingly hard to find.
Active
$1,275,000
4400 Amy Rd, Reno, NV 89510
2beds
3,752sqft
Single Family Residence
Built in 1998
76.08 Acres Lot
$1,194,600 Zestimate®
$340/sqft
$-- HOA
What's special
Well designed outdoor corralBright welcoming atmosphere throughoutQuiet privacySweeping viewsBreathtaking natural surroundingsDual vanitiesExpansive grounds
- 54 days
- 241
- 11
Zillow last checked:
Listing updated:
Listed by:
Jennifer Smith S.182575 775-750-6911,
HomeGate Realty of Nevada
Source: NNRMLS,MLS#: 260009995
Facts & features
Interior
Bedrooms & bathrooms
- Bedrooms: 2
- Bathrooms: 3
- Full bathrooms: 2
- 1/2 bathrooms: 1
Heating
- Forced Air, Propane
Cooling
- Central Air
Appliances
- Included: Dishwasher, Disposal, Double Oven, Dryer, Gas Cooktop, Microwave, Refrigerator, Washer
- Laundry: Cabinets, Laundry Room, Shelves
Features
- Breakfast Bar, Ceiling Fan(s), Entrance Foyer, High Ceilings, Kitchen Island, Pantry, Vaulted Ceiling(s), Walk-In Closet(s)
- Flooring: Carpet, Concrete, Luxury Vinyl, Tile, Wood
- Windows: Aluminum Frames, Blinds, Double Pane Windows
- Number of fireplaces: 1
- Fireplace features: Wood Burning
- Common walls with other units/homes: No Common Walls
Interior area
- Total structure area: 3,752
- Total interior livable area: 3,752 sqft
Video & virtual tour
Property
Parking
- Total spaces: 8
- Parking features: Detached, Garage, Garage Door Opener, RV Access/Parking
- Garage spaces: 4
Features
- Levels: One
- Stories: 1
- Patio & porch: Uncovered, Patio, Deck
- Exterior features: Rain Gutters
- Has spa: Yes
- Spa features: Above Ground
- Fencing: Partial
- Has view: Yes
- View description: Desert, Meadow, Mountain(s), Valley
Lot
- Size: 76.08 Acres
- Features: Level
Details
- Additional structures: Barn(s), Corral(s), Outbuilding, Shed(s)
- Parcel number: 07714020
- Zoning: GRR
- Horses can be raised: Yes
Construction
Type & style
- Home type: SingleFamily
- Property subtype: Single Family Residence
Materials
- Frame, Stone
- Foundation: Crawl Space
- Roof: Tile
Condition
- New construction: No
- Year built: 1998
Utilities & green energy
- Sewer: Septic Tank
- Water: Private, Well
- Utilities for property: Electricity Connected, Internet Available
Community & HOA
Community
- Security: Smoke Detector(s)
HOA
- Has HOA: No
Location
- Region: Reno
Financial & listing details
- Price per square foot: $340/sqft
- Tax assessed value: $486,019
- Annual tax amount: $4,805
- Date on market: 8/3/2026
- Cumulative days on market: 55 days
- Listing terms: 1031 Exchange,Cash,Conventional,VA Loan
Estimated market value
$1,194,600
$1.13M - $1.25M
Not available
Price history
| Date | Event | Price |
|---|---|---|
| 8/3/2026 | Listed for sale | $1,275,000+64.5%$340/sqft |
Source:  NNRMLS #260009995 Report a problem NNRMLS #260009995 Report a problem | ||
| 1/17/2008 | Listing removed | $775,000$207/sqft |
Source: Listhub #70019497 Report a problem | ||
| 12/19/2007 | Listed for sale | $775,000+12.3%$207/sqft |
Source: Listhub #70019497 Report a problem | ||
| 8/26/2004 | Sold | $690,000+961.5%$184/sqft |
Source: Public Record Report a problem | ||
| 7/18/1997 | Sold | $65,000$17/sqft |
Source: Public Record Report a problem | ||
Public tax history
| Year | Property taxes | Tax assessment |
|---|---|---|
| 2026 | $4,805 +3% | $170,107 +2.7% |
| 2025 | $4,665 +3% | $165,557 +4.1% |
| 2024 | $4,529 +3% | $158,986 +7.4% |
| 2023 | $4,397 +3% | $147,978 +20.6% |
| 2022 | $4,269 +3% | $122,701 +5.9% |
| 2021 | $4,145 +3% | $115,857 +5.4% |
| 2020 | $4,024 -2.9% | $109,927 |
| 2019 | $4,145 +3% | $109,927 +1.6% |
| 2018 | $4,024 +4% | $108,205 +3.9% |
| 2017 | $3,870 | $104,185 -1.8% |
| 2016 | $3,870 | $106,136 +0.6% |
| 2015 | $3,870 +33.6% | $105,488 +3% |
| 2014 | $2,897 -22.7% | $102,418 +1.1% |
| 2013 | $3,749 | $101,260 |
| 2012 | -- | $101,260 +4.8% |
| 2011 | -- | $96,652 |
| 2010 | -- | $96,652 -20.6% |
| 2009 | -- | $121,678 -20% |
| 2008 | -- | $152,160 |
| 2007 | -- | $152,160 +37.3% |
| 2006 | -- | $110,840 +10.6% |
| 2005 | -- | $100,198 +4.9% |
| 2004 | -- | $95,528 +0.2% |
| 2003 | -- | $95,331 -2.8% |
| 2002 | -- | $98,059 |
| 2001 | -- | $98,059 |
Find assessor info on the county website
Monthly payment
Est. payment
Payment breakdown
Explore the cost of this home by adjusting the details. Changes won't be saved.Climate risks
Neighborhood: 89510
Nearby schools
Schools provided by the listing agent
- Elementary: Taylor
- Middle: Shaw Middle School
- High: Spanish Springs
Source: NNRMLS. This data may not be complete. We recommend contacting the local school district to confirm school assignments for this home.
Similar homes
- $1,400,0003 bd3 ba2.1k sqft4800 Amy Rd, Reno, NV 89510Active
 MLS ID #260000812, Jennifer Smith, HomeGate Realty of Nevada. NNRMLS
 - $1,190,0004 bd3 ba3k sqft5700 Twin Springs Rd, Reno, NV 89510Active
 MLS ID #250057144, Nanette Fink-Eaton, Real Estate in Nevada. NNRMLS
 - $1,295,0003 bd2 ba2.9k sqft16500 Pyramid Way, Reno, NV 89510Active
 MLS ID #260011292, Mirie Linton, LPT Realty, LLC. NNRMLS
 - $1,199,0003 bd3 ba2.5k sqft155 Brandon Ranch Ct, Reno, NV 89510Active
 MLS ID #260010162, Adrian Dyette, BHG Drakulich Realty. NNRMLS
 - $1,499,0003 bd4 ba3.4k sqft5990 Grass Valley Rd, Reno, NV 89510ActiveMLS ID #260011070, Tess Best, Dickson Realty - Caughlin. NNRMLS
- $969,9003 bd2 ba2k sqft3900 Amy Rd, Reno, NV 89510ActiveMLS ID #260005188, Barbara Rainey, Coldwell Banker Select RE CC. NNRMLS
- $1,625,0003 bd4 ba2.9k sqft6000 Winnemucca Ranch Rd, Reno, NV 89510ActiveMLS ID #260011856, Mary Gurczynski, BHG Drakulich Realty. NNRMLS
- $799,0002 bd2 ba1.9k sqft200 Curnow Canyon Rd, Reno, NV 89510ActiveMLS ID #260007055, Jason Bailey, RE/MAX Professionals-Reno. NNRMLS
- $694,0003 bd2 ba1.8k sqft5855 Quaking Aspen Rd, Reno, NV 89510ActiveMLS ID #260007245, Melissa Hoadley, Dickson Realty - Caughlin. NNRMLS
- $1,200,0003 bd2 ba3.7k sqft740 Quintero Ln, Sparks, NV 89441ActiveMLS ID #260006449, Nate Dolan, Stitser Properties. NNRMLS
- $1,275,0004 bd3 ba2.9k sqft205 Bridle Path Ter, Sparks, NV 89441ActiveMLS ID #260010577, Jennifer Davies, Dickson Realty - Carson City. NNRMLS
- $750,0003 bd2 ba2.1k sqft5850 Whiskey Springs Rd, Reno, NV 89510ActiveMLS ID #260011700, Phil Welch, eXp Realty. NNRMLS
- $960,0003 bd3 ba3.3k sqft100 Antelope Valley Ct, Reno, NV 89506ActiveMLS ID #260012264, Tammie Cox, Chase International-Damonte. NNRMLS
- $644,0003 bd2 ba1.9k sqft555 Serenity Pl, Reno, NV 89510ActiveMLS ID #260008893, Jo Ann Burke, Dickson Realty - Caughlin. NNRMLS
- $980,0004 bd3 ba2.5k sqft12000 Campo Rico Ln, Sparks, NV 89441ActiveMLS ID #260011609, Alanna Martin, Keller Williams Group One Inc.. NNRMLS
- $860,0004 bd3 ba2.2k sqft4900 Range Land Rd, Reno, NV 89510ActiveMLS ID #260009671, Trista Bailey, Berkshire Hathaway HomeService. NNRMLS
- $925,0003 bd4 ba2.9k sqft295 Descanso Ln, Sparks, NV 89441ActiveMLS ID #260005284, Dana Caldwell, eXp Realty. NNRMLS
- $999,0004 bd4 ba2.9k sqft1255 Calle De La Plata, Sparks, NV 89441ActiveMLS ID #260007009, Susan Peak, Haute Properties NV. NNRMLS
- $1,187,4003 bd4 ba3.4k sqft7305 Diamond Oaks Ct, Sparks, NV 89436ActiveMLS ID #260008151, Charles Johns, Dickson Realty - Sparks. NNRMLS
- $1,299,0004 bd4 ba5.5k sqft1450 Primio Way, Sparks, NV 89434ActiveMLS ID #260008530, Jennifer Smith, HomeGate Realty of Nevada. NNRMLS
