Discover the best of Hatfield living in this stunning Connecticut River farmhouse. Originally built in 1895, this exceptional home has been meticulously renovated and thoughtfully maintained, blending timeless character with modern comfort. Set on 1.66 acres, the property offers four bedrooms, three full and two half bathrooms, gleaming hardwood floors, and a spacious kitchen featuring stainless steel appliances. The flexible floor plan provides excellent potential for an in law suite or possible two family living arrangement. This property also offers a heated three car garage, an inviting wraparound porch, and beautiful grounds filled with established gardens, asparagus, blueberry bushes, and fruit trees. Rich in charm, space, and versatility, this remarkable riverside property is ready to welcome you home.
For sale
$1,474,000
136 Main St, Hatfield, MA 01038
4beds
4,237sqft
Single Family Residence
Built in 1895
1.66 Acres Lot
$1,421,200 Zestimate®
$348/sqft
$-- HOA
What's special
Inviting wraparound porchGleaming hardwood floorsHeated three car garageRemarkable riverside propertyFour bedrooms
- 2 days |
- 165 |
- 6 |
Zillow last checked:
Listing updated:
Listed by:
Julia Quill 508-868-4250,
Mathieu Newton Sotheby's International Realty 508-366-9608
Source: MLS PIN,MLS#: 73563599
Facts & features
Interior
Bedrooms & bathrooms
- Bedrooms: 4
- Bathrooms: 5
- Full bathrooms: 3
- 1/2 bathrooms: 2
Primary bedroom
- Features: Bathroom - Full, Ceiling Fan(s), Closet, Flooring - Hardwood, Exterior Access, Slider
- Level: Second
- Area: 227.43
- Dimensions: 17.1 x 13.3
Bedroom 2
- Features: Ceiling Fan(s), Closet, Flooring - Hardwood
- Level: Second
- Area: 187.66
- Dimensions: 14.11 x 13.3
Bedroom 3
- Features: Closet, Flooring - Wall to Wall Carpet, Lighting - Overhead
- Level: Second
- Area: 210.24
- Dimensions: 14.6 x 14.4
Bedroom 4
- Features: Flooring - Hardwood, Flooring - Wall to Wall Carpet
- Level: Third
- Area: 310.92
- Dimensions: 16.11 x 19.3
Bathroom 1
- Features: Bathroom - Full, Cathedral Ceiling(s), Closet - Linen, Flooring - Stone/Ceramic Tile, Jacuzzi / Whirlpool Soaking Tub
- Level: Second
- Area: 127.68
- Dimensions: 9.6 x 13.3
Bathroom 2
- Features: Bathroom - Full, Flooring - Stone/Ceramic Tile, Lighting - Pendant
- Level: Second
- Area: 78.4
- Dimensions: 8 x 9.8
Bathroom 3
- Features: Bathroom - Full, Closet
- Level: Second
- Area: 140.97
- Dimensions: 11.1 x 12.7
Dining room
- Level: Second
- Area: 185.3
- Dimensions: 17 x 10.9
Kitchen
- Features: Ceiling Fan(s), Flooring - Stone/Ceramic Tile, Pantry, Kitchen Island, Stainless Steel Appliances
- Level: Second
- Area: 238.38
- Dimensions: 17.4 x 13.7
Living room
- Features: Skylight, Cathedral Ceiling(s), Ceiling Fan(s), Flooring - Hardwood, Window(s) - Bay/Bow/Box, Open Floorplan, Lighting - Overhead, Window Seat
- Level: Second
- Area: 622.74
- Dimensions: 21.4 x 29.1
Heating
- Forced Air, Natural Gas
Cooling
- Central Air, Window Unit(s)
Appliances
- Included: Gas Water Heater, Tankless Water Heater, Range, Dishwasher, Refrigerator, Washer, Dryer, Vacuum System, Range Hood
- Laundry: Second Floor, Gas Dryer Hookup, Washer Hookup
Features
- Ceiling Fan(s), Kitchen, Living/Dining Rm Combo, Central Vacuum, Wired for Sound, Internet Available - Unknown
- Flooring: Tile, Vinyl, Carpet, Hardwood, Flooring - Hardwood, Flooring - Vinyl
- Basement: Partial,Unfinished
- Number of fireplaces: 2
- Fireplace features: Living Room
Interior area
- Total structure area: 4,237
- Total interior livable area: 4,237 sqft
- Finished area above ground: 4,237
Property
Parking
- Total spaces: 16
- Parking features: Attached, Paved Drive
- Attached garage spaces: 3
- Uncovered spaces: 13
Features
- Patio & porch: Porch, Patio
- Exterior features: Porch, Patio, Professional Landscaping, Sprinkler System, Fruit Trees, Garden
- Has view: Yes
- View description: Water, River
- Has water view: Yes
- Water view: River,Water
- Waterfront features: Waterfront, River
Lot
- Size: 1.66 Acres
- Features: Cleared, Level
Details
- Parcel number: M:0221 B:0157 L:0000,3626243
- Zoning: TC
Construction
Type & style
- Home type: SingleFamily
- Architectural style: Farmhouse
- Property subtype: Single Family Residence
Materials
- Frame, Stone
- Foundation: Concrete Perimeter, Stone, Slab
- Roof: Shingle
Condition
- Year built: 1895
Utilities & green energy
- Electric: 220 Volts
- Sewer: Public Sewer
- Water: Public
- Utilities for property: for Gas Range, for Gas Dryer, Washer Hookup
Community & HOA
Community
- Features: Shopping, Walk/Jog Trails, Medical Facility, Laundromat, Highway Access, House of Worship, Public School
- Security: Security System
HOA
- Has HOA: No
Location
- Region: Hatfield
Financial & listing details
- Price per square foot: $348/sqft
- Tax assessed value: $664,000
- Annual tax amount: $9,741
- Date on market: 8/13/2026
- Exclusions: Fridge In Pool Room, Pool Table, Washer & Dryer 2nd Unit.
Estimated market value
$1,421,200
$1.35M - $1.49M
$3,106/mo
Price history
| Date | Event | Price |
|---|---|---|
| 8/13/2026 | Listed for sale | $1,474,000$348/sqft |
Source: MLS PIN #73563599 Report a problem | ||
| 7/17/2026 | Listing removed | $1,474,000$348/sqft |
Source: MLS PIN #73502734 Report a problem | ||
| 5/28/2026 | Price change | $1,474,000-1.7%$348/sqft |
Source: MLS PIN #73502734 Report a problem | ||
| 4/16/2026 | Listed for sale | $1,499,000$354/sqft |
Source: MLS PIN #73502734 Report a problem | ||
| 1/15/2026 | Listing removed | $1,499,000$354/sqft |
Source: MLS PIN #73445848 Report a problem | ||
| 11/24/2025 | Price change | $1,499,000-6%$354/sqft |
Source: MLS PIN #73445848 Report a problem | ||
| 10/21/2025 | Listed for sale | $1,595,000-5.6%$376/sqft |
Source: MLS PIN #73445848 Report a problem | ||
| 10/10/2025 | Listing removed | $1,690,000$399/sqft |
Source: MLS PIN #73407741 Report a problem | ||
| 8/23/2025 | Price change | $1,690,000-6.1%$399/sqft |
Source: MLS PIN #73407741 Report a problem | ||
| 7/22/2025 | Listed for sale | $1,799,900+531.5%$425/sqft |
Source: MLS PIN #73407741 Report a problem | ||
| 11/9/2007 | Sold | $285,000$67/sqft |
Source: Public Record Report a problem | ||
Public tax history
| Year | Property taxes | Tax assessment |
|---|---|---|
| 2025 | $8,351 +2.3% | $603,400 +13.2% |
| 2024 | $8,163 +19.9% | $533,200 +5.6% |
| 2023 | $6,807 +4.8% | $505,000 +6.3% |
| 2022 | $6,495 +2% | $475,100 +5.9% |
| 2021 | $6,367 +4.9% | $448,700 |
| 2020 | $6,071 +7.9% | $448,700 +10.7% |
| 2019 | $5,628 +4.2% | $405,200 +1.9% |
| 2018 | $5,401 +4.4% | $397,700 +1.6% |
| 2017 | $5,174 -0.2% | $391,400 -0.5% |
| 2016 | $5,184 +4.1% | $393,300 +4% |
| 2015 | $4,978 +26.8% | $378,000 +22% |
| 2014 | $3,925 +9.6% | $309,800 +6.4% |
| 2013 | $3,582 +17.3% | $291,200 +2.3% |
| 2012 | $3,055 -1.6% | $284,700 -0.6% |
| 2011 | $3,105 +14% | $286,400 +14.3% |
| 2010 | $2,724 -9.8% | $250,600 -13.4% |
| 2009 | $3,019 | $289,500 |
| 2008 | $3,019 -1.4% | $289,500 -1.5% |
| 2007 | $3,062 +4.3% | $293,900 +24.5% |
| 2006 | $2,935 +8.7% | $236,100 +8.2% |
| 2005 | $2,699 +1.8% | $218,200 +2.8% |
| 2004 | $2,650 +29.1% | $212,200 +34.7% |
| 2003 | $2,052 +5.8% | $157,500 +0.1% |
| 2001 | $1,939 +13.6% | $157,400 +6.5% |
| 1997 | $1,707 | $147,800 |
Find assessor info on the county website
Monthly payment
Est. payment
Payment breakdown
Explore the cost of this home by adjusting the details. Changes won't be saved.Climate risks
Neighborhood: 01038
Nearby schools
GreatSchools rating
- 6/10Hatfield Elementary SchoolGrades: PK-6Distance: 0.9 mi
- 6/10Smith AcademyGrades: 7-12Distance: 0.5 mi
- $436,8003 bd1 ba1.4k sqft132 Main St, Hatfield, MA 01038Off Market
- $1,317,8001 bd1 ba9.8k sqft131 Main St, Hatfield, MA 01038Off Market
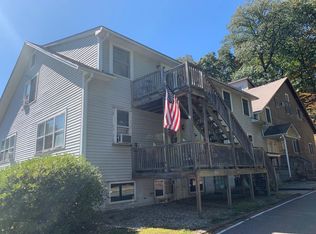
- $---- bd-- ba-- sqft131 Main St SUITE 2, Hatfield, MA 01038Off Market
- $---- bd-- ba-- sqft131 Main St SUITE 201, Hatfield, MA 01038Off Market
- $--2 bd1 ba-- sqft131 Main St APT A, Hatfield, MA 01038Off Market
- $581,9005 bd2 ba3k sqft134 Main St, Hatfield, MA 01038Off Market
- $822,0003 bd3 ba2.3k sqft140 Main St, Hatfield, MA 01038Off Market
- $421,0004 bd1 ba1.7k sqft130 Main St, Hatfield, MA 01038Off Market
A local agent can set up tours, give advice and negotiate with sellers.
Similar homes
- $1,350,0004 bd4 ba3.8k sqft18 Evening Star Dr, Amherst, MA 01002For Sale
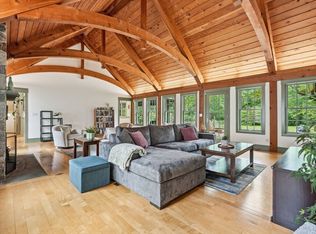 MLS ID #73534074, Theresa Ryan, Brick & Mortar. MLS PIN
 - $1,295,0005 bd6 ba5.1k sqft9 Mill Valley Rd, Hadley, MA 01035For Sale
 MLS ID #73526158, Kate Hogan, Brick & Mortar. MLS PIN
 - $1,499,0005 bd5 ba4k sqft18 W Shore Dr, Goshen, MA 01032For Sale
 MLS ID #73542956, Robert Raymond, Hampshire Realty Company. MLS PIN
 - $1,199,0004 bd4 ba3.1k sqft409 Henry St, Amherst, MA 01002For Sale
 MLS ID #73532855, Heather Ferrari, William Raveis R.E. & Home Services. MLS PIN
 - $1,350,0004 bd4 ba4.7k sqft9 Harkness Rd, Pelham, MA 01002For SaleMLS ID #73448459, William Sherr, Brick & Mortar. MLS PIN
- $1,525,9004 bd5 ba3.3k sqft15 Barrett Pl, Northampton, MA 01060For SaleMLS ID #73553942, Bridget Goggins, Coldwell Banker Community REALTORS®. MLS PIN
- $1,199,9004 bd5 ba3.7k sqft46 Sovereign Way, Northampton, MA 01062For SaleMLS ID #73539250, Shaun McLean, William Raveis R.E. & Home Services. MLS PIN
- $1,299,0005 bd5 ba4.8k sqft3 San Souci Dr, South Hadley, MA 01075For SaleMLS ID #73558138, The Aimee Kelly Crew, eXp Realty LLC. MLS PIN
- $874,9004 bd3 ba3.5k sqft160 E Leverett Rd, Amherst, MA 01002For SaleMLS ID #73555979, Jacqui Zuzgo, 5 College REALTORS®. MLS PIN
- $1,299,0003 bd5 ba5k sqft26 Russell St #A-b, Hadley, MA 01035For SaleMLS ID #73361670, Sebastian Rybczynski, Signature Realty. MLS PIN
- $775,0004 bd3 ba2.3k sqft18 Fort Hill Rd, Haydenville, MA 01039For SaleMLS ID #73531165, Ruthie Oland, Keller Williams Realty. MLS PIN
- $987,0004 bd3 ba2.7k sqft254 Lincoln Ave, Amherst, MA 01002For SaleMLS ID #73543253, Naomi M. Elliott, Key Real Estate Western MA. MLS PIN
- $1,298,0005 bd4 ba2.5k sqft63 Prospect St, Northampton, MA 01060For SaleMLS ID #73525553, Denny R. Nolan, Denny Nolan Real Estate. MLS PIN
- $1,249,9005 bd5 ba4.2k sqft2 Kevin Dr, Southampton, MA 01073For SaleMLS ID #73557767, Goodlife Dream Team, Goodlife Capital Group LLC. MLS PIN
- $739,9003 bd4 ba2.1k sqft494 Station Rd, Amherst, MA 01002For SaleMLS ID #73559721, Sally Malsch, 5 College REALTORS®. MLS PIN
- $895,0004 bd4 ba2.5k sqft61 Arnold Rd, Pelham, MA 01002For SaleMLS ID #73557210, Dave White, OwnerEntry.com. MLS PIN
- $899,0003 bd2 ba2.6k sqft34 Plain Rd E, South Deerfield, MA 01373For SaleMLS ID #73556745, Jeanne Troxell Munson, The Murphys REALTORS®, Inc.. MLS PIN
- $995,0007 bd5 ba2.4k sqft33-37 Cottage St, Amherst, MA 01002For SaleMLS ID #73548443, Burke Group, Berkshire Hathaway HomeServices Realty Professionals. MLS PIN
- $1,250,0005 bd5 ba6k sqft36 Laurel Hill Dr, Leverett, MA 01054For SaleMLS ID #73531787, Stiles & Dunn, William Raveis R.E. & Home Services. MLS PIN
- $840,0004 bd3 ba2.9k sqft757 Park Hill Rd, Northampton, MA 01062For SaleMLS ID #73532017, Holly Young, Delap Real Estate LLC. MLS PIN
