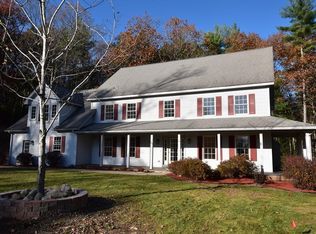
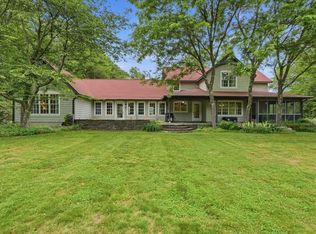
Welcome to this charming Colonial home that seamlessly blends traditional elegance with contemporary flair. Set on 1.97 acres of private land in a cozy neighborhood, this property offers stunning seasonal views and a peaceful retreat just minutes from Amherst Center, Umass and local schools. Upon entering, you’ll find a freshly painted interior adorned with new carpet, creating a welcoming atmosphere. The flexible floor plan allows for versatile living spaces, accommodating everything from formal dining to cozy home offices. The spacious living room, anchored by a propane fireplace, invites relaxation and gatherings. This home features four generously sized bedrooms and three baths, including a serene primary suite with an en-suite bath and two walk in closets. The finished lower level includes a dedicated media room with built-in 11.1 surround sound speaker system and 3D projector, perfect for movie nights or entertaining. An expandable third-floor attic provides additional potential for customization, whether you envision a guest suite or creative space. The updated HVAC system ensures comfort year-round, while the three-car garage is a plus. With its blend of modern amenities and classic charm, this Colonial home is a perfect sanctuary for families seeking both privacy and convenience. Experience the best of both worlds in this exceptional property!
For sale
$874,900
160 E Leverett Rd, Amherst, MA 01002
4beds
3,524sqft
Single Family Residence
Built in 2001
1.97 Acres Lot
$862,800 Zestimate®
$248/sqft
$-- HOA
What's special
Propane fireplaceThree-car garageFinished lower levelFour generously sized bedroomsThree bathsUpdated hvac systemStunning seasonal views
- 46 days
- 557
- 25
Zillow last checked:
Listing updated:
Listed by:
Jacqui Zuzgo 413-221-1841,
5 College REALTORS® 413-549-5555
Source: MLS PIN,MLS#: 73555979
Facts & features
Interior
Bedrooms & bathrooms
- Bedrooms: 4
- Bathrooms: 3
- Full bathrooms: 3
Primary bedroom
- Features: Bathroom - Full, Walk-In Closet(s), Flooring - Wall to Wall Carpet
- Level: Second
Bedroom 2
- Features: Closet, Flooring - Wall to Wall Carpet
- Level: Second
Bedroom 3
- Features: Closet, Flooring - Wall to Wall Carpet
- Level: Second
Bedroom 4
- Features: Closet, Flooring - Wall to Wall Carpet
- Level: Second
Primary bathroom
- Features: Yes
Bathroom 1
- Features: Bathroom - 3/4, Bathroom - With Shower Stall, Flooring - Stone/Ceramic Tile
- Level: First
Bathroom 2
- Features: Bathroom - Full, Bathroom - With Tub & Shower, Flooring - Stone/Ceramic Tile, Countertops - Stone/Granite/Solid, Jacuzzi / Whirlpool Soaking Tub, Double Vanity
- Level: Second
Bathroom 3
- Features: Bathroom - Full, Bathroom - With Tub & Shower, Flooring - Stone/Ceramic Tile, Countertops - Stone/Granite/Solid, Double Vanity
- Level: Second
Dining room
- Features: Flooring - Hardwood, Open Floorplan
- Level: First
Family room
- Features: Ceiling Fan(s), Vaulted Ceiling(s), Flooring - Wall to Wall Carpet, Open Floorplan
- Level: First
Kitchen
- Features: Flooring - Stone/Ceramic Tile, Dining Area, Countertops - Stone/Granite/Solid, Kitchen Island, Exterior Access, Open Floorplan, Recessed Lighting, Stainless Steel Appliances
- Level: First
Living room
- Features: Flooring - Hardwood, Open Floorplan
- Level: First
Office
- Features: Closet, Flooring - Hardwood
- Level: First
Heating
- Baseboard, Propane
Cooling
- Central Air
Appliances
- Included: Water Heater, Range, Dishwasher, Refrigerator, Washer, Dryer
- Laundry: Flooring - Stone/Ceramic Tile, First Floor
Features
- Cathedral Ceiling(s), Closet, Entry Hall, Home Office, Exercise Room, Media Room, Mud Room, Internet Available - Unknown
- Flooring: Wood, Tile, Carpet, Flooring - Hardwood, Laminate, Flooring - Stone/Ceramic Tile
- Basement: Full,Partially Finished,Interior Entry,Garage Access
- Number of fireplaces: 1
- Fireplace features: Family Room
Interior area
- Total structure area: 3,524
- Total interior livable area: 3,524 sqft
- Finished area above ground: 3,524
- Finished area below ground: 564
Video & virtual tour
Property
Parking
- Total spaces: 7
- Parking features: Attached, Under, Garage Door Opener, Storage, Paved Drive, Off Street, Paved
- Attached garage spaces: 3
- Uncovered spaces: 4
Accessibility
- Accessibility features: No
Features
- Patio & porch: Deck
- Exterior features: Deck, Rain Gutters, Garden
Lot
- Size: 1.97 Acres
- Features: Wooded, Gentle Sloping
Details
- Parcel number: M:003C B:0000 L:0103,3885654
- Zoning: Res
Construction
Type & style
- Home type: SingleFamily
- Architectural style: Colonial
- Property subtype: Single Family Residence
Materials
- Frame
- Foundation: Concrete Perimeter
- Roof: Shingle
Condition
- Year built: 2001
Utilities & green energy
- Electric: Circuit Breakers, 200+ Amp Service
- Sewer: Private Sewer
- Water: Private
Community & HOA
Community
- Features: Public Transportation, Shopping, Walk/Jog Trails, Golf, Bike Path, Conservation Area, Highway Access, House of Worship, Private School, Public School, University
HOA
- Has HOA: No
Location
- Region: Amherst
Financial & listing details
- Price per square foot: $248/sqft
- Tax assessed value: $808,900
- Annual tax amount: $13,678
- Date on market: 7/28/2026
- Road surface type: Paved
Estimated market value
$862,800
$820,000 - $906,000
$4,437/mo
Price history
| Date | Event | Price |
|---|---|---|
| 7/28/2026 | Listed for sale | $874,900+77.1%$248/sqft |
Source: MLS PIN #73555979 Report a problem | ||
| 12/29/2017 | Sold | $494,000-1%$140/sqft |
Source: Public Record Report a problem | ||
| 10/15/2017 | Pending sale | $499,000$142/sqft |
Source: 5 College REALTORS #72108627 Report a problem | ||
| 10/2/2017 | Price change | $499,000-9.3%$142/sqft |
Source: 5 College REALTORS #72108627 Report a problem | ||
| 7/11/2017 | Price change | $550,000-4.3%$156/sqft |
Source: 5 College REALTORS #72108627 Report a problem | ||
| 6/20/2017 | Price change | $575,000-3.4%$163/sqft |
Source: 5 College REALTORS #72108627 Report a problem | ||
| 4/4/2017 | Price change | $595,000-2.4%$169/sqft |
Source: 5 College REALTORS #72108627 Report a problem | ||
| 1/14/2017 | Listed for sale | $609,900+33.7%$173/sqft |
Source: 5 College REALTORS #72108627 Report a problem | ||
| 7/25/2001 | Sold | $456,250$129/sqft |
Source: Public Record Report a problem | ||
Public tax history
| Year | Property taxes | Tax assessment |
|---|---|---|
| 2025 | $13,463 +2.8% | $750,000 +6% |
| 2024 | $13,096 +5.7% | $707,500 +14.7% |
| 2023 | $12,394 +1.5% | $616,600 +7.4% |
| 2022 | $12,207 +4.7% | $573,900 +7.4% |
| 2021 | $11,663 +2.3% | $534,500 |
| 2020 | $11,396 +6.1% | $534,500 +8.5% |
| 2019 | $10,739 -11.5% | $492,600 -14.2% |
| 2018 | $12,136 +4.3% | $574,100 +7.7% |
| 2017 | $11,640 +2.9% | $533,200 |
| 2016 | $11,315 +3.3% | $533,200 |
| 2015 | $10,952 +0.9% | $533,200 +3.1% |
| 2014 | $10,850 +2.8% | $517,400 |
| 2013 | $10,550 +3.3% | $517,400 |
| 2012 | $10,213 -1.9% | $517,400 -9.5% |
| 2011 | $10,407 +6.7% | $571,800 -0.6% |
| 2010 | $9,751 +1.4% | $575,300 -5.3% |
| 2009 | $9,615 -0.1% | $607,800 +1.1% |
| 2008 | $9,628 -3.2% | $601,000 -5.2% |
| 2007 | $9,944 +4.1% | $634,200 |
| 2006 | $9,551 +10.7% | $634,200 +22.7% |
| 2005 | $8,625 +12.8% | $516,800 +17.6% |
| 2004 | $7,646 +2.8% | $439,400 +1.1% |
| 2003 | $7,436 -5.8% | $434,600 +4.6% |
| 2002 | $7,893 | $415,400 |
Find assessor info on the county website
Monthly payment
Est. payment
Payment breakdown
Explore the cost of this home by adjusting the details. Changes won't be saved.Climate risks
Neighborhood: 01002
Nearby schools
Schools provided by the listing agent
- Elementary: Amherst
- Middle: Amherst
- High: Amherst
Source: MLS PIN. This data may not be complete. We recommend contacting the local school district to confirm school assignments for this home.
Similar homes

- $839,0004 bd3 ba2.7k sqft23 Summerfield Rd, Amherst, MA 01002For Sale
 MLS ID #73550658, Yue Zhang, eXp Realty LLC - Corporate Office. MLS PIN
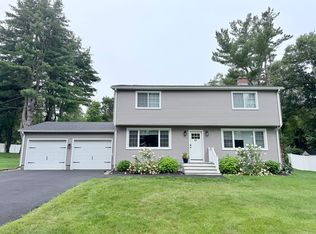
 - $749,9004 bd3 ba2.4k sqft52 Stagecoach Rd, Amherst, MA 01002For Sale
 MLS ID #73569057, Eunsuk Song, Premier Realty Group-Hadley. MLS PIN
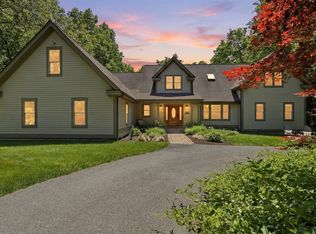
 - $1,149,0004 bd4 ba3.1k sqft409 Henry St, Amherst, MA 01002For Sale
 MLS ID #73532855, Heather Ferrari Homes Team, William Raveis R.E. & Home Services. MLS PIN
 - $1,299,9004 bd4 ba3.8k sqft18 Evening Star Dr, Amherst, MA 01002For Sale
 MLS ID #73534074, Theresa Ryan, Brick & Mortar. MLS PIN
