A popular neighborhood setting, single-level living and West Acton Village just a half mile away...9 Cherry Ridge Road brings together so much of what makes Acton a great place to live! This four-bedroom Ranch offers a spacious and versatile floor plan freshly updated with refinished hardwood floors, interior paint and brand-new carpet in the finished lower-level. The bright, spacious living room features a wood-burning fireplace and flows into the dining area, while the eat-in kitchen offers plenty of room for everyday meals and gathering. Four bedrooms are located together on the main level, including a primary bedroom with a stylish private bath plus a second full bath. Just off of the dining room, the oversized sunroom provides wonderful additional living space and opens to a large composite deck overlooking the tree-lined backyard and established perennial gardens. The lower level adds flexibility with a 30' x 16' family room, laundry area, workshop, exceptional storage and plenty of unfinished space offering future expansion possibilities. An attached two-car garage provides even more storage and workspace. Additional recent improvements include a newer roof, solar panels, updated bathrooms and hot water heater. The location makes it easy to enjoy so much of what Acton has to offer, with both the Boardwalk and Acton-Boxborough school campuses nearby, along with shopping, dining, a playground, library, local theatre, the South Acton MBTA station to Boston and Cambridge and easy access to Routes 111, 2 and 27. Comfortable, spacious and ready for its next owners, 9 Cherry Ridge Road is a home you’ll want to see in person—come see what makes this home and neighborhood so special!
For sale
$899,900
9 Cherry Ridge Rd, Acton, MA 01720
4beds
2,250sqft
Single Family Residence
Built in 1960
0.57 Acres Lot
$896,000 Zestimate®
$400/sqft
$-- HOA
What's special
Wood-burning fireplaceSingle-level livingSolar panelsNewer roofUpdated bathrooms
- 1 day |
- 390 |
- 30 |
Zillow last checked:
Listing updated:
Listed by:
Kristin B. Hilberg 978-501-2912,
Keller Williams Realty Boston Northwest 978-369-5775
Source: MLS PIN,MLS#: 73563668
Facts & features
Interior
Bedrooms & bathrooms
- Bedrooms: 4
- Bathrooms: 2
- Full bathrooms: 2
Primary bedroom
- Features: Bathroom - Full, Flooring - Hardwood, Closet - Double
- Level: First
- Area: 196
- Dimensions: 14 x 14
Bedroom 2
- Features: Flooring - Hardwood, Closet - Double
- Level: First
- Area: 143
- Dimensions: 13 x 11
Bedroom 3
- Features: Flooring - Hardwood, Closet - Double
- Level: First
- Area: 100
- Dimensions: 10 x 10
Bedroom 4
- Features: Flooring - Hardwood, Closet - Double
- Level: First
- Area: 100
- Dimensions: 10 x 10
Primary bathroom
- Features: Yes
Bathroom 1
- Features: Bathroom - Full, Bathroom - Tiled With Shower Stall, Flooring - Stone/Ceramic Tile, Countertops - Stone/Granite/Solid, Remodeled, Lighting - Overhead
- Level: First
- Area: 42
- Dimensions: 7 x 6
Bathroom 2
- Features: Bathroom - Full, Bathroom - Tiled With Tub & Shower, Flooring - Stone/Ceramic Tile, Countertops - Stone/Granite/Solid, Remodeled, Lighting - Pendant, Lighting - Overhead
- Level: First
- Area: 40
- Dimensions: 8 x 5
Dining room
- Features: Flooring - Hardwood, Lighting - Overhead
- Level: First
- Area: 132
- Dimensions: 12 x 11
Family room
- Features: Flooring - Wall to Wall Carpet, Lighting - Overhead, Closet - Double
- Level: Basement
- Area: 480
- Dimensions: 30 x 16
Kitchen
- Features: Flooring - Vinyl, Dining Area, Exterior Access, Recessed Lighting, Stainless Steel Appliances, Peninsula
- Level: First
- Area: 276
- Dimensions: 23 x 12
Living room
- Features: Closet, Flooring - Hardwood, Window(s) - Picture
- Level: First
- Area: 304
- Dimensions: 19 x 16
Heating
- Baseboard, Natural Gas
Cooling
- Central Air
Appliances
- Included: Gas Water Heater, Water Heater, Oven, Dishwasher, Microwave, Range, Refrigerator, Washer, Dryer
- Laundry: Electric Dryer Hookup, Washer Hookup, In Basement
Features
- Slider, Lighting - Overhead, Sun Room, Internet Available - Broadband, High Speed Internet
- Flooring: Tile, Vinyl, Carpet, Hardwood, Flooring - Vinyl
- Doors: Insulated Doors
- Windows: Insulated Windows, Screens
- Basement: Finished,Interior Entry,Bulkhead
- Number of fireplaces: 1
- Fireplace features: Living Room
Interior area
- Total structure area: 2,250
- Total interior livable area: 2,250 sqft
- Finished area above ground: 1,710
- Finished area below ground: 540
Property
Parking
- Total spaces: 6
- Parking features: Attached, Garage Door Opener, Storage, Workshop in Garage, Paved Drive, Off Street, Paved
- Attached garage spaces: 2
- Uncovered spaces: 4
Accessibility
- Accessibility features: No
Features
- Patio & porch: Porch, Deck - Composite
- Exterior features: Porch, Deck - Composite, Rain Gutters, Screens
- Fencing: Fenced/Enclosed
Lot
- Size: 0.57 Acres
- Features: Level
Details
- Parcel number: M:00F1 B:0057 L:0000,309144
- Zoning: R-2
Construction
Type & style
- Home type: SingleFamily
- Architectural style: Ranch
- Property subtype: Single Family Residence
Materials
- Frame
- Foundation: Concrete Perimeter
- Roof: Shingle
Condition
- Year built: 1960
Utilities & green energy
- Electric: Circuit Breakers, 200+ Amp Service
- Sewer: Public Sewer, Private Sewer
- Water: Public
- Utilities for property: for Electric Range, for Electric Dryer, Washer Hookup
Green energy
- Energy efficient items: Thermostat
Community & HOA
Community
- Features: Public Transportation, Shopping, Walk/Jog Trails, Highway Access, House of Worship, Public School
HOA
- Has HOA: No
Location
- Region: Acton
Financial & listing details
- Price per square foot: $400/sqft
- Tax assessed value: $713,500
- Annual tax amount: $12,237
- Date on market: 8/14/2026
- Road surface type: Paved
Estimated market value
$896,000
$851,000 - $941,000
$4,426/mo
Price history
| Date | Event | Price |
|---|---|---|
| 8/14/2026 | Listed for sale | $899,900+111.7%$400/sqft |
Source: MLS PIN #73563668 Report a problem | ||
| 7/31/2008 | Sold | $425,000-5.3%$189/sqft |
Source: Public Record Report a problem | ||
| 5/8/2008 | Price change | $449,000+2%$200/sqft |
Source: ERA #70752860 Report a problem | ||
| 4/11/2008 | Price change | $440,000-3.3%$196/sqft |
Source: ERA #70752860 Report a problem | ||
| 2/18/2008 | Listed for sale | $455,000$202/sqft |
Source: ERA #70752860 Report a problem | ||
Public tax history
| Year | Property taxes | Tax assessment |
|---|---|---|
| 2025 | $12,237 +5.6% | $713,500 +2.6% |
| 2024 | $11,591 +4.8% | $695,300 +10.4% |
| 2023 | $11,063 +0.1% | $630,000 +10.9% |
| 2022 | $11,048 +5.8% | $568,000 +10.1% |
| 2021 | $10,441 +6.8% | $516,100 +1.6% |
| 2020 | $9,776 +7.9% | $508,100 +8.6% |
| 2019 | $9,063 +7.8% | $467,900 +7.8% |
| 2018 | $8,411 +1.7% | $434,000 |
| 2017 | $8,272 +6.5% | $434,000 +7.5% |
| 2016 | $7,765 -0.3% | $403,800 -1.2% |
| 2015 | $7,788 -0.2% | $408,800 +1.9% |
| 2014 | $7,801 +0.5% | $401,100 -1.3% |
| 2013 | $7,762 +9.8% | $406,400 +6.6% |
| 2012 | $7,071 +6.3% | $381,200 +3.6% |
| 2011 | $6,652 +4.5% | $367,900 -1% |
| 2010 | $6,364 +2.4% | $371,700 -1.1% |
| 2009 | $6,214 +2.9% | $375,900 -4.2% |
| 2008 | $6,037 -2.1% | $392,300 -7% |
| 2007 | $6,167 +5.5% | $421,800 +5.2% |
| 2006 | $5,847 +12% | $401,000 +6.1% |
| 2005 | $5,220 +4.8% | $378,000 +6.4% |
| 2004 | $4,982 +11.6% | $355,100 +7.7% |
| 2003 | $4,466 +0.1% | $329,600 +11.6% |
| 2002 | $4,462 +7.7% | $295,300 +30.5% |
| 1998 | $4,142 | $226,200 |
Find assessor info on the county website
Monthly payment
Est. payment
Payment breakdown
Explore the cost of this home by adjusting the details. Changes won't be saved.Climate risks
Neighborhood: 01720
Nearby schools
GreatSchools rating
- 8/10C.T. Douglas Elementary SchoolGrades: K-6Distance: 0.6 mi
- 10/10Raymond J Grey Junior High SchoolGrades: 7-8Distance: 1.3 mi
- 9/10Acton-Boxborough Regional High SchoolGrades: 9-12Distance: 1.3 mi
Schools provided by the listing agent
- Elementary: Boardwalk Campus
- Middle: Rj Grey Junior High
- High: Acton Boxborough
Source: MLS PIN. This data may not be complete. We recommend contacting the local school district to confirm school assignments for this home.
- $803,4004 bd1 ba1.5k sqft15 Cherry Ridge Rd, Acton, MA 01720Off Market
- $924,5005 bd3 ba2.3k sqft18 Birch Ridge Rd, Acton, MA 01720Off Market
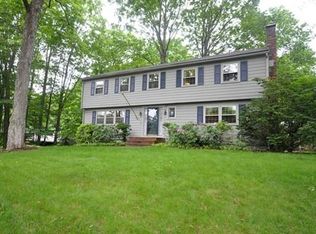
- $863,3004 bd2 ba2.2k sqft20 Birch Ridge Rd, Acton, MA 01720Off Market
- $848,6003 bd2 ba1.9k sqft10 Cherry Ridge Rd, Acton, MA 01720Off Market
- $680,0003 bd2 ba1.5k sqft8 Cherry Ridge Rd, Acton, MA 01720Sold
- $799,9003 bd2 ba2k sqft7 Cherry Ridge Rd, Acton, MA 01720For Sale
- $795,0004 bd3 ba1.9k sqft17 Cherry Ridge Rd, Acton, MA 01720Sold
- $930,3003 bd3 ba1.7k sqft14 Birch Ridge Rd, Acton, MA 01720Off Market
A local agent can set up tours, give advice and negotiate with sellers.
Similar homes
- $899,9003 bd2 ba1.4k sqft167 Willow St, Acton, MA 01720For Sale
 MLS ID #73562391, Apple Country Team, Keller Williams Realty North Central. MLS PIN
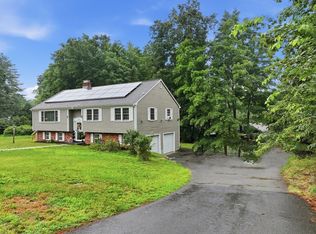
 - $799,9003 bd2 ba2k sqft7 Cherry Ridge Rd, Acton, MA 01720For Sale
 MLS ID #73556863, Alison Zorovich, RE/MAX Vision. MLS PIN
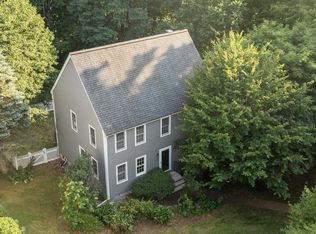
 - $850,0003 bd3 ba2.3k sqft16 Abel Jones Pl, Acton, MA 01720For Sale
 MLS ID #73563052, Kristin B. Hilberg, Keller Williams Realty Boston Northwest. MLS PIN
 - $849,9004 bd2 ba1.6k sqft7 Hillcrest Dr, Acton, MA 01720For Sale
 MLS ID #73554628, Jerry Song, Greatland Real Estate LLC. MLS PIN
 - $915,9003 bd3 ba2.3k sqft69 White Pond Rd, Hudson, MA 01749For SaleMLS ID #73563826, Karen A. Neilsen, LAER Realty Partners. MLS PIN
- $839,9003 bd2 ba1.9k sqft51 Hosmer St, Acton, MA 01720For SaleMLS ID #73550111, Elena Beldiya Petrov, Keller Williams Realty Boston Northwest. MLS PIN
- $1,095,0004 bd4 ba3.2k sqft139 Willow St, Acton, MA 01720For SaleMLS ID #73527770, The Zur Attias Team, The Attias Group, LLC. MLS PIN
- $875,0004 bd3 ba2.5k sqft60 Whitman St, Stow, MA 01775For SaleMLS ID #73559690, Friedler / Marchant Living Group, Hammond Residential Real Estate. MLS PIN
- $875,0004 bd3 ba2.1k sqft368 Hill Rd, Boxboro, MA 01719For SaleMLS ID #73554064, Kristin B. Hilberg, Keller Williams Realty Boston Northwest. MLS PIN
- $749,9004 bd4 ba2.6k sqft139 Harvard Rd, Littleton, MA 01460For SaleMLS ID #73562679, Joan Bissdorf, Keller Williams Realty. MLS PIN
- $749,9004 bd2 ba2k sqft6 Elm Ct, Maynard, MA 01754For SaleMLS ID #73562462, Team Suzanne and Company, Compass. MLS PIN
- $649,9993 bd3 ba1.6k sqftFort Pond Brook Condominum, Acton, MA 01720For SaleMLS ID #73563578, Rebecca Koulalis, Redfin Corp.. MLS PIN
- $649,0003 bd2 ba2k sqft5 Main St, Acton, MA 01720For SaleMLS ID #73553080, Laura Rakauskas, Berkshire Hathaway HomeServices Commonwealth Real Estate. MLS PIN
- $829,0004 bd3 ba2.4k sqft10 Lowell Dr, Stow, MA 01775For SaleMLS ID #73557155, Jennifer Gero, Keller Williams Realty Boston Northwest. MLS PIN
- $849,9994 bd3 ba2k sqft45 Hiley Brook Rd, Stow, MA 01775For SaleMLS ID #73546035, Emily Mathieu, EVO Real Estate Group, LLC. MLS PIN
- $899,9003 bd3 ba2.3k sqft171 Depot Rd, Boxboro, MA 01719For SaleMLS ID #73541439, Kristin B. Hilberg, Keller Williams Realty Boston Northwest. MLS PIN
- $875,0003 bd3 ba2.1k sqft32 Shaker Ln, Littleton, MA 01460For SaleMLS ID #73553628, Knox Real Estate Group, William Raveis R.E. & Home Services. MLS PIN
- $1,097,3004 bd4 ba2.4k sqft6 Sandy Dr, Acton, MA 01720Off Market
- $1,175,0004 bd3 ba2.7k sqft6 Phillips Rd, Sudbury, MA 01776For SaleMLS ID #73563364, Sirota Hudgins Team, Gibson Sotheby's International Realty. MLS PIN
- $900,0003 bd3 ba2.7k sqft4 Meadow Dr, Littleton, MA 01460For SaleMLS ID #73533080, Lin Shi, Phoenix Real Estate. MLS PIN
