Welcome to this spacious 4-bedroom Colonial, set on a quiet neighborhood street in desirable Acton. The light-filled interior offers an inviting, open layout designed for both everyday living and entertaining. A cathedral ceiling and picture window create a stunning focal point, framing a beautiful maple tree and bringing the changing seasons indoors. The spacious kitchen features maple cabinetry, granite countertops, a center island, and skylight, and flows seamlessly into the family room with custom built-ins and a gas fireplace. French doors open to a generous deck overlooking the private backyard and stone walls, creating an easy connection to the outdoors. Upstairs, four well-proportioned bedrooms include a primary suite with walk-in closet and Jacuzzi bath. The lower level provides additional flexible bonus space and storage. Hardwood floors, abundant natural light, and distinctive architectural windows add character throughout. Served by town water and sewer and conveniently located near the South Acton Commuter Rail, Route 2, shopping, dining, and Acton-Boxborough schools, this home offers an exceptional combination of space, comfort, and convenience.
For sale
$1,195,000
22 Hillcrest Dr, Acton, MA 01720
4beds
2,753sqft
Single Family Residence
Built in 2003
0.51 Acres Lot
$1,207,000 Zestimate®
$434/sqft
$-- HOA
What's special
Gas fireplaceCathedral ceilingGenerous deckDistinctive architectural windowsPrivate backyardStone wallsInviting open layout
- 23 days
- 1,951
- 85
Likely to sell faster than
Zillow last checked:
Listing updated:
Listed by:
Luna Zhang 857-701-7437,
Coldwell Banker Realty - Cambridge 617-864-4430
Source: MLS PIN,MLS#: 73581383
Facts & features
Interior
Bedrooms & bathrooms
- Bedrooms: 4
- Bathrooms: 4
- Full bathrooms: 2
- 1/2 bathrooms: 2
Primary bedroom
- Features: Bathroom - Full, Bathroom - Double Vanity/Sink, Walk-In Closet(s), Flooring - Wall to Wall Carpet, Lighting - Overhead
- Level: Second
- Area: 358.44
- Dimensions: 23.25 x 15.42
Bedroom 2
- Features: Closet, Flooring - Wall to Wall Carpet, Lighting - Overhead
- Level: Second
- Area: 182.29
- Dimensions: 14.58 x 12.5
Bedroom 3
- Features: Closet, Flooring - Wall to Wall Carpet, Lighting - Overhead
- Level: Second
- Area: 137
- Dimensions: 12 x 11.42
Bedroom 4
- Features: Walk-In Closet(s), Flooring - Hardwood, Lighting - Overhead
- Level: Second
- Area: 156.53
- Dimensions: 13.42 x 11.67
Primary bathroom
- Features: Yes
Bathroom 1
- Features: Bathroom - Full, Bathroom - Double Vanity/Sink, Bathroom - Tiled With Shower Stall, Flooring - Stone/Ceramic Tile, Jacuzzi / Whirlpool Soaking Tub, Bidet
- Level: Second
- Area: 129.19
- Dimensions: 13.25 x 9.75
Bathroom 2
- Features: Bathroom - Full, Bathroom - Double Vanity/Sink, Bathroom - Tiled With Tub & Shower, Flooring - Stone/Ceramic Tile
- Level: Second
- Area: 87.53
- Dimensions: 11.42 x 7.67
Bathroom 3
- Features: Bathroom - Half, Flooring - Stone/Ceramic Tile
- Level: First
- Area: 20
- Dimensions: 6.67 x 3
Dining room
- Features: Flooring - Hardwood, Lighting - Pendant, Lighting - Overhead
- Level: First
- Area: 226.24
- Dimensions: 15.17 x 14.92
Family room
- Features: Closet/Cabinets - Custom Built, Flooring - Hardwood, Balcony / Deck, Cable Hookup, Open Floorplan, Slider
- Level: First
- Area: 361.61
- Dimensions: 23.58 x 15.33
Kitchen
- Features: Skylight, Flooring - Hardwood, Kitchen Island, Open Floorplan, Recessed Lighting, Stainless Steel Appliances, Lighting - Pendant
- Level: First
- Area: 296.04
- Dimensions: 20.42 x 14.5
Living room
- Features: Cathedral Ceiling(s), Flooring - Hardwood, Window(s) - Picture
- Level: First
- Area: 198.06
- Dimensions: 15.33 x 12.92
Office
- Features: Flooring - Laminate
- Level: Basement
- Area: 130.5
- Dimensions: 13.5 x 9.67
Heating
- Central, Forced Air
Cooling
- Central Air
Appliances
- Included: Gas Water Heater, Range, Dishwasher, Refrigerator, Washer, Dryer
- Laundry: Second Floor
Features
- Bathroom - Half, Cathedral Ceiling(s), Bathroom, Bonus Room, Home Office-Separate Entry, Foyer
- Flooring: Carpet, Laminate, Hardwood, Flooring - Stone/Ceramic Tile, Flooring - Hardwood
- Basement: Full,Finished,Walk-Out Access,Sump Pump
- Number of fireplaces: 1
- Fireplace features: Family Room
Interior area
- Total structure area: 2,753
- Total interior livable area: 2,753 sqft
- Finished area above ground: 2,753
Video & virtual tour
Property
Parking
- Total spaces: 4
- Parking features: Attached, Paved Drive, Off Street, Paved
- Attached garage spaces: 2
- Uncovered spaces: 2
Features
- Patio & porch: Deck
- Exterior features: Deck, Fruit Trees
Lot
- Size: 0.51 Acres
Details
- Parcel number: 312618
- Zoning: RESD
Construction
Type & style
- Home type: SingleFamily
- Architectural style: Colonial
- Property subtype: Single Family Residence
Materials
- Frame
- Foundation: Concrete Perimeter
- Roof: Shingle
Condition
- Year built: 2003
Utilities & green energy
- Electric: 200+ Amp Service
- Sewer: Public Sewer
- Water: Public
Community & HOA
Community
- Features: Public Transportation, Highway Access, House of Worship, Private School, Public School, T-Station
HOA
- Has HOA: No
Location
- Region: Acton
Financial & listing details
- Price per square foot: $434/sqft
- Tax assessed value: $1,149,900
- Annual tax amount: $18,662
- Date on market: 9/23/2026
- Road surface type: Paved
Estimated market value
$1,207,000
$1.15M - $1.27M
$5,077/mo
Price history
| Date | Event | Price |
|---|---|---|
| 9/23/2026 | Listed for sale | $1,195,000-5.2%$434/sqft |
Source: MLS PIN #73581383 Report a problem | ||
| 7/21/2026 | Listing removed | $1,260,000$458/sqft |
Source: MLS PIN #73524435 Report a problem | ||
| 6/16/2026 | Listed for sale | $1,260,000+0.9%$458/sqft |
Source: MLS PIN #73524435 Report a problem | ||
| 6/5/2026 | Contingent | $1,249,000$454/sqft |
Source: MLS PIN #73524435 Report a problem | ||
| 5/27/2026 | Listed for sale | $1,249,000+95.2%$454/sqft |
Source: MLS PIN #73524435 Report a problem | ||
| 12/8/2003 | Sold | $639,900$232/sqft |
Source: Public Record Report a problem | ||
Public tax history
| Year | Property taxes | Tax assessment |
|---|---|---|
| 2025 | $18,044 +7.9% | $1,052,100 +4.9% |
| 2024 | $16,725 +2.2% | $1,003,300 +7.6% |
| 2023 | $16,369 +3.5% | $932,200 +14.6% |
| 2022 | $15,821 +2.2% | $813,400 +6.3% |
| 2021 | $15,486 +6.2% | $765,500 +1% |
| 2020 | $14,580 +5.1% | $757,800 +5.8% |
| 2019 | $13,873 +1.4% | $716,200 +1.5% |
| 2018 | $13,678 +2.9% | $705,800 +1.2% |
| 2017 | $13,298 +2.7% | $697,700 +3.6% |
| 2016 | $12,949 +6.3% | $673,400 +5.3% |
| 2015 | $12,182 +4.1% | $639,500 +6.3% |
| 2014 | $11,705 +1.1% | $601,800 -0.7% |
| 2013 | $11,577 +2.8% | $606,100 -0.1% |
| 2012 | $11,260 +2.6% | $607,000 |
| 2011 | $10,975 +1.5% | $607,000 -3.9% |
| 2010 | $10,810 +4.2% | $631,400 +0.6% |
| 2009 | $10,376 +3.6% | $627,700 -3.6% |
| 2008 | $10,020 +2% | $651,100 -3.1% |
| 2007 | $9,823 +3.5% | $671,900 +3.2% |
| 2006 | $9,493 +7.7% | $651,100 +2.1% |
| 2005 | $8,811 +511% | $638,000 +520.6% |
| 2004 | $1,442 +13.7% | $102,800 +9.8% |
| 2003 | $1,268 +3% | $93,600 +14.8% |
| 2002 | $1,231 +877% | $81,500 +1081.2% |
| 1998 | $126 | $6,900 |
Find assessor info on the county website
Monthly payment
Est. payment
Payment breakdown
Explore the cost of this home by adjusting the details. Changes won't be saved.Climate risks
Neighborhood: 01720
Nearby schools
Schools provided by the listing agent
- Elementary: Acton-Boxborough
- Middle: Raymond J Grey Junior High
- High: Acton-Boxborough Regional High
Source: MLS PIN. This data may not be complete. We recommend contacting the local school district to confirm school assignments for this home.

Similar homes
- $1,198,0004 bd3 ba2.9k sqft245 High St, Acton, MA 01720For Sale
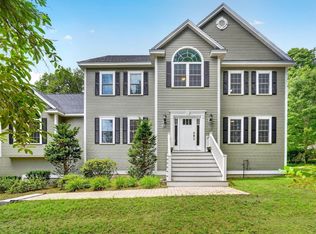 MLS ID #73553329, Team Suzanne and Company, Compass. MLS PIN
 - $1,195,0004 bd3 ba3.8k sqft525 Old Harvard Rd, Boxboro, MA 01719For Sale
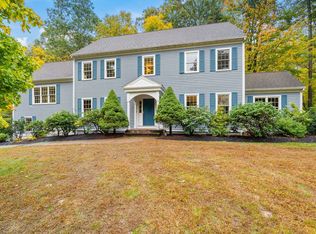 MLS ID #73591355, Amy Balewicz Homes, Keller Williams Realty Boston Northwest. MLS PIN
 - $1,195,0004 bd4 ba3.4k sqft96 Forest Ridge Rd #96, Concord, MA 01742For Sale
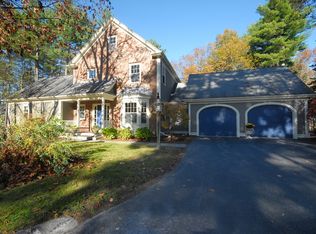 MLS ID #73584539, The Rita and Erica Group, Barrett Sotheby's International Realty. MLS PIN
 - $1,175,0004 bd3 ba3.6k sqft6 Sarah Doublet Rd, Littleton, MA 01460For Sale
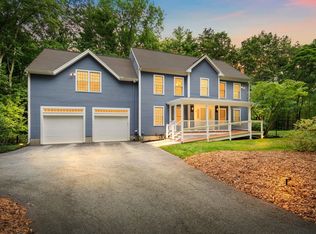 MLS ID #73578218, The Zur Attias Team, The Attias Group, LLC. MLS PIN
