If you are looking for plenty of living space, a great backyard and the option for first floor living, this 3 bedroom, 2 bath home is one you will want to see! The main level offers three spacious bedrooms, including the primary bedroom with its own French doors leading to a private deck overlooking the fenced-in backyard. Step outside and enjoy the inground pool, plenty of yard space and a large shed with electricity that is perfect for storage, a workshop or all of your outdoor equipment. Inside, the home has a bright and open feel with plenty of room to spread out. The living room is filled with natural light and features a wood burning fireplace, while the updated kitchen offers granite countertops, a glass backsplash, new stainless steel appliances and a dining area for everyday meals or entertaining. The living room has vaulted ceilings and leads directly to a generous size deck, making it easy to enjoy both the indoor and outdoor space. And there is even more downstairs! The lower level gives you so many options with a large den featuring a wet bar, an updated full bathroom, laundry room and plenty of storage. Whether you need extra living space, a home office, playroom, guest area or just a place to relax, you have the flexibility here to make the space work for you. Located right on the Lexington line, this home is convenient to so much of what Burlington has to offer. Shopping, restaurants, Lahey Clinic, Burlington Mall and major routes are all just minutes away. A home with this much living space, first floor living, a fenced backyard and inground pool is definitely one to put on your list!
For sale
$819,000
88 Muller Rd, Burlington, MA 01803
3beds
2,657sqft
Single Family Residence
Built in 1959
0.42 Acres Lot
$820,400 Zestimate®
$308/sqft
$-- HOA
What's special
Wood burning fireplaceLaundry roomInground poolGenerous size deckUpdated kitchenBright and open feelLarge shed with electricity
- 3 days |
- 1,623 |
- 104 |
Zillow last checked:
Listing updated:
Listed by:
The Joanna Schlansky Residential Team 781-799-4797,
Elite Realty Experts, LLC 781-421-5800,
Karissa Rigano 617-304-8632
Source: MLS PIN,MLS#: 73562559
Facts & features
Interior
Bedrooms & bathrooms
- Bedrooms: 3
- Bathrooms: 2
- Full bathrooms: 2
Primary bedroom
- Features: Flooring - Hardwood, Deck - Exterior
- Level: First
- Area: 342
- Dimensions: 18 x 19
Bedroom 2
- Features: Flooring - Hardwood
- Level: First
- Area: 130
- Dimensions: 13 x 10
Bedroom 3
- Features: Flooring - Hardwood
- Level: First
- Area: 168
- Dimensions: 14 x 12
Primary bathroom
- Features: No
Bathroom 1
- Features: Bathroom - Full
- Level: First
Bathroom 2
- Features: Bathroom - 3/4
- Level: Basement
Family room
- Features: Flooring - Hardwood, Deck - Exterior, Exterior Access, Open Floorplan
- Level: First
- Area: 264
- Dimensions: 22 x 12
Kitchen
- Features: Flooring - Stone/Ceramic Tile, Dining Area, Countertops - Stone/Granite/Solid, Open Floorplan, Stainless Steel Appliances, Gas Stove
- Level: First
- Area: 252
- Dimensions: 18 x 14
Living room
- Features: Flooring - Hardwood, Window(s) - Bay/Bow/Box, Open Floorplan
- Level: First
- Area: 264
- Dimensions: 22 x 12
Heating
- Baseboard, Natural Gas
Cooling
- Central Air
Appliances
- Included: Gas Water Heater
- Laundry: In Basement
Features
- Wet bar, Den
- Flooring: Tile, Vinyl / VCT, Carpet, Hardwood, Flooring - Wall to Wall Carpet
- Basement: Full,Finished,Interior Entry
- Number of fireplaces: 1
- Fireplace features: Living Room
Interior area
- Total structure area: 2,657
- Total interior livable area: 2,657 sqft
- Finished area above ground: 1,457
- Finished area below ground: 1,200
Property
Parking
- Total spaces: 4
- Parking features: Attached, Paved Drive
- Attached garage spaces: 1
- Uncovered spaces: 3
Features
- Patio & porch: Deck - Composite
- Exterior features: Deck - Composite, Pool - Inground, Sprinkler System, Fenced Yard
- Has private pool: Yes
- Pool features: In Ground
- Fencing: Fenced
Lot
- Size: 0.42 Acres
Details
- Foundation area: 999
- Parcel number: M:0059 B:0024 L:0000,396486
- Zoning: RO
Construction
Type & style
- Home type: SingleFamily
- Architectural style: Ranch
- Property subtype: Single Family Residence
Materials
- Frame
- Foundation: Concrete Perimeter
- Roof: Shingle
Condition
- Year built: 1959
Utilities & green energy
- Electric: 200+ Amp Service
- Sewer: Public Sewer
- Water: Public
- Utilities for property: for Gas Range
Community & HOA
Community
- Features: Shopping, Medical Facility, House of Worship, Public School
HOA
- Has HOA: No
Location
- Region: Burlington
Financial & listing details
- Price per square foot: $308/sqft
- Tax assessed value: $809,200
- Annual tax amount: $7,032
- Date on market: 8/12/2026
Estimated market value
$820,400
$779,000 - $861,000
$3,614/mo
Price history
| Date | Event | Price |
|---|---|---|
| 8/12/2026 | Listed for sale | $819,000-1.3%$308/sqft |
Source: MLS PIN #73562559 Report a problem | ||
| 3/13/2023 | Sold | $830,000+1.2%$312/sqft |
Source: MLS PIN #73039630 Report a problem | ||
| 12/15/2022 | Price change | $820,000-2.3%$309/sqft |
Source: MLS PIN #73039630 Report a problem | ||
| 11/16/2022 | Price change | $839,000-1.2%$316/sqft |
Source: MLS PIN #73039630 Report a problem | ||
| 11/11/2022 | Listed for sale | $849,000$320/sqft |
Source: MLS PIN #73039630 Report a problem | ||
| 9/30/2022 | Contingent | $849,000$320/sqft |
Source: MLS PIN #73039630 Report a problem | ||
| 9/22/2022 | Listed for sale | $849,000+47.7%$320/sqft |
Source: MLS PIN #73039630 Report a problem | ||
| 6/29/2018 | Sold | $575,000+1.8%$216/sqft |
Source: Public Record Report a problem | ||
| 6/4/2018 | Pending sale | $565,000$213/sqft |
Source: J. Borstell Real Estate, Inc. #72336537 Report a problem | ||
| 5/31/2018 | Listed for sale | $565,000+79.4%$213/sqft |
Source: J. Borstell Real Estate, Inc. #72336537 Report a problem | ||
| 6/27/2011 | Sold | $315,000-1.2%$119/sqft |
Source: Public Record Report a problem | ||
| 5/23/2011 | Listed for sale | $318,950$120/sqft |
Source: 426 Degrees North LLC #71236774 Report a problem | ||
Public tax history
| Year | Property taxes | Tax assessment |
|---|---|---|
| 2025 | $6,727 +16.5% | $776,800 +20.3% |
| 2024 | $5,773 +3.9% | $645,700 +9.2% |
| 2023 | $5,558 +0.6% | $591,300 +6.4% |
| 2022 | $5,527 +5.1% | $555,500 +5.1% |
| 2021 | $5,261 +4.2% | $528,700 +0.9% |
| 2020 | $5,051 +13.8% | $524,000 +23.7% |
| 2019 | $4,438 +2.8% | $423,500 +4.2% |
| 2017 | $4,316 +7.5% | $406,400 +16% |
| 2016 | $4,014 +4.3% | $350,300 +3.3% |
| 2015 | $3,848 -1.8% | $339,000 +3.8% |
| 2014 | $3,920 +5.2% | $326,700 +3.8% |
| 2013 | $3,728 +2.6% | $314,600 |
| 2012 | $3,634 +1.4% | $314,600 +0.9% |
| 2011 | $3,585 +2.5% | $311,700 -2.9% |
| 2010 | $3,498 +4% | $320,900 -5.6% |
| 2009 | $3,365 +1.3% | $339,900 -1.7% |
| 2008 | $3,321 -0.4% | $345,900 -4.6% |
| 2007 | $3,334 +2.7% | $362,400 +0.4% |
| 2006 | $3,247 +19.1% | $360,800 +7.2% |
| 2005 | $2,727 +11.1% | $336,700 +11.1% |
| 2004 | $2,454 +5.2% | $303,000 +6.5% |
| 2003 | $2,332 +3.2% | $284,400 +14.5% |
| 2002 | $2,260 +12.9% | $248,400 +35.2% |
| 1999 | $2,002 | $183,700 |
Find assessor info on the county website
Monthly payment
Est. payment
Payment breakdown
Explore the cost of this home by adjusting the details. Changes won't be saved.Climate risks
Neighborhood: 01803
Nearby schools
GreatSchools rating
- 6/10Memorial Elementary SchoolGrades: K-5Distance: 2.3 mi
- 8/10Marshall Simonds Middle SchoolGrades: 6-8Distance: 2.4 mi
- 7/10Burlington High SchoolGrades: PK,9-12Distance: 1.8 mi
Schools provided by the listing agent
- Elementary: Memorial
- Middle: Msms
- High: Bhs
Source: MLS PIN. This data may not be complete. We recommend contacting the local school district to confirm school assignments for this home.
- $731,3002 bd2 ba1.1k sqft86 Muller Rd, Burlington, MA 01803Off Market
- $1,299,1004 bd3 ba2.9k sqft90 Muller Rd, Burlington, MA 01803Off Market
- $892,8004 bd4 ba1.4k sqft4 Larson Cir, Burlington, MA 01803Off Market
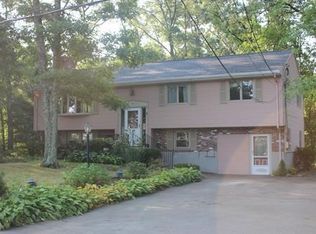
- $661,0002 bd1 ba1.1k sqft92 Muller Rd, Burlington, MA 01803Sold
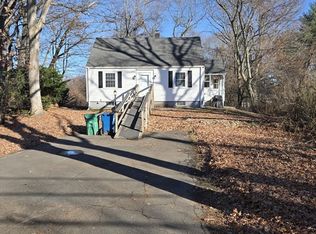
- $994,4004 bd3 ba2.1k sqft6 Larson Cir, Burlington, MA 01803Off Market
- $880,6003 bd2 ba1.5k sqft1 Eugene Rd, Burlington, MA 01803Off Market
- $725,2004 bd1 ba1.5k sqft94 Muller Rd, Burlington, MA 01803Off Market
- $906,2004 bd2 ba1.8k sqft5 Eugene Rd, Burlington, MA 01803Off Market
A local agent can set up tours, give advice and negotiate with sellers.
A local lender can help you make sure your offer is ready when you are.
Similar homes
- $849,0003 bd2 ba1.9k sqft21 Freeport Dr, Burlington, MA 01803For Sale
 MLS ID #73563589, Top Home Team, Coldwell Banker Realty. MLS PIN
 - $649,0003 bd2 ba1.4k sqft70 Muller Rd, Burlington, MA 01803For Sale
 MLS ID #73561573, Andersen Group Realty, Keller Williams Realty Boston Northwest. MLS PIN
 - $649,9003 bd2 ba1.6k sqft7 Fred St, Burlington, MA 01803For Sale
 MLS ID #73563873, Dave DiGregorio, Coldwell Banker Realty - Waltham. MLS PIN
 - $888,0004 bd2 ba1.9k sqft8 Glenwood St, Burlington, MA 01803For Sale
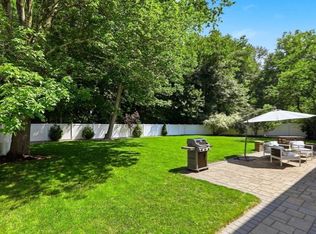 MLS ID #73563797, Karen Murphy, Kiklis Real Estate, LLC. MLS PIN
 - $849,0003 bd2 ba1.5k sqft15 Frances Rd, Burlington, MA 01803For SaleMLS ID #73551885, Michael Bannon, From Boston South Realty LLC. MLS PIN
- $789,8004 bd2 ba1.6k sqft30 Keans Rd, Burlington, MA 01803For SaleMLS ID #73542261, John Allaire, Easton Real Estate, LLC. MLS PIN
- $849,9003 bd2 ba1.7k sqft14 Clarence St, Billerica, MA 01821For SaleMLS ID #73554300, Bryan Duby, RE/MAX Triumph Realty. MLS PIN
- $1,150,0004 bd4 ba2.3k sqft3 Cathy Rd, Burlington, MA 01803For SaleMLS ID #73562218, Alina Wang Team, Coldwell Banker Realty - Lexington. MLS PIN
- $859,0004 bd2 ba1.8k sqft6 Hillside Ave, Woburn, MA 01801For SaleMLS ID #73563715, Vena Priestly, Rise Signature Homes. MLS PIN
- $899,9863 bd2 ba1.4k sqft49 Downing Rd, Lexington, MA 02421For SaleMLS ID #73563577, Matt Tasgin, United Brokers. MLS PIN
- $899,9904 bd2 ba2.7k sqft8 Grace Rd, Woburn, MA 01801For SaleMLS ID #73560771, Wendy Wang, Downtown Boston Real Estate, LLC. MLS PIN
- $899,9004 bd3 ba1.8k sqft18 Hart St, Burlington, MA 01803For SaleMLS ID #73547676, Michael Austin, Austin Realty Group. MLS PIN
- $699,0003 bd2 ba1.9k sqft3 Carter Rd, Woburn, MA 01801For SaleMLS ID #73563008, Kimberly Kearns-Nardone, Kearns Nardone Realty LLC. MLS PIN
- $999,9003 bd2 ba2.4k sqft22 Marrett Rd, Burlington, MA 01803For SaleMLS ID #73538200, Joan Proctor, ERA Key Realty Services. MLS PIN
- $819,0002 bd3 ba1.5k sqftLocke Village, Lexington, MA 02420For SaleMLS ID #73563442, Steven DeRosa, Steven DeRosa. MLS PIN
- $889,0003 bd3 ba2.4k sqft27 Irene Ave, Billerica, MA 01821For SaleMLS ID #73562638, Beth Clark, Coldwell Banker Realty - Andovers/Readings Regional. MLS PIN
- $775,0004 bd2 ba1.6k sqft14 Richard Cir, Woburn, MA 01801For SaleMLS ID #73562425, Mary L. Lawton, Lawton Real Estate, Inc. MLS PIN
- $989,0005 bd3 ba3.1k sqft10 Locust St, Burlington, MA 01803For SaleMLS ID #73547139, Frances M. Allegra, Gibson Sotheby's International Realty. MLS PIN
- $929,0004 bd3 ba2.1k sqft3 Tinkham Ave, Burlington, MA 01803For SaleMLS ID #73561519, Joseph Vecchio, Law Office of Joseph G. Vecchio, Jr.. MLS PIN
- $1,050,0003 bd3 ba1.5k sqft6 Canterbury Rd, Woburn, MA 01801For SaleMLS ID #73561771, Gary Cieplik, Century 21 North East Homes. MLS PIN
