Welcome to 25 Mockingbird Lane, Maynard, MA! This 3-bedrm, multi-bath Contemporary is nestled in a desirable neighborhood w/ a beautiful level yard, 2-car garage, & a fantastic layout for everyday living & entertaining! The impressive two-story foyer features cathedral ceilings & skylights, creating a bright & welcoming first impression. The inviting LR is accented by a cozy pellet stove & flows seamlessly into the updated eat-in kitchen. A stunning 22x16 FR addition boasts cathedral ceilings, abundant natural light, & French doors leading to a spacious patio. The 1st floor includes a convenient half bath & laundry, & the 2nd floor consists of a 23x13 private primary bedrm w/ a walk-in closet, loads of storage, & direct access to a full Hollywood bath. Two additional bedrms for your family or office. Enjoy the neighborhood playground just around the corner, along w/ a prime commuter location close to the train, all major shopping, & highways! One of Maynard's most convenient locations!
For sale
Price cut: $30.9K (7/28)
$749,000
25 Mockingbird Ln, Maynard, MA 01754
3beds
1,998sqft
:
Get pre-qualified$5,202/mo
Single Family Residence
Built in 1982
0.37 Acres Lot
$735,400 Zestimate®
$375/sqft
$-- HOA
What's special
Cozy pellet stoveUpdated eat-in kitchenCathedral ceilingsBeautiful level yardImpressive two-story foyerWalk-in closetAbundant natural light
- 13 days |
- 1,205 |
- 49 |
Zillow last checked:
Listing updated:
Listed by:
S. Elaine McDonald 978-838-9444,
REMAX Executive Realty 508-480-8400,
S. Elaine McDonald 978-838-9444
Source: MLS PIN,MLS#: 73550594
Facts & features
Interior
Bedrooms & bathrooms
- Bedrooms: 3
- Bathrooms: 2
- Full bathrooms: 1
- 1/2 bathrooms: 1
Primary bedroom
- Features: Bathroom - Full, Ceiling Fan(s), Walk-In Closet(s), Closet, Flooring - Wall to Wall Carpet
- Level: Second
- Area: 299
- Dimensions: 23 x 13
Bedroom 2
- Features: Skylight, Closet, Flooring - Wall to Wall Carpet
- Level: Second
- Area: 195
- Dimensions: 15 x 13
Bedroom 3
- Features: Closet, Flooring - Wall to Wall Carpet
- Level: Second
- Area: 180
- Dimensions: 15 x 12
Primary bathroom
- Features: Yes
Bathroom 1
- Features: Bathroom - Half, Flooring - Vinyl, Countertops - Stone/Granite/Solid, Dryer Hookup - Electric, Washer Hookup
- Level: First
- Area: 35
- Dimensions: 7 x 5
Bathroom 2
- Features: Bathroom - Full, Bathroom - With Tub & Shower, Flooring - Stone/Ceramic Tile, Countertops - Stone/Granite/Solid, Jacuzzi / Whirlpool Soaking Tub
- Level: Second
- Area: 72
- Dimensions: 9 x 8
Dining room
- Features: Flooring - Laminate
- Level: First
- Area: 88
- Dimensions: 11 x 8
Family room
- Features: Cathedral Ceiling(s), Ceiling Fan(s), Flooring - Laminate, Window(s) - Picture, French Doors, Open Floorplan
- Level: First
- Area: 330
- Dimensions: 22 x 15
Kitchen
- Features: Flooring - Vinyl, Open Floorplan, Stainless Steel Appliances
- Level: First
- Area: 132
- Dimensions: 12 x 11
Living room
- Features: Wood / Coal / Pellet Stove, Ceiling Fan(s), Flooring - Laminate, French Doors, Exterior Access, Open Floorplan
- Level: First
- Area: 220
- Dimensions: 20 x 11
Heating
- Baseboard, Oil
Cooling
- Window Unit(s)
Appliances
- Included: Electric Water Heater, Range, Dishwasher, Disposal, Microwave, Washer, Dryer
- Laundry: Electric Dryer Hookup, Washer Hookup, First Floor
Features
- Cathedral Ceiling(s), Entry Hall
- Flooring: Tile, Carpet, Laminate, Flooring - Vinyl
- Doors: Insulated Doors, French Doors
- Windows: Skylight(s), Insulated Windows, Screens
- Has basement: No
- Number of fireplaces: 1
Interior area
- Total structure area: 1,998
- Total interior livable area: 1,998 sqft
- Finished area above ground: 1,998
Video & virtual tour
Property
Parking
- Total spaces: 6
- Parking features: Attached, Garage Door Opener, Storage, Paved Drive, Off Street, Paved
- Attached garage spaces: 2
- Uncovered spaces: 4
Features
- Patio & porch: Patio
- Exterior features: Patio, Screens, Garden
Lot
- Size: 0.37 Acres
- Features: Level
Details
- Parcel number: M:0008 B:0000 L:0118.0,3634222
- Zoning: R1
Construction
Type & style
- Home type: SingleFamily
- Architectural style: Contemporary
- Property subtype: Single Family Residence
Materials
- Frame
- Foundation: Slab
- Roof: Shingle
Condition
- Year built: 1982
Utilities & green energy
- Electric: Circuit Breakers
- Sewer: Public Sewer
- Water: Public
- Utilities for property: for Electric Range, for Electric Dryer, Washer Hookup
Community & HOA
Community
- Features: Public Transportation, Shopping, Tennis Court(s), Park, Walk/Jog Trails, Stable(s), Golf, Medical Facility, Bike Path, Conservation Area, Highway Access, House of Worship, Private School, Public School, T-Station, Sidewalks
HOA
- Has HOA: No
Location
- Region: Maynard
Financial & listing details
- Price per square foot: $375/sqft
- Tax assessed value: $585,100
- Annual tax amount: $9,724
- Date on market: 7/15/2026
- Exclusions: Personal Property
- Road surface type: Paved
Estimated market value
$735,400
$699,000 - $772,000
$3,848/mo
Price history
| Date | Event | Price |
|---|---|---|
| 7/28/2026 | Price change | $749,000-4%$375/sqft |
Source: MLS PIN #73550594 Report a problem | ||
| 7/16/2026 | Listed for sale | $779,900+333.3%$390/sqft |
Source: MLS PIN #73550594 Report a problem | ||
| 12/15/1986 | Sold | $180,000$90/sqft |
Source: Agent Provided Report a problem | ||
Public tax history
| Year | Property taxes | Tax assessment |
|---|---|---|
| 2025 | $9,355 +5.7% | $524,700 +6% |
| 2024 | $8,849 -1.7% | $494,900 +4.3% |
| 2023 | $8,999 +4.1% | $474,400 +12.6% |
| 2022 | $8,645 +3.4% | $421,300 +1.5% |
| 2021 | $8,364 +1.3% | $415,100 +3.7% |
| 2020 | $8,258 +2.5% | $400,100 +4.4% |
| 2019 | $8,060 -1.4% | $383,100 +6.2% |
| 2018 | $8,171 +2.9% | $360,900 |
| 2017 | $7,943 +3.6% | $360,900 |
| 2016 | $7,669 +6.6% | $360,900 +11.9% |
| 2015 | $7,197 -0.1% | $322,600 -0.2% |
| 2014 | $7,204 +6.6% | $323,200 -4.2% |
| 2013 | $6,761 +5.2% | $337,200 -3.2% |
| 2012 | $6,426 +5.1% | $348,300 -0.3% |
| 2011 | $6,113 +5.3% | $349,300 -1.3% |
| 2010 | $5,807 +12.1% | $353,900 -0.9% |
| 2009 | $5,180 +3.4% | $357,000 -5% |
| 2008 | $5,009 +4.5% | $375,800 |
| 2007 | $4,795 +6% | $375,800 +7.2% |
| 2006 | $4,525 +2.4% | $350,500 +4.4% |
| 2005 | $4,418 +1.5% | $335,700 |
| 2004 | $4,354 +11.2% | $335,700 +49.7% |
| 2003 | $3,915 -7.2% | $224,200 |
| 2001 | $4,217 +16.9% | $224,200 +11.5% |
| 2000 | $3,608 +10.6% | $201,000 +10.3% |
| 1998 | $3,263 | $182,300 |
Find assessor info on the county website
Monthly payment
Est. payment
Payment breakdown
Explore the cost of this home by adjusting the details. Changes won't be saved.Climate risks
Neighborhood: 01754
Nearby schools
GreatSchools rating
- 4/10Green Meadow SchoolGrades: PK-3Distance: 1.2 mi
- 6/10Fowler SchoolGrades: 4-8Distance: 1.3 mi
- 8/10Maynard High SchoolGrades: 9-12Distance: 1.3 mi
- $673,4003 bd1 ba1.8k sqft27 Mockingbird Ln, Maynard, MA 01754Off Market
- $767,6004 bd3 ba2k sqft20 Mockingbird Ln, Maynard, MA 01754Off Market
- $724,4003 bd2 ba2.1k sqft18 Mockingbird Ln, Maynard, MA 01754Off Market
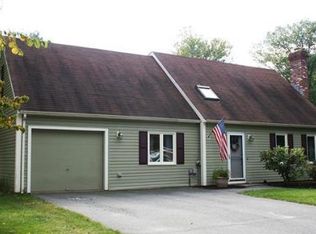
- $680,0004 bd1 ba1.8k sqft29 Mockingbird Ln, Maynard, MA 01754Off Market
- $673,9003 bd1 ba1.6k sqft22 Mockingbird Ln, Maynard, MA 01754Off Market
- $795,1004 bd2 ba1.8k sqft21 Mockingbird Ln, Maynard, MA 01754Off Market
- $604,2003 bd1 ba1.3k sqft16 Mockingbird Ln, Maynard, MA 01754Off Market
- $658,1003 bd1 ba1.6k sqft31 Mockingbird Ln, Maynard, MA 01754Off Market
A local agent can set up tours, give advice and negotiate with sellers.
Similar homes
- $577,0003 bd2 ba1.2k sqft15 Dana Rd, Maynard, MA 01754For Sale
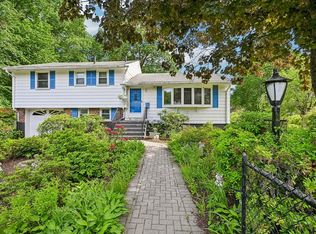 MLS ID #73532510, Christine Whipple, Berkshire Hathaway HomeServices Commonwealth Real Estate. MLS PIN
 - $684,9003 bd2 ba1.5k sqft10 Concord St, Maynard, MA 01754For Sale
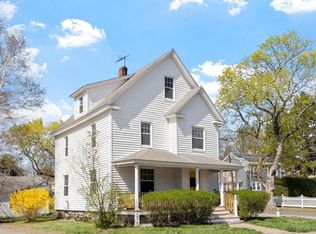 MLS ID #73507571, Pamela Bakaysa Conway, Coldwell Banker Realty - Leominster. MLS PIN
 - $895,0003 bd2 ba1.6k sqft13 Shore Ave, Maynard, MA 01754For Sale
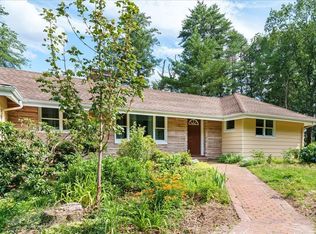 MLS ID #73548090, Diane Hughes Valente, Keller Williams Realty. MLS PIN
 - $575,0003 bd1 ba1.7k sqft89 Powder Mill Rd, Maynard, MA 01754For Sale
 MLS ID #73555961, Kimberley Tufts, eXp Realty LLC - Corporate Office. MLS PIN
 - $700,0004 bd3 ba1.6k sqft17 Pondview Rd, Sudbury, MA 01776For SaleMLS ID #73556123, Christine Whipple, Berkshire Hathaway HomeServices Commonwealth Real Estate. MLS PIN
- $679,0003 bd2 ba2k sqft5 Main St, Acton, MA 01720For SaleMLS ID #73553080, Laura Rakauskas, Berkshire Hathaway HomeServices Commonwealth Real Estate. MLS PIN
- $869,9004 bd2 ba1.6k sqft7 Hillcrest Dr, Acton, MA 01720For SaleMLS ID #73554628, Jerry Song, Greatland Real Estate LLC. MLS PIN
- $790,0003 bd2 ba1.8k sqft6 Hosmer St, Acton, MA 01720For SaleMLS ID #73551423, Edith Hill, Keller Williams Realty Boston Northwest. MLS PIN
- $749,9003 bd2 ba1.7k sqft68 Murphy Rd, Hudson, MA 01749For SaleMLS ID #73543603, Daiana Diaz, Coldwell Banker Realty - Leominster. MLS PIN
- $649,9004 bd3 ba2.1k sqft26 Powder Mill Rd, Maynard, MA 01754For SaleMLS ID #73521090, Lauren Tetreault, Coldwell Banker Realty - Concord. MLS PIN
- $850,0003 bd2 ba1.9k sqft51 Hosmer St, Acton, MA 01720For SaleMLS ID #73550111, Elena Beldiya Petrov, Keller Williams Realty Boston Northwest. MLS PIN
- $765,0003 bd3 ba1.9k sqft17 Rock Ave, Hudson, MA 01749For SaleMLS ID #73547732, Taylor Rotello, Bridge Realty. MLS PIN
- $865,0004 bd3 ba1.7k sqft3 West Rd, Acton, MA 01720For SaleMLS ID #73550872, Kanniard Residential Group, LAER Realty Partners. MLS PIN
- $779,0003 bd4 ba2.6k sqft65 Bennett St, Hudson, MA 01749For SaleMLS ID #73550749, Kotlarz Group, Keller Williams Realty Boston Northwest. MLS PIN
- $799,9994 bd3 ba2.6k sqft11 Crescent St, Stow, MA 01775For SaleMLS ID #73545150, Donald Hopkins, Gelineau & Associates, R.E.. MLS PIN
- $719,9004 bd2 ba1.7k sqft8 Reardon Rd, Hudson, MA 01749For SaleMLS ID #73550553, Christine Burke, Results Realty. MLS PIN
- $849,9994 bd3 ba2k sqft45 Hiley Brook Rd, Stow, MA 01775For SaleMLS ID #73546035, Emily Mathieu, EVO Real Estate Group, LLC. MLS PIN
- $875,0004 bd3 ba2.1k sqft368 Hill Rd, Boxboro, MA 01719For SaleMLS ID #73554064, Kristin B. Hilberg, Keller Williams Realty Boston Northwest. MLS PIN
- $785,0003 bd2 ba2.2k sqft18 Ivy Rd, Littleton, MA 01460For SaleMLS ID #73532011, Tucker Montalto, Coldwell Banker Realty - Worcester. MLS PIN
- $750,0002 bd2 ba2.1k sqft32 Concord Rd #B, Acton, MA 01720For SaleMLS ID #73542601, Jill Natola, MTL Realty Partners. MLS PIN
