A rare find set on 1.81 private acres, this beautifully updated 3-bedroom home offers two finished levels of comfortable living space. The sun-filled main level features an open-concept kitchen, dining and living area with new luxury vinyl plank flooring throughout. The beautifully updated kitchen shines with quartz counters, SS appliances, tile backsplash and dining room with sliders leading to a new composite deck overlooking the private backyard. A nicely sized living room with fireplace and oversized picture window fills the space with natural light. Three bedrooms and a beautifully updated full bath with a quartz double-sink vanity and tile flooring complete the main level. The finished lower level offers an additional versatile room, oversized laundry room and walk-in storage, plus additional unfinished walk-out basement space offering even more possibilities. Set on 1.81 acres with privacy and room to enjoy, this special property is ready to make your own!
For sale
$575,000
11 Groton Rd, Tyngsboro, MA 01879
3beds
1,718sqft
Single Family Residence
Built in 1979
1.81 Acres Lot
$578,900 Zestimate®
$335/sqft
$-- HOA
What's special
Sun-filled main levelWalk-in storageTile backsplashOversized laundry roomSs appliancesBeautifully updated kitchenQuartz counters
- 3 days |
- 759 |
- 55 |
Zillow last checked:
Listing updated:
Listed by:
Jenepher Spencer 978-618-5262,
Coldwell Banker Realty - Westford 978-692-2121
Source: MLS PIN,MLS#: 73562396
Facts & features
Interior
Bedrooms & bathrooms
- Bedrooms: 3
- Bathrooms: 1
- Full bathrooms: 1
Primary bedroom
- Features: Closet, Flooring - Wall to Wall Carpet
- Level: First
- Area: 143.75
- Dimensions: 12.5 x 11.5
Bedroom 2
- Features: Closet, Flooring - Wall to Wall Carpet
- Level: First
- Area: 112.88
- Dimensions: 10.75 x 10.5
Bedroom 3
- Features: Closet, Flooring - Wall to Wall Carpet
- Level: First
- Area: 96.67
- Dimensions: 10 x 9.67
Bathroom 1
- Features: Bathroom - Full, Bathroom - Double Vanity/Sink, Bathroom - With Tub & Shower, Closet, Countertops - Stone/Granite/Solid
- Level: First
- Area: 78.58
- Dimensions: 6.83 x 11.5
Dining room
- Features: Flooring - Vinyl, Deck - Exterior, Exterior Access, Open Floorplan, Slider
- Level: First
- Area: 116.36
- Dimensions: 9.83 x 11.83
Family room
- Features: Flooring - Laminate
- Level: Basement
- Area: 185
- Dimensions: 15 x 12.33
Kitchen
- Features: Flooring - Vinyl, Countertops - Stone/Granite/Solid, Open Floorplan, Remodeled, Stainless Steel Appliances, Gas Stove
- Level: First
- Area: 155.81
- Dimensions: 13.17 x 11.83
Living room
- Features: Ceiling Fan(s), Flooring - Vinyl, Open Floorplan
- Level: First
- Area: 196.78
- Dimensions: 15.33 x 12.83
Heating
- Forced Air, Natural Gas
Cooling
- Other
Appliances
- Included: Electric Water Heater, Water Heater, Range, Dishwasher, Microwave, Refrigerator, Washer, Dryer
- Laundry: Flooring - Vinyl, In Basement, Gas Dryer Hookup, Washer Hookup
Features
- Flooring: Tile, Carpet
- Windows: Insulated Windows, Screens
- Basement: Walk-Out Access,Interior Entry
- Number of fireplaces: 1
- Fireplace features: Living Room
Interior area
- Total structure area: 1,718
- Total interior livable area: 1,718 sqft
- Finished area above ground: 1,718
Property
Parking
- Total spaces: 6
- Parking features: Paved Drive, Off Street, Paved
- Uncovered spaces: 6
Features
- Patio & porch: Deck - Composite
- Exterior features: Deck - Composite, Screens
Lot
- Size: 1.81 Acres
- Features: Cleared, Level
Details
- Parcel number: M:002 B:0044 L:0,808866
- Zoning: R1
Construction
Type & style
- Home type: SingleFamily
- Architectural style: Split Entry
- Property subtype: Single Family Residence
Materials
- Frame
- Foundation: Concrete Perimeter
- Roof: Shingle
Condition
- Year built: 1979
Utilities & green energy
- Electric: Circuit Breakers, 100 Amp Service
- Sewer: Private Sewer
- Water: Private
- Utilities for property: for Gas Range, for Gas Oven, for Gas Dryer, Washer Hookup
Green energy
- Energy efficient items: Thermostat
Community & HOA
HOA
- Has HOA: No
Location
- Region: Tyngsboro
Financial & listing details
- Price per square foot: $335/sqft
- Tax assessed value: $502,500
- Annual tax amount: $6,201
- Date on market: 8/12/2026
Estimated market value
$578,900
$550,000 - $608,000
$4,067/mo
Price history
| Date | Event | Price |
|---|---|---|
| 8/12/2026 | Listed for sale | $575,000+49.4%$335/sqft |
Source: MLS PIN #73562396 Report a problem | ||
| 12/21/2023 | Sold | $385,000-3.7%$224/sqft |
Source: MLS PIN #73177144 Report a problem | ||
| 11/3/2023 | Listed for sale | $399,900$233/sqft |
Source: MLS PIN #73177144 Report a problem | ||
Public tax history
| Year | Property taxes | Tax assessment |
|---|---|---|
| 2025 | $6,201 -3.2% | $502,500 -0.2% |
| 2024 | $6,406 +5.8% | $503,600 +17.7% |
| 2023 | $6,052 +5.4% | $428,000 +11.4% |
| 2022 | $5,740 +1.7% | $384,200 +9.4% |
| 2021 | $5,645 +4.2% | $351,300 +5.4% |
| 2020 | $5,416 +2.5% | $333,300 +6.8% |
| 2019 | $5,282 +1% | $312,000 +2.1% |
| 2018 | $5,229 +4% | $305,600 +4.3% |
| 2017 | $5,026 +2.2% | $292,900 +4.6% |
| 2016 | $4,917 +5.2% | $280,000 +1.6% |
| 2015 | $4,674 +9.5% | $275,600 +8.4% |
| 2014 | $4,267 +2.3% | $254,300 -1.3% |
| 2013 | $4,172 -2.7% | $257,700 -8.1% |
| 2012 | $4,287 +8.2% | $280,400 +0.3% |
| 2011 | $3,962 -0.8% | $279,600 -2.3% |
| 2010 | $3,992 +1.1% | $286,200 -9% |
| 2009 | $3,948 -1.1% | $314,600 -7.7% |
| 2008 | $3,990 -1.1% | $340,700 -5.4% |
| 2007 | $4,035 +10.9% | $360,300 +14.9% |
| 2006 | $3,637 +7.3% | $313,500 +9.5% |
| 2005 | $3,391 -0.6% | $286,200 +6.6% |
| 2004 | $3,410 +4.4% | $268,500 +35.7% |
| 2003 | $3,266 +5.2% | $197,800 +9.6% |
| 2002 | $3,105 +30.4% | $180,500 +47.5% |
| 1998 | $2,382 | $122,400 |
Find assessor info on the county website
Monthly payment
Est. payment
Payment breakdown
Explore the cost of this home by adjusting the details. Changes won't be saved.Climate risks
Neighborhood: 01879
Nearby schools
GreatSchools rating
- 6/10Tyngsborough Elementary SchoolGrades: PK-5Distance: 1.8 mi
- 7/10Tyngsborough Middle SchoolGrades: 6-8Distance: 5.4 mi
- 8/10Tyngsborough High SchoolGrades: 9-12Distance: 5.4 mi
- $712,2004 bd2 ba2.5k sqft4 Groton Rd, Tyngsboro, MA 01879Off Market
- $464,8002 bd1 ba768 sqft100 Scribner Rd, Tyngsboro, MA 01879Off Market
- $722,4004 bd2 ba2.2k sqft2 Groton Rd, Tyngsboro, MA 01879Off Market
- $680,6004 bd2 ba2.3k sqft15 Groton Rd, Tyngsboro, MA 01879Off Market
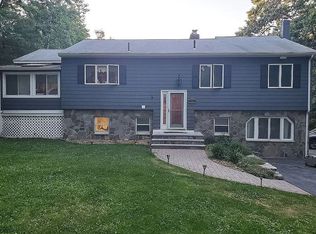
- $712,7004 bd3 ba2.4k sqft92-94 Scribner Rd, Tyngsboro, MA 01879Off Market
- $602,4002 bd1 ba1.3k sqft106 Scribner Rd, Tyngsboro, MA 01879Off Market
- $758,1003 bd2 ba2.6k sqft16 Groton Rd, Tyngsboro, MA 01879Off Market
- $780,0003 bd3 ba2.6k sqft91 Scribner Rd, Tyngsboro, MA 01879Sold
A local agent can set up tours, give advice and negotiate with sellers.
Similar homes
- $539,0005 bd2 ba1.5k sqft36 Middlesex Rd, Tyngsboro, MA 01879For Sale
 MLS ID #73543211, J. Zanni, Buyers Only LLC. MLS PIN
 - $549,9003 bd1 ba1k sqft9 Conestoga Rd, Chelmsford, MA 01824For Sale
 MLS ID #73562860, Lioce Properties Group, Lamacchia Realty, Inc.. MLS PIN
 - $600,0004 bd2 ba1.9k sqft251 Totman St, Lowell, MA 01854For Sale
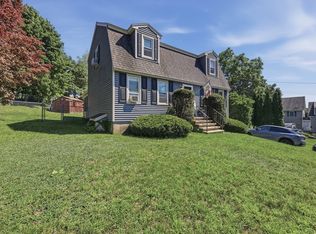 MLS ID #73562496, Kimberly McLaine, Lamacchia Realty, Inc.. MLS PIN
 - $577,9006 bd2 ba2.2k sqft203 Lakeview Ave, Tyngsboro, MA 01879Off Market
- $--5 bd3 ba2.3k sqft6 Hidden Valley Rd, Westford, MA 01886AuctionXome
- $699,9004 bd3 ba2.5k sqft10 McKinney Drive, Hudson, NH 03051ActiveMLS ID #5104932, Jennifer Lawrence. PrimeMLS
- $699,9004 bd3 ba2.1k sqft87 Peele Road, Nashua, NH 03062ActiveMLS ID #5104795, Lisa Schmalz. PrimeMLS
- $687,5003 bd2 ba1.1k sqft19 McIntosh Rd, Chelmsford, MA 01824For SaleMLS ID #73563833, Iris Muench, Jill & Co. Realty Group. MLS PIN
- $669,9003 bd2 ba1.4k sqft12 Claude Rd, Chelmsford, MA 01824For SaleMLS ID #73562529, James Serino, Coldwell Banker Realty. MLS PIN
- $475,0003 bd1 ba1.6k sqft78 Lowell Rd, Pepperell, MA 01463For SaleMLS ID #73561451, Doreen Lindof, Coldwell Banker Realty. MLS PIN
- $635,0003 bd2 ba1.2k sqft7 Meadowbrook Rd, North Chelmsford, MA 01863For SaleMLS ID #73554087, James Serino, Coldwell Banker Realty. MLS PIN
- $599,9003 bd3 ba1.6k sqft62 Dexter Ave, Dracut, MA 01826For SaleMLS ID #73558842, Daniel O'Connell Jr, LAER Realty Partners. MLS PIN
- $539,9003 bd2 ba1.3k sqft112 Gilson Road, Nashua, NH 03062ActiveMLS ID #5100239, Mike Gallo. PrimeMLS
- $599,0003 bd2 ba2k sqft30 Ridge Road, Nashua, NH 03062ActiveMLS ID #5089658, Christian Doherty. PrimeMLS
- $609,0003 bd2 ba2.3k sqft8 Haskell Rd, Pepperell, MA 01463For SaleMLS ID #73556680, Prestige Homes Realty Team, Prestige Homes Real Estate, LLC. MLS PIN
- $539,0003 bd2 ba1.6k sqftKillian Place Condos, Nashua, NH 03062ActiveMLS ID #5104385, Robyn Cote. PrimeMLS
- $599,9993 bd1 ba1.5k sqft64 Lakeside Dr, Groton, MA 01450For SaleMLS ID #73533555, Rebecca Koulalis, Redfin Corp.. MLS PIN
- $664,9994 bd2 ba1.7k sqft250 Groton Rd, Westford, MA 01886For SaleMLS ID #73547894, Michael Wetherbee, Cameron Real Estate Group. MLS PIN
- $619,9003 bd2 ba2.1k sqft230 Main St, North Chelmsford, MA 01863For SaleMLS ID #73551118, Edmund Wong, New Year Realty. MLS PIN
- $800,0003 bd2 ba2.1k sqft297 Reedy Meadow Rd, Groton, MA 01450For SaleMLS ID #73559152, Cheryl King, MRM Associates. MLS PIN
