**MAJOR PRICE IMPROVEMENT — NOW $1,180,000 Originally offered at $1,400,000 and an exceptional opportunity to own a private, resort-style retreat.**Set on **2.75 beautiful acres at the end of a peaceful cul-de-sac**, 9 Abby Road offers an impressive combination of privacy, luxury, space, and lifestyle.**Recent upgrades have just been completed**, including brand-new carpeting in the **upstairs bedrooms**, adding fresh style and move-in-ready appeal.Inside, enjoy bright, sun-filled living spaces highlighted by a **beautifully renovated gourmet kitchen** featuring modern finishes, generous workspace, and an inviting layout ideal for both everyday living and entertaining. The tranquil sunroom provides a peaceful place to relax and enjoy views of the private backyard.Step outside and experience your own private resort. The **heated in-ground pool**, expansive backyard, and peaceful natural surroundings create an exceptional setting for entertaining, recreation, family gatherings, or simply relaxing in privacy.The home also features a **fully equipped private home theater with luxury power-reclining seating** and a dedicated fitness room, offering amenities designed for both comfort and enjoyment.With its exceptional acreage, desirable cul-de-sac setting, **renovated gourmet kitchen**, recent improvements, heated pool, home theater, fitness space, and remarkable privacy, **9 Abby Road presents outstanding value at its new price of $1,180,000.**** — an exceptional opportunity to make this remarkable property your own.**
For sale
Price cut: $50K (10/13)
$1,180,000
9 Abby Rd, Westford, MA 01886
4beds
3,989sqft
Single Family Residence
Built in 1989
2.75 Acres Lot
$1,167,300 Zestimate®
$296/sqft
$-- HOA
What's special
Modern finishesHeated in-ground poolExceptional acreageDedicated fitness roomExpansive backyardDesirable cul-de-sac settingTranquil sunroom
- 102 days
- 1,768
- 87
Zillow last checked:
Listing updated:
Listed by:
Saima Gillani 480-516-2972,
Coldwell Banker Realty - Westford 978-692-2121
Source: MLS PIN,MLS#: 73537964
Facts & features
Interior
Bedrooms & bathrooms
- Bedrooms: 4
- Bathrooms: 3
- Full bathrooms: 2
- 1/2 bathrooms: 1
Primary bedroom
- Features: Bathroom - Full, Skylight, Cathedral Ceiling(s), Ceiling Fan(s), Closet - Linen, Walk-In Closet(s), Flooring - Wall to Wall Carpet, Balcony / Deck, Deck - Exterior, Double Vanity, Slider
- Level: First
- Area: 322
- Dimensions: 23 x 14
Bedroom 2
- Features: Skylight, Walk-In Closet(s), Flooring - Wall to Wall Carpet
- Level: Second
- Area: 165
- Dimensions: 15 x 11
Bedroom 3
- Features: Skylight, Walk-In Closet(s), Flooring - Wall to Wall Carpet
- Level: Second
- Area: 196
- Dimensions: 14 x 14
Bathroom 1
- Features: Bathroom - Half, Flooring - Stone/Ceramic Tile
- Level: First
Bathroom 2
- Features: Bathroom - Full, Bathroom - Double Vanity/Sink, Bathroom - With Tub & Shower, Skylight, Flooring - Stone/Ceramic Tile
- Level: First
Bathroom 3
- Features: Bathroom - Full, Bathroom - Double Vanity/Sink, Bathroom - With Tub & Shower, Skylight, Flooring - Stone/Ceramic Tile
- Level: Second
Dining room
- Features: Flooring - Wood, Wainscoting
- Level: First
- Area: 144
- Dimensions: 12 x 12
Family room
- Features: Flooring - Wood, Open Floorplan
- Level: First
- Area: 391
- Dimensions: 23 x 17
Kitchen
- Features: Flooring - Wood, Pantry, Countertops - Stone/Granite/Solid, Kitchen Island, Deck - Exterior, Open Floorplan, Remodeled, Stainless Steel Appliances
- Level: Main,First
- Area: 280
- Dimensions: 20 x 14
Living room
- Features: Flooring - Wall to Wall Carpet, Open Floorplan
- Level: First
- Area: 375
- Dimensions: 25 x 15
Office
- Features: Skylight, Closet, Flooring - Wall to Wall Carpet
- Level: Second
- Area: 182
- Dimensions: 14 x 13
Heating
- Forced Air, Baseboard, Natural Gas
Cooling
- Window Unit(s), Wall Unit(s)
Appliances
- Included: Gas Water Heater, Range, Oven, Dishwasher, Microwave, Refrigerator, Freezer, Washer, Dryer
- Laundry: Skylight, Flooring - Vinyl, Electric Dryer Hookup, Second Floor
Features
- Closet, Ceiling Fan(s), Countertops - Stone/Granite/Solid, Open Floorplan, Office, Sun Room, Media Room, Mud Room, Central Vacuum
- Flooring: Wood, Plywood, Tile, Flooring - Wall to Wall Carpet, Flooring - Stone/Ceramic Tile, Laminate
- Windows: Skylight(s), Skylight
- Basement: Partial,Finished,Partially Finished,Walk-Out Access,Garage Access
- Number of fireplaces: 1
- Fireplace features: Family Room
Interior area
- Total structure area: 3,989
- Total interior livable area: 3,989 sqft
- Finished area above ground: 3,264
- Finished area below ground: 725
Property
Parking
- Total spaces: 10
- Parking features: Attached, Garage Door Opener, Paved Drive, Paved
- Attached garage spaces: 2
- Uncovered spaces: 8
Features
- Patio & porch: Deck - Exterior, Porch, Deck, Deck - Vinyl
- Exterior features: Porch, Deck, Deck - Vinyl, Pool - Inground Heated, Storage, Decorative Lighting, Fenced Yard, Gazebo, Outdoor Shower
- Has private pool: Yes
- Pool features: Pool - Inground Heated
- Fencing: Fenced
Lot
- Size: 2.75 Acres
- Features: Cul-De-Sac
Details
- Additional structures: Gazebo
- Parcel number: 871565
- Zoning: res
Construction
Type & style
- Home type: SingleFamily
- Architectural style: Colonial,Contemporary
- Property subtype: Single Family Residence
Materials
- Frame
- Foundation: Concrete Perimeter
- Roof: Shingle,Wood
Condition
- Year built: 1989
Utilities & green energy
- Electric: 220 Volts
- Sewer: Private Sewer
- Water: Private
- Utilities for property: for Gas Range, for Electric Oven, for Electric Dryer
Community & HOA
Community
- Features: Walk/Jog Trails, Bike Path
HOA
- Has HOA: No
Location
- Region: Westford
Financial & listing details
- Price per square foot: $296/sqft
- Tax assessed value: $998,200
- Annual tax amount: $13,446
- Date on market: 7/6/2026
- Road surface type: Paved
Estimated market value
$1,167,300
$1.11M - $1.23M
$4,699/mo
Price history
| Date | Event | Price |
|---|---|---|
| 10/13/2026 | Price change | $1,180,000-4.1%$296/sqft |
Source: MLS PIN #73537964 Report a problem | ||
| 9/15/2026 | Price change | $1,230,000-10.2%$308/sqft |
Source: MLS PIN #73537964 Report a problem | ||
| 8/28/2026 | Price change | $1,370,000-2.1%$343/sqft |
Source: MLS PIN #73537964 Report a problem | ||
| 8/19/2026 | Listed for sale | $1,400,000$351/sqft |
Source: MLS PIN #73537964 Report a problem | ||
| 8/1/2026 | Listing removed | $1,400,000$351/sqft |
Source: MLS PIN #73537964 Report a problem | ||
| 6/18/2026 | Listed for sale | $1,400,000+123.3%$351/sqft |
Source: MLS PIN #73537964 Report a problem | ||
| 8/25/2015 | Sold | $627,000-0.2%$157/sqft |
Source: Public Record Report a problem | ||
| 6/5/2013 | Sold | $628,500-1.8%$158/sqft |
Source: Public Record Report a problem | ||
| 2/27/2013 | Listing removed | $639,900$160/sqft |
Source: Angela Harkins & Associates Real Estate #71461235 Report a problem | ||
| 12/1/2012 | Listed for sale | $639,900+35.7%$160/sqft |
Source: Angela Harkins & Associates Real Estate #71461235 Report a problem | ||
| 2/23/1989 | Sold | $471,600$118/sqft |
Source: Public Record Report a problem | ||
Public tax history
| Year | Property taxes | Tax assessment |
|---|---|---|
| 2025 | $13,325 | $967,700 |
| 2024 | $13,325 +5% | $967,700 +12.5% |
| 2023 | $12,695 +4.3% | $860,100 +17.6% |
| 2022 | $12,174 | $731,600 |
| 2021 | $12,174 +1.3% | $731,600 -0.6% |
| 2020 | $12,021 +1.9% | $736,100 +3.3% |
| 2019 | $11,797 +4.2% | $712,400 +1.8% |
| 2018 | $11,318 +5.4% | $699,500 +6.9% |
| 2017 | $10,735 +2.3% | $654,200 +1.6% |
| 2016 | $10,496 +1.8% | $643,900 +1.4% |
| 2015 | $10,312 -1.5% | $635,000 +0.7% |
| 2014 | $10,466 +2% | $630,500 -0.9% |
| 2013 | $10,262 +4.5% | $636,200 +0.7% |
| 2012 | $9,820 +5.1% | $631,500 +3% |
| 2011 | $9,342 -1.7% | $613,400 -5.5% |
| 2010 | $9,501 -0.7% | $649,400 -5.2% |
| 2009 | $9,571 +10.7% | $685,100 +6.2% |
| 2008 | $8,648 +3.2% | $645,400 +0.9% |
| 2007 | $8,380 +1.5% | $639,700 +0.1% |
| 2006 | $8,256 +2.7% | $639,000 +8.7% |
| 2005 | $8,038 +4.5% | $587,600 +7% |
| 2004 | $7,689 +3.6% | $549,200 +7.4% |
| 2003 | $7,419 +6.7% | $511,300 +27.4% |
| 2001 | $6,951 +30.2% | $401,300 +15.8% |
| 2000 | $5,338 +20.6% | $346,600 +12.6% |
| 1996 | $4,425 | $307,700 |
Find assessor info on the county website
Monthly payment
Est. payment
Payment breakdown
Explore the cost of this home by adjusting the details. Changes won't be saved.Climate risks
Neighborhood: 01886
Similar homes
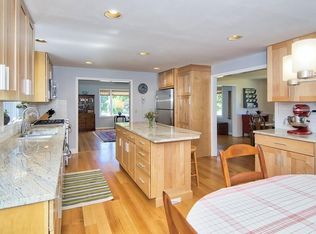
- $1,199,9004 bd3 ba2.9k sqft320 Heald Rd, Carlisle, MA 01741For Sale
 MLS ID #73578499, The Laura Baliestiero Team, Coldwell Banker Realty - Concord. MLS PIN
 - $999,0004 bd3 ba3.7k sqft132 Cold Spring Rd, Westford, MA 01886For Sale
 MLS ID #73575295, Donna Murray, Coldwell Banker Realty - Westford. MLS PIN
 - $1,200,0003 bd3 ba2.3k sqft52 High St, Chelmsford, MA 01824For Sale
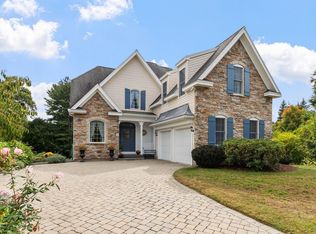 MLS ID #73585799, Andrew Wilson, ERA Key Realty Services. MLS PIN
 - $1,099,0004 bd4 ba3.4k sqft20 Emerald St, Tyngsboro, MA 01879For Sale
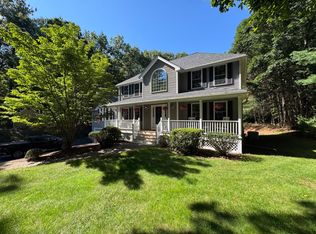 MLS ID #73589581, Derek Greene, The Greene Realty Group. MLS PIN
