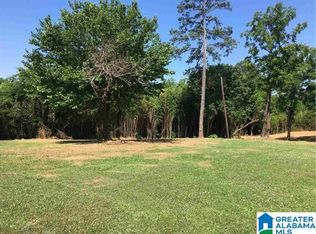
Cottage style home built in 2023 with 1,362 sq ft of low-maintenance living on a half-acre lot. This home features an open floor plan, 2 bedrooms, 1 full bath, and a versatile bonus room/flexible space that can easily be used as a home office, nursery, playroom, or third bedroom. The interior feels fresh and inviting, with heavy trim, LVP flooring throughout, and no carpet. The kitchen is equipped with stainless appliances and opens naturally to the main living area, making everyday living and entertaining easy. Outdoor living is another highlight, with both a covered front porch and a spacious covered back porch. A separate patio offers additional space for entertaining or even future use of a storage building. The fenced backyard is to be installed, adding functionality to this home. With its desirable features, flexible bonus space, and generous half-acre lot this home offers the feel of a new home without the wait of new construction. This home also qualifies for 100% financing!!!
For sale
Price cut: $10K (8/24)
$249,900
572 Nail Rd, Kimberly, AL 35091
2beds
1,362sqft
Single Family Residence
Built in 2023
0.5 Acres Lot
$249,300 Zestimate®
$183/sqft
$-- HOA
What's special
Heavy trimHalf-acre lotOpen floor planLvp flooring throughoutSpacious covered back porchCovered front porch
- 31 days
- 192
- 10
Zillow last checked:
Listing updated:
Listed by:
Reba Main 205-616-8211,
RE/MAX on Main
Source: GALMLS,MLS#: 21461729
Facts & features
Interior
Bedrooms & bathrooms
- Bedrooms: 2
- Bathrooms: 1
- Full bathrooms: 1
Rooms
- Room types: Bedroom, Dining Room, Bathroom, Great Room, Master Bedroom, Office/Study (ROOM)
Primary bedroom
- Level: First
Bedroom 1
- Level: First
Bathroom 1
- Level: First
Dining room
- Level: First
Kitchen
- Features: Laminate Counters
Basement
- Area: 0
Office
- Level: First
Heating
- Central, Electric
Cooling
- Central Air
Appliances
- Included: Dishwasher, Ice Maker, Electric Oven, Refrigerator, Stainless Steel Appliance(s), Stove-Electric, Electric Water Heater
- Laundry: Electric Dryer Hookup, Washer Hookup, Main Level, Laundry Room, Laundry (ROOM), Yes
Features
- Recessed Lighting, Split Bedroom, Crown Molding, Smooth Ceilings, Tub/Shower Combo
- Flooring: Laminate
- Basement: Crawl Space
- Attic: Other,Yes
- Has fireplace: No
Interior area
- Total interior livable area: 1,362 sqft
- Finished area above ground: 1,362
- Finished area below ground: 0
Video & virtual tour
Property
Parking
- Parking features: Driveway
- Has uncovered spaces: Yes
Features
- Levels: One
- Stories: 1
- Patio & porch: Open (PATIO), Patio, Covered (DECK), Deck
- Pool features: None
- Fencing: Fenced
- Has view: Yes
- View description: None
- Waterfront features: No
Lot
- Size: 0.5 Acres
Details
- Parcel number: 0300363000056.000
- Special conditions: N/A
Construction
Type & style
- Home type: SingleFamily
- Property subtype: Single Family Residence
Materials
- Vinyl Siding
Condition
- Year built: 2023
Utilities & green energy
- Sewer: Septic Tank
- Water: Public
Community & HOA
Community
- Subdivision: None
Location
- Region: Kimberly
Financial & listing details
- Price per square foot: $183/sqft
- Tax assessed value: $163,000
- Annual tax amount: $2,041
- Price range: $249.9K - $249.9K
- Date on market: 8/10/2026
Estimated market value
$249,300
$237,000 - $262,000
$1,346/mo
Price history
| Date | Event | Price |
|---|---|---|
| 8/24/2026 | Price change | $249,900-3.8%$183/sqft |
Source: | ||
| 8/10/2026 | Listed for sale | $259,900+817.9%$191/sqft |
Source: | ||
| 2/13/2015 | Sold | $28,316$21/sqft |
Source: Public Record Report a problem | ||
Public tax history
| Year | Property taxes | Tax assessment |
|---|---|---|
| 2025 | $2,041 +317.9% | $32,600 +317.9% |
| 2024 | $488 +122.9% | $7,800 +122.9% |
| 2023 | $219 +90.2% | $3,500 +90.2% |
| 2022 | $115 | $1,840 |
| 2021 | $115 | $1,840 |
| 2020 | $115 | $1,840 |
| 2019 | $115 | $1,840 |
| 2018 | $115 | $1,840 |
| 2017 | $115 | $1,840 |
| 2016 | $115 | $1,840 |
| 2015 | $115 -50.5% | $1,840 -58.7% |
| 2014 | $232 -16.7% | $4,460 |
| 2013 | $279 | $4,460 |
| 2012 | $279 -6.3% | $4,460 -6.3% |
| 2011 | $298 | $4,760 |
| 2010 | $298 | $4,760 |
| 2009 | $298 -2.1% | $4,760 -2.1% |
| 2008 | $304 -2.4% | $4,860 -2.4% |
| 2007 | $312 +15.3% | $4,980 +15.3% |
| 2006 | $270 +1.6% | $4,320 +1.6% |
| 2005 | $266 +5.5% | $4,250 -47.3% |
| 2004 | $252 +3.9% | $8,060 +3.9% |
| 2003 | $243 +13.8% | $7,760 +127.6% |
| 2002 | $213 | $3,410 |
| 2001 | $213 -50% | $3,410 -50% |
| 2000 | $427 | $6,820 |
Find assessor info on the county website
Monthly payment
Est. payment
Payment breakdown
Explore the cost of this home by adjusting the details. Changes won't be saved.Climate risks
Neighborhood: 35091
Nearby schools
Schools provided by the listing agent
- Elementary: Bryan
- Middle: North Jefferson
- High: Mortimer Jordan
Source: GALMLS. This data may not be complete. We recommend contacting the local school district to confirm school assignments for this home.