Welcome to 5723 Moser Farm Rd in Glen Oaks, nestled on .46 acres with abundant natural light & serene wooded views. Hardwood floors boast the main level, where the custom kitchen features Taj Mahal quartzite, GE Café appliances, an oversized island & vaulted breakfast area. The great room showcases a brick fireplace, custom built-ins and crown molding, with pocket doors connecting to a home office. Also offered is a dining/sitting room and half bath. Dual staircases lead upstairs, where the vaulted primary suite offers a spacious bath with soaking tub and two walk-in closets. A Jack & Jill serves two bedrooms, while the fourth bedroom has its own full bath. The finished basement is ideal for entertaining. A new Trex three-tiered deck overlooks the yard w/ new landscape lighting. New paint, lighting, flooring/carpet, and bath hardware throughout. Walkable to the country club and pool. A must-see!
Pending
$725,000
5723 Moser Farm Rd, Prospect, KY 40059
4beds
4,280sqft
Single Family Residence
Built in 1994
0.46 Acres Lot
$719,600 Zestimate®
$169/sqft
$38/mo HOA
What's special
Brick fireplaceDual staircasesCustom kitchenSerene wooded viewsCustom built-insTaj mahal quartziteNew trex three-tiered deck
- 14 days
- 1,164
- 122
Zillow last checked:
Listing updated:
Listed by:
Scott Radcliff 502-384-5944,
RE/MAX Premier Properties
Source: Metro Search Inc. LLC DBA Apex MLS,MLS#: 1730092
Facts & features
Interior
Bedrooms & bathrooms
- Bedrooms: 4
- Bathrooms: 4
- Full bathrooms: 3
- 1/2 bathrooms: 1
Primary bedroom
- Level: Second
Bedroom
- Level: Second
Bedroom
- Level: Second
Bedroom
- Level: Second
Primary bathroom
- Level: Second
Half bathroom
- Level: First
Full bathroom
- Level: Second
Full bathroom
- Level: Second
Dining area
- Level: First
Great room
- Level: Basement
Kitchen
- Level: First
Laundry
- Level: First
Living room
- Level: First
Office
- Level: First
Other
- Level: Basement
Sitting room
- Level: First
Heating
- Forced Air, Natural Gas
Cooling
- Central Air
Features
- Basement: Partially Finished
- Number of fireplaces: 2
Interior area
- Total structure area: 3,229
- Total interior livable area: 4,280 sqft
- Finished area above ground: 3,229
- Finished area below ground: 1,051
Property
Parking
- Total spaces: 2
- Parking features: Attached, Entry Side
- Attached garage spaces: 2
Features
- Stories: 2
- Patio & porch: Deck
- Pool features: Association
- Fencing: None
Lot
- Size: 0.46 Acres
- Features: Sidewalk, Cleared, Wooded
Details
- Parcel number: 21266901340000
Construction
Type & style
- Home type: SingleFamily
- Architectural style: Traditional
- Property subtype: Single Family Residence
Materials
- Wood Frame, Brick Veneer
- Foundation: Concrete Perimeter
- Roof: Shingle
Condition
- Year built: 1994
Utilities & green energy
- Sewer: Public Sewer
- Water: Public
- Utilities for property: Electricity Connected, Natural Gas Connected
Community & HOA
Community
- Subdivision: Glen Oaks
HOA
- Has HOA: Yes
- Amenities included: Clubhouse, Fitness Center, Golf Course, Playground, Pool
- HOA fee: $450 annually
Location
- Region: Prospect
Financial & listing details
- Price per square foot: $169/sqft
- Tax assessed value: $630,000
- Annual tax amount: $7,031
- Date on market: 9/25/2026
- Electric utility on property: Yes
Estimated market value
$719,600
$684,000 - $756,000
$4,754/mo
Price history
| Date | Event | Price |
|---|---|---|
| 9/27/2026 | Pending sale | $725,000$169/sqft |
Source:  Metro Search Inc. LLC DBA Apex MLS #1730092 Report a problem Metro Search Inc. LLC DBA Apex MLS #1730092 Report a problem | ||
| 9/25/2026 | Listed for sale | $725,000+15.1%$169/sqft |
Source: Metro Search Inc. LLC DBA Apex MLS #1730092 Report a problem | ||
| 4/19/2024 | Sold | $630,000-3.1%$147/sqft |
Source: Metro Search Inc. LLC DBA Apex MLS #1647572 Report a problem | ||
| 2/19/2024 | Pending sale | $650,000$152/sqft |
Source: Metro Search Inc. LLC DBA Apex MLS #1647572 Report a problem | ||
| 10/17/2023 | Price change | $650,000-4.4%$152/sqft |
Source: Metro Search Inc. LLC DBA Apex MLS #1647572 Report a problem | ||
| 10/13/2023 | Listed for sale | $680,000+63.9%$159/sqft |
Source: Metro Search Inc. LLC DBA Apex MLS #1647572 Report a problem | ||
| 6/13/2018 | Sold | $415,000-2.4%$97/sqft |
Source: Metro Search Inc. LLC DBA Apex MLS #1486518 Report a problem | ||
| 5/14/2018 | Pending sale | $425,000$99/sqft |
Source: RE/MAX Properties East #1486518 Report a problem | ||
| 4/20/2018 | Price change | $425,000-7.6%$99/sqft |
Source: RE/MAX Properties East #1486518 Report a problem | ||
| 3/28/2018 | Price change | $460,000+2.2%$107/sqft |
Source: RE/MAX Properties East #1486518 Report a problem | ||
| 2/13/2018 | Price change | $450,000-3.2%$105/sqft |
Source: RE/MAX Properties East #1486518 Report a problem | ||
| 1/29/2018 | Price change | $465,000-2.1%$109/sqft |
Source: RE/MAX Properties East #1486518 Report a problem | ||
| 10/26/2017 | Pending sale | $475,000$111/sqft |
Source: RE/MAX PROPERTIES EAST #1486518 Report a problem | ||
| 9/19/2017 | Listed for sale | $475,000$111/sqft |
Source: RE/MAX Properties East #1486518 Report a problem | ||
Public tax history
| Year | Property taxes | Tax assessment |
|---|---|---|
| 2025 | $7,031 +25.1% | $630,000 +27.5% |
| 2024 | $5,621 -1.7% | $493,950 |
| 2023 | $5,720 -0.3% | $493,950 |
| 2022 | $5,740 +10.2% | $493,950 +19% |
| 2021 | $5,208 +8.9% | $415,000 |
| 2020 | $4,781 | $415,000 |
| 2019 | $4,781 +18.1% | $415,000 -0.2% |
| 2018 | $4,049 | $415,870 |
| 2017 | $4,049 +7.1% | $415,870 +10% |
| 2013 | $3,782 | $378,230 |
| 2011 | $3,782 | $378,230 |
| 2010 | $3,782 | $378,230 |
| 2009 | $3,782 | $378,230 |
| 2007 | -- | $378,230 |
| 2006 | -- | $378,230 +11.4% |
| 2005 | -- | $339,590 |
| 2004 | -- | $339,590 |
Find assessor info on the county website
Monthly payment
Est. payment
Payment breakdown
Explore the cost of this home by adjusting the details. Changes won't be saved.Climate risks
Neighborhood: 40059
Similar homes
- $675,0004 bd4 ba3.1k sqft6002 John Moser Way, Prospect, KY 40059For Sale
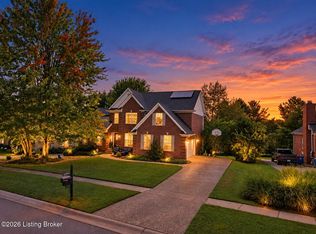
 MLS ID #1731219, Danielle Baise, White Picket Real Estate. Metro Search Inc. LLC DBA Apex MLS
 - $659,5004 bd3 ba3.5k sqft5718 Moser Farm Rd, Prospect, KY 40059For Sale
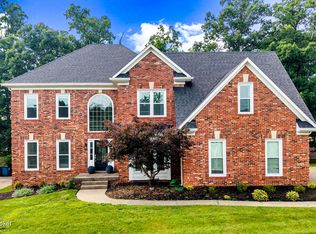 MLS ID #1730743, Ken Ransdell, United Real Estate Louisville. Metro Search Inc. LLC DBA Apex MLS
 - $724,9994 bd4 ba4k sqft6914 Bridgepointe Blvd, Prospect, KY 40059For Sale
 MLS ID #1728413, Michel Strause, Keller Williams Collective. Metro Search Inc. LLC DBA Apex MLS
 - $875,0006 bd4 ba4.7k sqft5909 Old Cedar Ct, Prospect, KY 40059For Sale
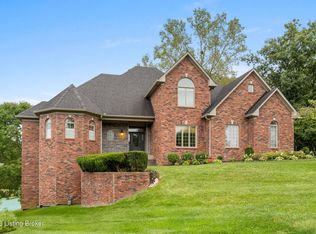 MLS ID #1730353, Kathy Shoats, Summerfield Realty LLC. Metro Search Inc. LLC DBA Apex MLS
 - $695,0004 bd4 ba3.9k sqft10917 Worthington Ln, Prospect, KY 40059For SaleMLS ID #1724479, Daniel Beirne, Opendoor Brokerage LLC. Metro Search Inc. LLC DBA Apex MLS
- $715,0004 bd5 ba4.7k sqft6707 Tallwood Ct, Prospect, KY 40059For SaleMLS ID #1730198, Colleen E Walker, EXP Realty LLC. Metro Search Inc. LLC DBA Apex MLS
- $635,0004 bd4 ba3.9k sqft7401 Wolfpen Woods Ct, Prospect, KY 40059For SaleMLS ID #1730873, Craig J Greenwell, simpler.realestate. Metro Search Inc. LLC DBA Apex MLS
- $740,0004 bd4 ba4.1k sqft7806 Spring Farm Pointe Pl, Prospect, KY 40059For SaleMLS ID #1729578, Gary Aronov, Real Estate Go To. Metro Search Inc. LLC DBA Apex MLS
- $806,0004 bd4 ba3.1k sqft10707 Impatiens St, Prospect, KY 40059For SaleMLS ID #1730376, Mindy Parrish, Coldwell Banker McMahan. Metro Search Inc. LLC DBA Apex MLS
- $799,0005 bd5 ba4.6k sqft11000 Pebble Creek Dr, Louisville, KY 40241For SaleMLS ID #1731117, Sam Robey, EXP Realty LLC. Metro Search Inc. LLC DBA Apex MLS
- $799,0004 bd5 ba5.1k sqft6524 Harrods View Cir, Prospect, KY 40059For SaleMLS ID #1725929, The Weil Team, Coldwell Banker McMahan. Metro Search Inc. LLC DBA Apex MLS
- $820,0004 bd4 ba3.3k sqft10809 Jimson St, Prospect, KY 40059For SaleMLS ID #1727440, Gregory W Virgin, First Saturday Real Estate. Metro Search Inc. LLC DBA Apex MLS
- $789,9954 bd4 ba2.8k sqft6412 Passionflower Dr, Prospect, KY 40059For SaleMLS ID #1728651, Gregory W Virgin, First Saturday Real Estate. Metro Search Inc. LLC DBA Apex MLS
- $654,9007 bd5 ba4.9k sqft6712 Foxcroft Rd, Prospect, KY 40059For SaleMLS ID #1727144, Molly Bond, simpler.realestate. Metro Search Inc. LLC DBA Apex MLS
- $689,0004 bd4 ba2.7k sqft6334 Mistflower Cir, Prospect, KY 40059For SaleMLS ID #1714900, Shaun S Wallace, 1 Percent Lists Purple Door. Metro Search Inc. LLC DBA Apex MLS
- $990,0004 bd5 ba4.3k sqft9505 Hayden Creek Ct, Prospect, KY 40059For SaleMLS ID #1729956, Imani Clemons, Weichert Realtors - ABG. Metro Search Inc. LLC DBA Apex MLS
- $897,4005 bd5 ba5.2k sqft6004 Waterfall Way, Prospect, KY 40059For SaleMLS ID #1725950, David Yunker, simpler.realestate. Metro Search Inc. LLC DBA Apex MLS
- $875,0006 bd5 ba5.1k sqft5510 Timber Ridge Dr, Prospect, KY 40059For SaleMLS ID #1730158, Taylor Lewis Karimi, Semonin Realtors. Metro Search Inc. LLC DBA Apex MLS
- $825,0005 bd4 ba4.3k sqft5800 Sumner Pl, Crestwood, KY 40014For SaleMLS ID #1731424, Heather Irish, simpler.realestate. Metro Search Inc. LLC DBA Apex MLS
- $850,0005 bd5 ba5.2k sqft6711 Harrods View Cir, Prospect, KY 40059For SaleMLS ID #1728425, Larry Gatti, 85W Real Estate. Metro Search Inc. LLC DBA Apex MLS
