Unparalleled Single-Level Luxury in Bethel CT! Sprawling over 3,800 square feet, this magnificent 5-bedroom, 4.5-bathroom ranch defines sophisticated modern living. Step inside and be greeted by a spectacular open floor plan designed for effortless entertaining and seamless daily living with formal livingroom with gas fireplace and oversized dining room. Flooded with natural light from expansive windows, the airy layout perfectly bridges the gourmet kitchen, spacious dining area, and grand living spaces. A rare architectural masterpiece, blends grand entertaining spaces with private, flexible living quarters. The incredible layout features a seamless setup for in-law potential, perfect for multi-generational living or a premium home office suite...oversized kitchen is the heart of the home which opens to an outdoor oasis, featuring a picturesque screened porch, a custom patio, and beautifully manicured, professional landscaping across a vibrant, level yard with room for all your family gatherings...Complete with a rare, spacious, oversized 3-car garage, this exceptional property offers an elite Fairfield County lifestyle with zero compromises...BRAND new septic sytem 2022...massive storage capacity includes a shed for all the yard tools too...located minutes to downtown Bethel, premier shopping, restaurants and schools...truly a home that evolves with your lifestyle..this exceptional property offers an unmatched combination of space, location and value! WELCOME HOME!!
For sale
$649,900
18-A Governors Lane, Bethel, CT 06801
5beds
3,806sqft
Single Family Residence
Built in 1968
1.11 Acres Lot
$888,100 Zestimate®
$171/sqft
$-- HOA
What's special
Picturesque screened porchBeautifully manicured professional landscapingOversized dining roomSpectacular open floor planAiry layoutGrand living spacesOutdoor oasis
- 1 day |
- 717 |
- 77 |
Zillow last checked:
Listing updated:
Listed by:
Karen Consalvo (203)994-9154,
Coldwell Banker Realty 203-790-9500
Source: Smart MLS,MLS#: 24197006
Facts & features
Interior
Bedrooms & bathrooms
- Bedrooms: 5
- Bathrooms: 5
- Full bathrooms: 4
- 1/2 bathrooms: 1
Primary bedroom
- Features: Bookcases, Bedroom Suite, Full Bath, Walk-In Closet(s)
- Level: Main
Bedroom
- Features: Ceiling Fan(s), Wall/Wall Carpet
- Level: Main
Bedroom
- Features: Ceiling Fan(s), Wall/Wall Carpet
- Level: Main
Bedroom
- Features: Ceiling Fan(s), Jack & Jill Bath, Hardwood Floor
- Level: Upper
Bedroom
- Features: Ceiling Fan(s), Jack & Jill Bath, Hardwood Floor
- Level: Upper
Dining room
- Features: French Doors, Wall/Wall Carpet
- Level: Main
Family room
- Features: Ceiling Fan(s), Gas Log Fireplace, Engineered Wood Floor
- Level: Main
Kitchen
- Features: Granite Counters, Dining Area, Sliders, Tile Floor
- Level: Main
Living room
- Features: Gas Log Fireplace, Sliders, Wall/Wall Carpet
- Level: Main
Rec play room
- Features: Sliders, Tile Floor
- Level: Main
Sun room
- Features: Ceiling Fan(s), Wall/Wall Carpet
- Level: Main
Heating
- Hot Water, Oil
Cooling
- Central Air
Appliances
- Included: Oven/Range, Refrigerator, Dishwasher, Washer, Dryer, Water Heater
- Laundry: Main Level
Features
- Open Floorplan
- Basement: Partial,Garage Access,Interior Entry,Concrete
- Attic: Storage
- Number of fireplaces: 2
Interior area
- Total structure area: 3,806
- Total interior livable area: 3,806 sqft
- Finished area above ground: 3,806
Property
Parking
- Total spaces: 3
- Parking features: Attached, Garage Door Opener
- Attached garage spaces: 3
Features
- Patio & porch: Patio
Lot
- Size: 1.11 Acres
- Features: Secluded, Subdivided, Few Trees, Level, Cul-De-Sac, Cleared
Details
- Parcel number: 2854
- Zoning: R-20
- Other equipment: Generator Ready
Construction
Type & style
- Home type: SingleFamily
- Architectural style: Contemporary,Ranch
- Property subtype: Single Family Residence
Materials
- Vertical Siding, Brick, Wood Siding
- Foundation: Concrete Perimeter
- Roof: Asphalt
Condition
- New construction: No
- Year built: 1968
Utilities & green energy
- Sewer: Septic Tank
- Water: Public
- Utilities for property: Cable Available
Community & HOA
Community
- Features: Golf, Health Club, Library, Medical Facilities, Park, Public Rec Facilities, Shopping/Mall
HOA
- Has HOA: No
Location
- Region: Bethel
Financial & listing details
- Price per square foot: $171/sqft
- Tax assessed value: $454,650
- Annual tax amount: $13,826
- Date on market: 8/13/2026
Estimated market value
$888,100
$826,000 - $959,000
$5,042/mo
Price history
| Date | Event | Price |
|---|---|---|
| 8/13/2026 | Listed for sale | $649,900-4.3%$171/sqft |
Source:  Smart MLS #24197006 Report a problem Smart MLS #24197006 Report a problem | ||
| 12/1/2022 | Listing removed | -- |
Source: Smart MLS #170499913 Report a problem | ||
| 11/3/2022 | Price change | $679,000-2.9%$178/sqft |
Source: Smart MLS #170499913 Report a problem | ||
| 7/22/2022 | Price change | $699,000-6.7%$184/sqft |
Source: Smart MLS #170499913 Report a problem | ||
| 6/21/2022 | Listed for sale | $749,000+49.8%$197/sqft |
Source: Smart MLS #170499913 Report a problem | ||
| 5/19/2011 | Listing removed | $500,000+5.3%$131/sqft |
Source: RE/MAX Hilltop #98459044 Report a problem | ||
| 7/15/2010 | Sold | $475,000-5%$125/sqft |
Source: Smart MLS #98459044 Report a problem | ||
| 4/15/2010 | Price change | $500,000+0.8%$131/sqft |
Source: RE/MAX Hilltop #98459044 Report a problem | ||
| 12/5/2009 | Listed for sale | $495,900-9.8%$130/sqft |
Source: RE/MAX Hilltop #98459044 Report a problem | ||
| 8/20/2009 | Listing removed | $550,000$145/sqft |
Source: RE/MAX Hilltop #98417542 Report a problem | ||
| 4/18/2009 | Listed for sale | $550,000$145/sqft |
Source: RE/MAX Hilltop #98417542 Report a problem | ||
Public tax history
| Year | Property taxes | Tax assessment |
|---|---|---|
| 2025 | $13,826 +4.3% | $454,650 |
| 2024 | $13,262 +2.6% | $454,650 |
| 2023 | $12,926 +20.6% | $454,650 +46.7% |
| 2022 | $10,717 +1% | $309,820 |
| 2021 | $10,614 +1.9% | $309,820 +0.4% |
| 2020 | $10,411 +1% | $308,560 |
| 2019 | $10,309 +1.6% | $308,560 |
| 2018 | $10,142 -6.9% | $308,560 -6.9% |
| 2017 | $10,894 +2.2% | $331,330 |
| 2016 | $10,659 0% | $331,330 |
| 2015 | $10,662 +0.2% | $331,330 |
| 2014 | $10,639 +1.9% | $331,330 0% |
| 2013 | $10,437 +1.5% | $331,331 -22.5% |
| 2012 | $10,285 +3.6% | $427,300 |
| 2011 | $9,930 +3.6% | $427,300 |
| 2010 | $9,589 +3.7% | $427,300 |
| 2009 | $9,247 +1.7% | $427,300 |
| 2008 | $9,093 -6.6% | $427,300 +23.6% |
| 2007 | $9,735 | $345,830 |
Find assessor info on the county website
Monthly payment
Est. payment
Payment breakdown
Explore the cost of this home by adjusting the details. Changes won't be saved.Climate risks
Neighborhood: 06801
Nearby schools
GreatSchools rating
- NAFrank A. Berry SchoolGrades: PK-2Distance: 0.8 mi
- 8/10Bethel Middle SchoolGrades: 6-8Distance: 0.9 mi
- 8/10Bethel High SchoolGrades: 9-12Distance: 0.7 mi
Schools provided by the listing agent
- Middle: Bethel
- High: Bethel
Source: Smart MLS. This data may not be complete. We recommend contacting the local school district to confirm school assignments for this home.
- $677,2003 bd2 ba2.1k sqft18 Governors Ln, Bethel, CT 06801Off Market
- $675,3004 bd2 ba2.3k sqft20 Governors Ln, Bethel, CT 06801Off Market
- $625,1003 bd2 ba1.8k sqft16 Governors Ln, Bethel, CT 06801Off Market
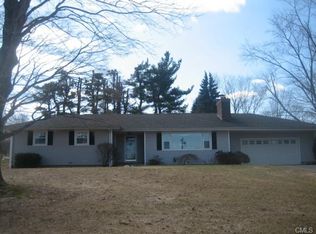
- $676,3004 bd2 ba2.2k sqft22 Governors Ln, Bethel, CT 06801Off Market
- $641,9004 bd3 ba2.8k sqft17 Governors Ln, Bethel, CT 06801Off Market
- $650,0004 bd3 ba2.2k sqft19 Governors Ln, Bethel, CT 06801For Sale
- $646,1004 bd2 ba1.8k sqft15 Governors Ln, Bethel, CT 06801Off Market
- $598,9003 bd2 ba2.1k sqft14 Governors Ln, Bethel, CT 06801Off Market
A local agent can set up tours, give advice and negotiate with sellers.
A local lender can help you make sure your offer is ready when you are.
Similar homes
- $650,0004 bd3 ba2.2k sqft19 Governors Lane, Bethel, CT 06801For Sale

 MLS ID #24196676, Mario Sclafani, RE/MAX Classic Realty. Smart MLS
 - $675,0005 bd2 ba2.3k sqft28 Walnut Hill Road, Bethel, CT 06801For Sale
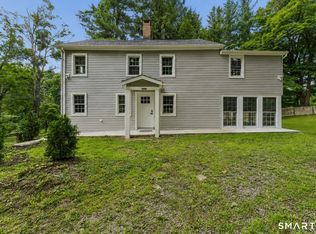 MLS ID #24198108, Derek A. Heering, Property Twins Real Estate. Smart MLS
 - $--5 bd2 ba2.4k sqft103 Grassy Plain St, Bethel, CT 06801Auction
 Xome
Xome - $639,0004 bd3 ba2.5k sqft36 Chimney Drive, Bethel, CT 06801For Sale
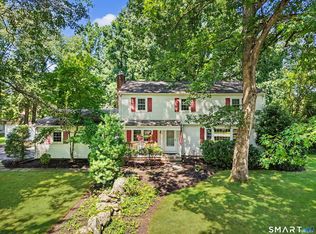 MLS ID #24196880, Donna M. Gilbert, Keller Williams Realty. Smart MLS
 - $769,9004 bd4 ba3.6k sqft66 Taylor Road, Bethel, CT 06801For SaleMLS ID #24196793, Yvonne Corby, Howard Hanna Rand Realty. Smart MLS
- $669,0004 bd4 ba2.5k sqft17 Goodhill Road, Bethel, CT 06801For SaleMLS ID #24192685, Natalya Cruz, Keller Williams Realty. Smart MLS
- $825,0005 bd4 ba2.8k sqft25 Hickok Avenue, Bethel, CT 06801For SaleMLS ID #24198286, Michael A. Tarallo, Giner Real Estate. Smart MLS
- $850,0004 bd3 ba2.5k sqft35 Katrina Circle, Bethel, CT 06801For SaleMLS ID #24197879, Lisa A. McDonald, The Brokerage of New England. Smart MLS
- $679,9004 bd3 ba2.7k sqft188 Great Plain Road, Danbury, CT 06811For SaleMLS ID #24199004, Kim Kendall, Keller Williams Realty. Smart MLS
- $775,0005 bd3 ba3k sqft32 Country Way, Bethel, CT 06801For SaleMLS ID #24185908, Jay Streaman, RE/MAX Right Choice. Smart MLS
- $779,9004 bd3 ba3.4k sqft6 Valley Court, Bethel, CT 06801For SaleMLS ID #24187390, Kim Kendall, Keller Williams Realty. Smart MLS
- $798,0005 bd3 ba3.4k sqft62 Old Hawleyville Road, Bethel, CT 06801For SaleMLS ID #24162823, Steve Schappert, Connecticut Real Estate. Smart MLS
- $589,0004 bd3 ba3.2k sqft5 Oaktree Court, Bethel, CT 06801For SaleMLS ID #24180789, Janice Rosado, Coldwell Banker Realty. Smart MLS
- $699,1113 bd3 ba1.9k sqft115 Forty Acre Mountain Road, Danbury, CT 06811For SaleMLS ID #24197595, Lisa Cozzi, Century 21 AllPoints Realty. Smart MLS
- $855,0005 bd4 ba3k sqft27 Nashville Rd Extension, Bethel, CT 06801For SaleMLS ID #24192368, Danielle Valenti, Compass Connecticut, LLC. Smart MLS
- $775,0004 bd3 ba2.6k sqft44 Aunt Pattys Lane West, Bethel, CT 06801For SaleMLS ID #24167979, Carol Hanlon, Coldwell Banker Realty. Smart MLS
- $698,5003 bd3 ba2.2k sqft6 Webster Place, Newtown, CT 06470For SaleMLS ID #24196210, Charles Knoche, Coldwell Banker Realty. Smart MLS
- $649,9004 bd3 ba2.4k sqft215 White Street, Danbury, CT 06810For SaleMLS ID #24198746, Michael Dimyan, Tower Realty Corp. Smart MLS
- $679,0005 bd3 ba3.5k sqft14 Whippoorwill Hill Road, Newtown, CT 06470For SaleMLS ID #24185757, Christine Fairchild, Coldwell Banker Realty. Smart MLS
- $875,0004 bd3 ba3.8k sqft10 High Ridge Grove, Brookfield, CT 06804For SaleMLS ID #24179778, Matt Rose, Keller Williams Realty. Smart MLS
