Welcome home to this beautifully maintained 3-bedroom, 2 full bath Raised Ranch offering approximately 1,900 sq ft of living space and a 2-car garage. The main level features an open floor plan with cathedral ceilings, hardwood floors, and abundant natural light throughout the living and dining areas. The updated kitchen includes Corian countertops, stainless steel appliances, and a center island, perfect for everyday living and entertaining. Sliding doors lead to a spacious deck overlooking the tranquil property. The primary bedroom offers a full bath, while two additional generously sized bedrooms and another full bath complete the upper level. The finished lower level features a large family room with a wood stove, ideal for a family room, playroom, home office, or additional living space. Major updates include a newer septic tank(2024), newer windows, slider, vinyl siding, driveway, and a newer roof, providing added value and peace of mind. Conveniently located close to highways, schools, shopping, restaurants, and Town Park on Candlewood Lake. Move-in ready. Sold as is.
For sale
$499,900
41 Elbow Hill Road, Brookfield, CT 06804
3beds
1,302sqft
Single Family Residence
Built in 1975
1.06 Acres Lot
$498,600 Zestimate®
$384/sqft
$-- HOA
What's special
Center islandFinished lower levelCathedral ceilingsNewer windowsCorian countertopsHardwood floorsOpen floor plan
- 1 day |
- 609 |
- 32 |
Zillow last checked:
Listing updated:
Listed by:
Thais Godinho (203)482-9206,
Keller Williams Realty 203-438-9494
Source: Smart MLS,MLS#: 24198844
Facts & features
Interior
Bedrooms & bathrooms
- Bedrooms: 3
- Bathrooms: 2
- Full bathrooms: 2
Primary bedroom
- Features: Full Bath, Hardwood Floor
- Level: Main
Bedroom
- Features: Hardwood Floor
- Level: Main
Bedroom
- Features: Hardwood Floor
- Level: Main
Dining room
- Features: Cathedral Ceiling(s), Balcony/Deck, Sliders, Hardwood Floor
- Level: Main
Family room
- Features: Wood Stove
- Level: Lower
Kitchen
- Features: Corian Counters, Kitchen Island, Hardwood Floor
- Level: Main
Living room
- Features: Cathedral Ceiling(s), Hardwood Floor
- Level: Main
Heating
- Hot Water, Oil
Cooling
- Window Unit(s)
Appliances
- Included: Oven/Range, Microwave, Refrigerator, Dishwasher, Washer, Dryer, Water Heater
- Laundry: Lower Level
Features
- Basement: Full
- Attic: Pull Down Stairs
- Number of fireplaces: 1
Interior area
- Total structure area: 1,302
- Total interior livable area: 1,302 sqft
- Finished area above ground: 1,302
Video & virtual tour
Property
Parking
- Total spaces: 2
- Parking features: Attached
- Attached garage spaces: 2
Lot
- Size: 1.06 Acres
- Features: Few Trees, Sloped
Details
- Parcel number: 54596
- Zoning: R-40
Construction
Type & style
- Home type: SingleFamily
- Architectural style: Ranch
- Property subtype: Single Family Residence
Materials
- Vinyl Siding
- Foundation: Concrete Perimeter, Raised
- Roof: Asphalt
Condition
- New construction: No
- Year built: 1975
Utilities & green energy
- Sewer: Septic Tank
- Water: Well
Community & HOA
Community
- Features: Golf, Health Club, Park, Shopping/Mall
- Subdivision: Huckleberry Hill
HOA
- Has HOA: No
Location
- Region: Brookfield
Financial & listing details
- Price per square foot: $384/sqft
- Tax assessed value: $255,840
- Annual tax amount: $7,668
- Date on market: 8/13/2026
Estimated market value
$498,600
$474,000 - $524,000
$3,255/mo
Price history
| Date | Event | Price |
|---|---|---|
| 8/13/2026 | Listed for sale | $499,900-5.7%$384/sqft |
Source:  Smart MLS #24198844 Report a problem Smart MLS #24198844 Report a problem | ||
| 7/24/2026 | Listing removed | $529,900$407/sqft |
Source: Smart MLS #24175767 Report a problem | ||
| 7/18/2026 | Pending sale | $529,900$407/sqft |
Source: Smart MLS #24175767 Report a problem | ||
| 6/15/2026 | Price change | $529,900-1.9%$407/sqft |
Source: Smart MLS #24175767 Report a problem | ||
| 5/14/2026 | Listed for sale | $539,900+12.5%$415/sqft |
Source: Smart MLS #24175767 Report a problem | ||
| 7/29/2024 | Sold | $480,000-1%$369/sqft |
Source: Smart MLS #24009634 Report a problem | ||
| 4/24/2024 | Price change | $484,900-3%$372/sqft |
Source: Smart MLS #24009634 Report a problem | ||
| 4/12/2024 | Listed for sale | $499,900+19.9%$384/sqft |
Source: Smart MLS #24009634 Report a problem | ||
| 10/23/2023 | Sold | $417,000-0.5%$320/sqft |
Source: Smart MLS #170597947 Report a problem | ||
| 10/12/2023 | Pending sale | $419,000$322/sqft |
Source: Smart MLS #170597947 Report a problem | ||
| 9/20/2023 | Listed for sale | $419,000$322/sqft |
Source: Smart MLS #170597947 Report a problem | ||
Public tax history
| Year | Property taxes | Tax assessment |
|---|---|---|
| 2025 | $7,401 +3.7% | $255,840 |
| 2024 | $7,138 +3.9% | $255,840 +0% |
| 2023 | $6,869 +3.8% | $255,720 |
| 2022 | $6,618 +11.7% | $255,720 +29.9% |
| 2021 | $5,926 +1.5% | $196,870 |
| 2020 | $5,837 +1.7% | $196,870 |
| 2019 | $5,737 +2.8% | $196,870 |
| 2018 | $5,579 +3.8% | $196,870 |
| 2017 | $5,373 +8% | $196,870 +1.7% |
| 2015 | $4,973 | $193,500 |
| 2014 | $4,973 +1.2% | $193,500 |
| 2013 | $4,915 +3.5% | $193,500 |
| 2012 | $4,748 -8% | $193,500 -25.2% |
| 2011 | $5,159 +2.4% | $258,730 |
| 2010 | $5,037 +3.2% | $258,730 |
| 2009 | $4,880 +1.1% | $258,730 |
| 2008 | $4,825 +3.8% | $258,730 |
| 2007 | $4,647 +29.2% | $258,730 +76.8% |
| 2006 | $3,598 +2.9% | $146,370 |
| 2005 | $3,498 +5.6% | $146,370 |
| 2004 | $3,311 +3.4% | $146,370 |
| 2003 | $3,201 +5.1% | $146,370 +41.3% |
| 2001 | $3,046 +9.3% | $103,600 |
| 2000 | $2,787 +3.5% | $103,600 |
| 1999 | $2,694 | $103,600 |
Find assessor info on the county website
Monthly payment
Est. payment
Payment breakdown
Explore the cost of this home by adjusting the details. Changes won't be saved.Climate risks
Neighborhood: 06804
Nearby schools
GreatSchools rating
- 6/10Candlewood Lake Elementary SchoolGrades: K-5Distance: 1.3 mi
- 8/10Whisconier Middle SchoolGrades: 6-8Distance: 2.8 mi
- 8/10Brookfield High SchoolGrades: 9-12Distance: 1.7 mi
Schools provided by the listing agent
- High: Brookfield
Source: Smart MLS. This data may not be complete. We recommend contacting the local school district to confirm school assignments for this home.
- $473,9003 bd2 ba1.7k sqft45 Elbow Hill Rd, Brookfield, CT 06804Off Market
- $689,9003 bd4 ba2.5k sqft47 Elbow Hill Rd, Brookfield, CT 06804Off Market
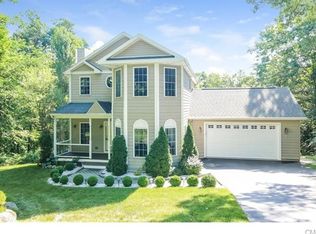
- $664,5004 bd2 ba2.3k sqft39 Elbow Hill Rd, Brookfield, CT 06804Off Market
- $643,9003 bd3 ba2.1k sqft37 Elbow Hill Rd, Brookfield, CT 06804Off Market
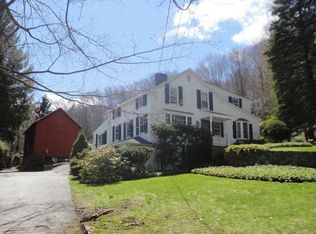
- $412,6003 bd1 ba1.1k sqft43 Elbow Hill Rd, Brookfield, CT 06804Off Market
- $522,6003 bd2 ba1.6k sqft36 Elbow Hill Rd, Brookfield, CT 06804Off Market
- $66,470-- bd-- ba-- sqft1 S Mountain Rd, Brookfield, CT 06804Off Market
- $590,5003 bd3 ba2k sqft49 Elbow Hill Rd, Brookfield, CT 06804Off Market
A local agent can set up tours, give advice and negotiate with sellers.
Similar homes
- $615,0004 bd4 ba1.5k sqft40 Elbow Hill Road, Brookfield, CT 06804For Sale
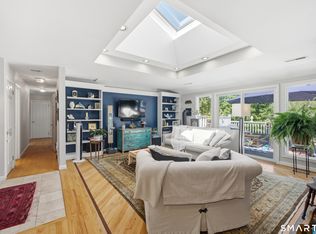
 MLS ID #24197491, Dina Batista, RE/MAX Town & Country. Smart MLS
 - $575,0003 bd2 ba1.2k sqft78 Arrowhead Road, Brookfield, CT 06804For Sale
 MLS ID #24197068, Debra Tricarico, Houlihan Lawrence. Smart MLS
 - $530,0002 bd2 ba1.4k sqft12 Longview Drive, Brookfield, CT 06804For Sale
 MLS ID #24193080, Stacey Cronin, Houlihan Lawrence. Smart MLS
 - $575,0004 bd2 ba1.9k sqft49 Old Middle Road, Brookfield, CT 06804For Sale
 MLS ID #24194065, Ummad Farooq, eXp Realty. Smart MLS
 - $499,0003 bd2 ba1.7k sqft444 Candlewood Lake Road North, New Milford, CT 06776For SaleMLS ID #24195358, Chris LaCava, Coldwell Banker Realty. Smart MLS
- $525,0003 bd2 ba1.8k sqft39 Clearview Avenue, Danbury, CT 06811For SaleMLS ID #24180445, Deb Lombardo, Coldwell Banker Realty. Smart MLS
- $539,0003 bd1 ba1.8k sqft21 Sycamore Lane, Patterson, NY 12563For Sale
 MLS ID #1036039, Donna Vieni, Listing by: Howard Hanna Rand Realty. OneKey® MLS as distributed by MLS GRID
 - $565,0003 bd3 ba1.8k sqft8 Old Bridge Road West, New Fairfield, CT 06812For SaleMLS ID #24194908, Jean Flynn, Luks Realty. Smart MLS
- $499,0004 bd3 ba1.5k sqft244 Middle River Road, Danbury, CT 06811For SaleMLS ID #24194214, Laura J. Testa, Kiwi Homes. Smart MLS
- $559,9003 bd2 ba1.7k sqft2 Shirley Drive, Patterson, NY 12563For SaleMLS ID #1038378, Samantha Ortiz, Listing by: Howard Hanna Rand Realty. OneKey® MLS as distributed by MLS GRID
- $549,9001 bd1 ba1.1k sqft23 Ball Pond Road East, New Fairfield, CT 06812For SaleMLS ID #24174516, Kevin Donovan III, Compass Connecticut, LLC. Smart MLS
- $525,0003 bd2 ba1.7k sqft10 Horseshoe Drive, Danbury, CT 06811For SaleMLS ID #24171648, Lisa Weisenberger, Luks Realty. Smart MLS
- $460,0003 bd2 ba1.4k sqft272 Peter Road, Southbury, CT 06488For SaleMLS ID #24194227, Pam Famiglietti, William Raveis Real Estate. Smart MLS
- $495,0003 bd2 ba1.4k sqft4 Francis Road, Danbury, CT 06810For SaleMLS ID #24184619, Lisa Provino, The Provino Group LLC. Smart MLS
- $540,0003 bd3 ba1.6k sqft8 Brookview Lane, New Milford, CT 06776For SaleMLS ID #24193287, Kimberly Thomson, Coldwell Banker Realty. Smart MLS
- $550,0003 bd2 ba1.8k sqft277 Franklin St Extension, Danbury, CT 06811For SaleMLS ID #24196752, Patricia A. Kelly, William Pitt Sotheby's Int'l. Smart MLS
- $465,0003 bd2 ba1.9k sqft54 Topstone Drive, Danbury, CT 06810SoldMLS ID #24094476, Joanne Grasso, Coldwell Banker Realty. Smart MLS
- $499,0004 bd2 ba1.3k sqft23 Dogwood Drive, Shelton, CT 06484For SaleMLS ID #24197072, Marina Tirado, Dave Jones Realty, LLC. Smart MLS
- $535,0002 bd2 ba1.2k sqft11 Sealand Drive, Newtown, CT 06470For SaleMLS ID #24188054, Christine Fairchild, Coldwell Banker Realty. Smart MLS
- $450,0003 bd2 ba1.5k sqft45 Elaine Drive, Southbury, CT 06488For SaleMLS ID #24182957, Patty Forbes, Berkshire Hathaway NE Prop.. Smart MLS
