Charming in-town home offering convenience, comfort, and character! Located in a desirable neighborhood. City water/sewer and natural gas. This well-maintained property features newly refinished hardwood floors, a new boiler, and a new water heater. The home offers bright living spaces with ceiling lighting in every room, some thermal pane windows and screens. The main level includes a full bathroom with a stall shower and linen closet, while the upper leveled tiled bathroom features a tub/shower combination. Re-finished Hardwood floors in living rm, Dining rm, stairway and upper hallway. New wood engineered floors in Family rm. Hardwood floors in all bedrooms. All bedrooms have closets with lights, also a foyer coat closet, 2 closets in family room and an additional upper hallway linen closet. A wonderful opportunity to own a comfortable home in a convenient location with plenty of storage. Potential for In-Law Apartment. A MUST SEE!
For sale
$500,000
73 Westville Avenue, Danbury, CT 06810
3beds
2,732sqft
Single Family Residence
Built in 1941
8,232 Square Feet Lot
$496,000 Zestimate®
$183/sqft
$-- HOA
What's special
Plenty of storageNewly refinished hardwood floorsFoyer coat closetUpper hallway linen closet
- 3 days |
- 579 |
- 13 |
Zillow last checked:
Listing updated:
Listed by:
Ron Jowdy (203)733-4418,
RJ Real Estate 203-512-2011
Source: Smart MLS,MLS#: 24191187
Facts & features
Interior
Bedrooms & bathrooms
- Bedrooms: 3
- Bathrooms: 2
- Full bathrooms: 2
Rooms
- Room types: Bonus Room
Primary bedroom
- Features: Hardwood Floor
- Level: Upper
- Area: 166.75 Square Feet
- Dimensions: 11.5 x 14.5
Bedroom
- Features: Hardwood Floor
- Level: Upper
- Area: 130.8 Square Feet
- Dimensions: 10.9 x 12
Bedroom
- Features: Hardwood Floor
- Level: Upper
- Area: 99.75 Square Feet
- Dimensions: 9.5 x 10.5
Dining room
- Features: Hardwood Floor
- Level: Main
- Area: 155.25 Square Feet
- Dimensions: 11.5 x 13.5
Family room
- Features: Engineered Wood Floor
- Level: Main
- Area: 325.5 Square Feet
- Dimensions: 15.5 x 21
Kitchen
- Features: Laminate Floor
- Level: Main
- Area: 121 Square Feet
- Dimensions: 11 x 11
Living room
- Features: Bay/Bow Window, French Doors, Hardwood Floor
- Level: Main
- Area: 224 Square Feet
- Dimensions: 14 x 16
Heating
- Hot Water, Radiator, Natural Gas
Cooling
- None
Appliances
- Included: Refrigerator, Gas Water Heater, Water Heater
- Laundry: Lower Level
Features
- Open Floorplan
- Basement: Full
- Attic: Storage,Access Via Hatch
- Has fireplace: No
Interior area
- Total structure area: 2,732
- Total interior livable area: 2,732 sqft
- Finished area above ground: 1,704
- Finished area below ground: 1,028
Property
Parking
- Total spaces: 8
- Parking features: Attached, Paved, Driveway, Private
- Attached garage spaces: 2
- Has uncovered spaces: Yes
Features
- Exterior features: Sidewalk, Rain Gutters
Lot
- Size: 8,232 Square Feet
- Features: Dry, Sloped
Details
- Parcel number: 999999999
- Zoning: RA-8
Construction
Type & style
- Home type: SingleFamily
- Architectural style: Colonial
- Property subtype: Single Family Residence
Materials
- Aluminum Siding
- Foundation: Concrete Perimeter, Stone
- Roof: Asphalt
Condition
- New construction: No
- Year built: 1941
Utilities & green energy
- Sewer: Public Sewer
- Water: Public
- Utilities for property: Underground Utilities
Community & HOA
Community
- Features: Near Public Transport, Health Club, Library, Medical Facilities, Playground, Shopping/Mall
- Subdivision: Becketville
HOA
- Has HOA: No
Location
- Region: Danbury
Financial & listing details
- Price per square foot: $183/sqft
- Tax assessed value: $238,700
- Annual tax amount: $6,022
- Date on market: 8/12/2026
- Exclusions: Refrigerator, All Lighting,
Estimated market value
$496,000
$471,000 - $521,000
$3,072/mo
Price history
| Date | Event | Price |
|---|---|---|
| 8/12/2026 | Listed for sale | $500,000+6.4%$183/sqft |
Source:  Smart MLS #24191187 Report a problem Smart MLS #24191187 Report a problem | ||
| 7/1/2026 | Sold | $470,000$172/sqft |
Source: Public Record Report a problem | ||
Public tax history
| Year | Property taxes | Tax assessment |
|---|---|---|
| 2025 | $5,965 +2.2% | $238,700 |
| 2024 | $5,834 +4.8% | $238,700 |
| 2023 | $5,569 +29.3% | $238,700 +56.4% |
| 2022 | $4,306 +2.2% | $152,600 |
| 2021 | $4,212 | $152,600 |
| 2020 | $4,212 | $152,600 |
| 2019 | $4,212 | $152,600 |
| 2018 | $4,212 +5.9% | $152,600 +11.1% |
| 2017 | $3,978 +0.9% | $137,400 |
| 2016 | $3,941 +1.5% | $137,400 |
| 2015 | $3,883 +27.8% | $137,400 -0.3% |
| 2006 | $3,038 -11.3% | $137,800 |
| 2004 | $3,426 +2.4% | $137,800 |
| 2003 | $3,347 +37.9% | $137,800 +37.9% |
| 2001 | $2,428 +17% | $99,900 |
| 2000 | $2,076 -20.7% | $99,900 -20.7% |
| 1999 | $2,618 | $126,000 |
Find assessor info on the county website
Monthly payment
Est. payment
Payment breakdown
Explore the cost of this home by adjusting the details. Changes won't be saved.Climate risks
Neighborhood: 06810
Nearby schools
GreatSchools rating
- 5/10Morris Street SchoolGrades: K-5Distance: 0.2 mi
- 3/10Rogers Park Middle SchoolGrades: 6-8Distance: 1.7 mi
- 2/10Danbury High SchoolGrades: 9-12Distance: 1.6 mi
Schools provided by the listing agent
- Elementary: Morris Street
- Middle: Rogers Park
- High: Danbury
Source: Smart MLS. This data may not be complete. We recommend contacting the local school district to confirm school assignments for this home.
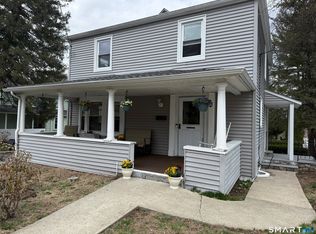
- $475,0003 bd1 ba1.3k sqft75 Westville Ave, Danbury, CT 06810Sold
- $541,8002 bd1 ba1.8k sqft71 Westville Ave, Danbury, CT 06810Off Market
- $564,5004 bd2 ba1.8k sqft79 Westville Ave, Danbury, CT 06810Off Market
- $586,8004 bd2 ba1.9k sqft67 Westville Ave, Danbury, CT 06810Off Market
- $425,0004 bd2 ba1.6k sqft70 Westville Ave, Danbury, CT 06810Sold
- $423,9003 bd2 ba1.2k sqft81 Westville Ave, Danbury, CT 06810Off Market
- $524,5003 bd2 ba2.1k sqft68 Westville Ave, Danbury, CT 06810Off Market
- $354,5002 bd2 ba915 sqft83 Westville Ave, Danbury, CT 06810Off Market
A local agent can set up tours, give advice and negotiate with sellers.
A local lender can help you make sure your offer is ready when you are.
Similar homes
- $499,9003 bd2 ba1.4k sqft22 Concord Road, Danbury, CT 06810For Sale

 MLS ID #24187136, Matt Rose, Keller Williams Realty. Smart MLS
 - $499,0004 bd3 ba1.4k sqft8 Davis Street, Danbury, CT 06810For Sale
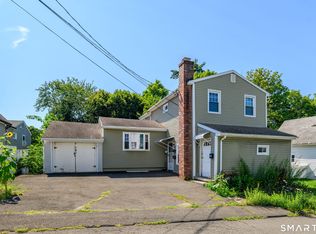 MLS ID #24195788, November Rawlings, Luks Realty. Smart MLS
 - $509,9002 bd2 ba1.4k sqft48 Clapboard Ridge Road, Danbury, CT 06811For Sale
 MLS ID #24197429, Roger Palanzo, William Raveis Real Estate. Smart MLS
 - $525,0003 bd3 ba2.4k sqft24 Karen Road, Danbury, CT 06811For Sale
 MLS ID #24187862, Grindel Spinks, Scalzo Real Estate. Smart MLS
 - $495,0003 bd2 ba1.4k sqft4 Francis Road, Danbury, CT 06810For SaleMLS ID #24184619, Lisa Provino, The Provino Group LLC. Smart MLS
- $554,9003 bd2 ba2.1k sqft32 Taagan Point Drive, Danbury, CT 06811For SaleMLS ID #24188846, Bianca Harlacher, Coldwell Banker Realty. Smart MLS
- $465,0003 bd2 ba1.9k sqft54 Topstone Drive, Danbury, CT 06810SoldMLS ID #24094476, Joanne Grasso, Coldwell Banker Realty. Smart MLS
- $649,9004 bd3 ba2.4k sqft215 White Street, Danbury, CT 06810For SaleMLS ID #24198746, Michael Dimyan, Tower Realty Corp. Smart MLS
- $--3 bd3 ba1.8k sqft10 Sampson Ter, Danbury, CT 06810AuctionAuction.com 2
- $549,0003 bd2 ba1.6k sqft8 Tilden Road, Danbury, CT 06810For SaleMLS ID #24190983, Rick Pinto, Pinto Real Estate Group LLC. Smart MLS
- $549,0004 bd3 ba1.8k sqft11 Olympic Drive, Danbury, CT 06810For SaleMLS ID #24188457, Kurt Kleis, Dream House Realty. Smart MLS
- $550,0003 bd2 ba1.8k sqft277 Franklin St Extension, Danbury, CT 06811For SaleMLS ID #24196752, Patricia A. Kelly, William Pitt Sotheby's Int'l. Smart MLS
- $539,0003 bd2 ba2.4k sqft11 Hall Passway, Danbury, CT 06811For SaleMLS ID #24192778, Christina Pimentel, Realty ONE Group Connect. Smart MLS
- $659,0006 bd2 ba2.5k sqft13 McDermott Street, Danbury, CT 06810For SaleMLS ID #24199520, Jorge Sousa, Clearview Realty LLC. Smart MLS
- $549,9003 bd2 ba2.3k sqft4 Ezra Road, Danbury, CT 06811For SaleMLS ID #24187335, Carolyn Ridenour, Berkshire Hathaway NE Prop.. Smart MLS
- $445,0003 bd2 ba1.3k sqft46 Topstone Drive, Danbury, CT 06810For SaleMLS ID #24149410, Ned Osterhus, Coldwell Banker Realty. Smart MLS
- $699,1113 bd3 ba1.9k sqft115 Forty Acre Mountain Road, Danbury, CT 06811For SaleMLS ID #24197595, Lisa Cozzi, Century 21 AllPoints Realty. Smart MLS
- $525,0003 bd2 ba1.7k sqft10 Horseshoe Drive, Danbury, CT 06811For SaleMLS ID #24171648, Lisa Weisenberger, Luks Realty. Smart MLS
- $499,9002 bd3 ba1.6k sqftBriar Woods, Danbury, CT 06810For SaleMLS ID #24179420, Patty McCarthy, William Raveis Real Estate. Smart MLS
- $679,9004 bd3 ba2.7k sqft188 Great Plain Road, Danbury, CT 06811For SaleMLS ID #24199004, Kim Kendall, Keller Williams Realty. Smart MLS
