Beautifully maintained 3-bedroom, 2-bath Colonial set on a quiet cul-de-sac in the Candlewood Lake area, surrounded by thoughtfully improved grounds and mature landscaping just a short walk from the lake. Inside, hardwood floors, crown molding and generous living spaces are filled with natural light. The kitchen features an impressive 48-inch Wolf range with double ovens, six burners and griddle, abundant cabinetry and workspace. The living room offers a fireplace and built-ins, while the enclosed sunroom may become your favorite place in the house-a peaceful retreat surrounded by windows where you can enjoy morning coffee, changing seasons and views of nature without the bugs. Outside, professional landscaping, stone patio and fenced area create plenty of space to relax, garden and entertain. Significant improvements include a newer 1,500-gallon septic tank, oil tank, oil burner, washer/dryer, fencing and refrigerator, along with freshly completed landscaping, exterior repairs and basement painting. Municipal water plus a private irrigation well add convenience. A wonderful opportunity to enjoy space, privacy and the Candlewood Lake lifestyle.
For sale
$554,900
32 Taagan Point Drive, Danbury, CT 06811
3beds
2,184sqft
Single Family Residence
Built in 1938
0.34 Acres Lot
$548,100 Zestimate®
$254/sqft
$-- HOA
What's special
- 5 days |
- 692 |
- 38 |
Zillow last checked:
Listing updated:
Listed by:
Bianca Harlacher (203)770-4538,
Coldwell Banker Realty 203-426-5679
Source: Smart MLS,MLS#: 24188846
Facts & features
Interior
Bedrooms & bathrooms
- Bedrooms: 3
- Bathrooms: 2
- Full bathrooms: 2
Primary bedroom
- Level: Upper
- Area: 278.48 Square Feet
- Dimensions: 11.8 x 23.6
Bedroom
- Level: Upper
- Area: 100 Square Feet
- Dimensions: 10 x 10
Bedroom
- Level: Upper
- Area: 67.2 Square Feet
- Dimensions: 9.6 x 7
Kitchen
- Level: Main
- Area: 253 Square Feet
- Dimensions: 23 x 11
Living room
- Level: Main
- Area: 240 Square Feet
- Dimensions: 20 x 12
Sun room
- Level: Main
- Area: 153 Square Feet
- Dimensions: 9 x 17
Heating
- Hot Water, Coal, Oil
Cooling
- Window Unit(s)
Appliances
- Included: Gas Range, Refrigerator, Dishwasher, Washer, Dryer, Water Heater
- Laundry: Upper Level
Features
- Basement: Full
- Attic: Pull Down Stairs
- Number of fireplaces: 1
Interior area
- Total structure area: 2,184
- Total interior livable area: 2,184 sqft
- Finished area above ground: 1,632
- Finished area below ground: 552
Property
Parking
- Total spaces: 2
- Parking features: Driveway, Off Street, Paved
- Has uncovered spaces: Yes
Features
- Waterfront features: Walk to Water
Lot
- Size: 0.34 Acres
- Features: Open Lot
Details
- Parcel number: 78121
- Zoning: RA20
Construction
Type & style
- Home type: SingleFamily
- Architectural style: Colonial
- Property subtype: Single Family Residence
Materials
- Vinyl Siding
- Foundation: Block
- Roof: Asphalt
Condition
- New construction: No
- Year built: 1938
Utilities & green energy
- Sewer: Septic Tank
- Water: Public, Well
Community & HOA
Community
- Features: Golf, Lake, Medical Facilities, Park, Public Rec Facilities, Near Public Transport, Shopping/Mall
HOA
- Has HOA: No
Location
- Region: Danbury
Financial & listing details
- Price per square foot: $254/sqft
- Tax assessed value: $251,300
- Annual tax amount: $6,280
- Date on market: 8/10/2026
Estimated market value
$548,100
$521,000 - $576,000
$3,259/mo
Price history
| Date | Event | Price |
|---|---|---|
| 8/13/2026 | Listed for sale | $554,900+38.7%$254/sqft |
Source:  Smart MLS #24188846 Report a problem Smart MLS #24188846 Report a problem | ||
| 11/15/2022 | Sold | $400,000+0%$183/sqft |
Source: Smart MLS #170521305 Report a problem | ||
| 9/26/2022 | Contingent | $399,900$183/sqft |
Source: Smart MLS #170521305 Report a problem | ||
| 9/9/2022 | Listed for sale | $399,900+187.7%$183/sqft |
Source: Smart MLS #170521305 Report a problem | ||
| 4/12/1999 | Sold | $139,000$64/sqft |
Source: Smart MLS #98022295 Report a problem | ||
Public tax history
| Year | Property taxes | Tax assessment |
|---|---|---|
| 2025 | $6,280 +2.2% | $251,300 |
| 2024 | $6,142 +4.8% | $251,300 |
| 2023 | $5,863 +5.8% | $251,300 +28% |
| 2022 | $5,540 +2.3% | $196,300 |
| 2021 | $5,418 | $196,300 |
| 2020 | $5,418 | $196,300 |
| 2019 | $5,418 | $196,300 |
| 2018 | $5,418 +1.5% | $196,300 +6.5% |
| 2017 | $5,338 +0.9% | $184,400 |
| 2016 | $5,289 +1.5% | $184,400 |
| 2015 | $5,211 +26.8% | $184,400 -1.1% |
| 2006 | $4,110 -11.3% | $186,400 |
| 2004 | $4,634 +2.3% | $186,400 |
| 2003 | $4,528 +80.8% | $186,400 +80.8% |
| 2001 | $2,505 +16.9% | $103,100 |
| 2000 | $2,142 -7.9% | $103,100 -7.9% |
| 1999 | $2,325 | $111,900 |
Find assessor info on the county website
Monthly payment
Est. payment
Payment breakdown
Explore the cost of this home by adjusting the details. Changes won't be saved.Climate risks
Neighborhood: 06811
Nearby schools
GreatSchools rating
- 6/10Great Plain SchoolGrades: K-5Distance: 1.3 mi
- 2/10Broadview Middle SchoolGrades: 6-8Distance: 2 mi
- 2/10Danbury High SchoolGrades: 9-12Distance: 1.6 mi
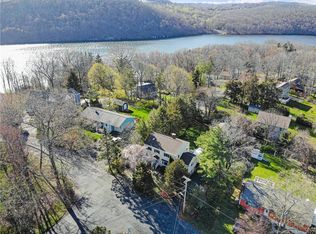
- $584,6003 bd3 ba2k sqft42 Wondy Way, Danbury, CT 06811Off Market
- $477,2003 bd1 ba1.2k sqft43 Taagan Point Rd, Danbury, CT 06811Off Market
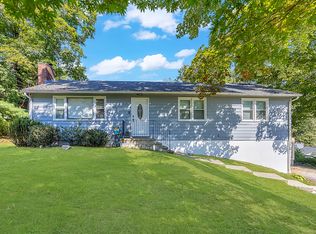
- $450,0003 bd2 ba2.4k sqft47 Blackberry Rd, Danbury, CT 06811Sold
- $545,2003 bd1 ba1.5k sqft43 Blackberry Rd, Danbury, CT 06811Off Market
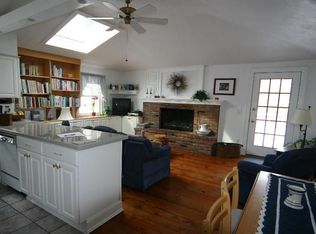
- $564,6003 bd2 ba1.7k sqft38 Taagan Point Dr, Danbury, CT 06811Off Market
- $500,0004 bd1 ba1.1k sqft40 Wondy Way, Danbury, CT 06811Off Market
- $448,3003 bd1 ba1.4k sqft55 Blackberry Rd, Danbury, CT 06811Off Market
- $512,5003 bd3 ba1.4k sqft41 Blackberry Rd, Danbury, CT 06811Off Market
A local agent can set up tours, give advice and negotiate with sellers.
A local lender can help you make sure your offer is ready when you are.
Similar homes
- $525,0003 bd3 ba2.4k sqft24 Karen Road, Danbury, CT 06811For Sale

 MLS ID #24187862, Grindel Spinks, Scalzo Real Estate. Smart MLS
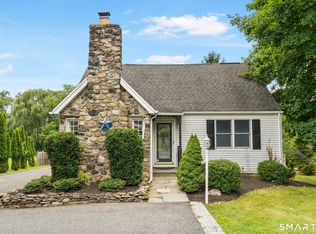
 - $499,9903 bd2 ba2.1k sqft78 Stadley Rough Road, Danbury, CT 06811For Sale
 MLS ID #24197286, Seth Caslin, Sailpoint Property Group. Smart MLS
 - $679,9004 bd3 ba2.7k sqft188 Great Plain Road, Danbury, CT 06811For Sale
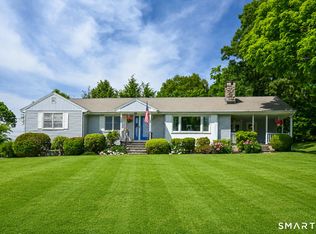 MLS ID #24199004, Kim Kendall, Keller Williams Realty. Smart MLS
 - $550,0003 bd2 ba1.8k sqft277 Franklin St Extension, Danbury, CT 06811For Sale
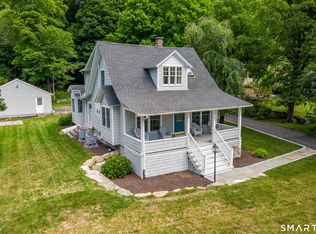 MLS ID #24196752, Patricia A. Kelly, William Pitt Sotheby's Int'l. Smart MLS
 - $525,0003 bd2 ba1.8k sqft39 Clearview Avenue, Danbury, CT 06811For SaleMLS ID #24180445, Deb Lombardo, Coldwell Banker Realty. Smart MLS
- $549,9003 bd2 ba2.3k sqft4 Ezra Road, Danbury, CT 06811For SaleMLS ID #24187335, Carolyn Ridenour, Berkshire Hathaway NE Prop.. Smart MLS
- $587,5003 bd3 ba2.7k sqft41 Wilkes Road, Danbury, CT 06811For SaleMLS ID #24190112, Carrie Barry, Coldwell Banker Realty. Smart MLS
- $565,0003 bd3 ba1.8k sqft8 Old Bridge Road West, New Fairfield, CT 06812For SaleMLS ID #24194908, Jean Flynn, Luks Realty. Smart MLS
- $539,0003 bd1 ba1.8k sqft21 Sycamore Lane, Patterson, NY 12563For Sale
 MLS ID #1036039, Donna Vieni, Listing by: Howard Hanna Rand Realty. OneKey® MLS as distributed by MLS GRID
 - $579,0003 bd2 ba2.2k sqft14 Paper Mill Road, New Milford, CT 06776For SaleMLS ID #24198100, Deborah Snopkowski, Coldwell Banker Realty. Smart MLS
- $615,0004 bd4 ba1.5k sqft40 Elbow Hill Road, Brookfield, CT 06804For SaleMLS ID #24197491, Dina Batista, RE/MAX Town & Country. Smart MLS
- $595,0003 bd4 ba2.3k sqftLexington Court, Danbury, CT 06811For SaleMLS ID #24189045, Teresa Kallivrousis, Real Estate By Teresa LLC. Smart MLS
- $495,0003 bd2 ba1.4k sqft4 Francis Road, Danbury, CT 06810For SaleMLS ID #24184619, Lisa Provino, The Provino Group LLC. Smart MLS
- $499,0003 bd2 ba1.7k sqft444 Candlewood Lake Road North, New Milford, CT 06776For SaleMLS ID #24195358, Chris LaCava, Coldwell Banker Realty. Smart MLS
- $639,0004 bd3 ba2.5k sqft36 Chimney Drive, Bethel, CT 06801For SaleMLS ID #24196880, Donna M. Gilbert, Keller Williams Realty. Smart MLS
- $515,0003 bd2 ba1.9k sqft211 Whisconier Road, Brookfield, CT 06804For SaleMLS ID #24190262, Trevor Burke, Regency Real Estate, LLC. Smart MLS
- $599,9993 bd2 ba1.8k sqft170 Charter Oak Road, Southbury, CT 06488For SaleMLS ID #24195387, Lee Boyle, Coldwell Banker Realty. Smart MLS
- $595,0003 bd2 ba1.9k sqft23 Burdick Road, Patterson, NY 12563For SaleMLS ID #1035921, Daniel Feldman, Listing by: William Raveis-New York LLC. OneKey® MLS as distributed by MLS GRID
- $479,0004 bd2 ba1.1k sqft40 Hakim St Extension, Danbury, CT 06810For SaleMLS ID #24171831, David H. Pina, Coldwell Banker Realty. Smart MLS
- $585,0003 bd3 ba2.4k sqft124 Chestnut Tree Hill Road Extension, Oxford, CT 06478For SaleMLS ID #24196298, Donna J. Doyle, Keller Williams Realty. Smart MLS
