A beautifully maintained 3-bedroom, 2-full-bath ranch sits on a spacious corner lot in a quiet cul-de-sac in Fairfield's desirable Stratfield neighborhood. Set back from the road, this inviting home offers easy single-level living, a peaceful setting, and an exceptionally private backyard. A welcoming living room with a fireplace creates a warm gathering space, while the updated kitchen features stainless steel appliances and a versatile movable quartz island. Step onto the adjoining deck overlooking the secluded backyard-perfect for morning coffee, outdoor dining, or simply relaxing. Three comfortable bedrooms include a sun-filled corner primary suite with its own full bath, while California Closets provide thoughtfully designed storage. The finished lower level adds an additional 744 square feet of flexible living space, ideal for a family room, home office, recreation room, or fitness area. A separate laundry room with built-in storage and pantry space adds convenience and easy access to the oversized two-car garage. Additional features include central air conditioning, 200-amp electrical service, an attic fan, well-maintained mechanical systems, a brand-new oil tank, and an interior French drain system installed by Connecticut Basement Systems. Enjoy the tranquility of this quiet Stratfield neighborhood, just minutes from Fairfield's parks, lakes, trails, beaches, shopping, dining, and recreation.
For sale
$689,000
15 Greenleigh Road, Fairfield, CT 06825
3beds
2,138sqft
Single Family Residence
Built in 1957
0.31 Acres Lot
$-- Zestimate®
$322/sqft
$-- HOA
What's special
Central air conditioningOversized two-car garageExceptionally private backyardPeaceful settingVersatile movable quartz islandThree comfortable bedroomsEasy single-level living
- 4 days
- 1,270
- 120
Likely to sell faster than
Zillow last checked:
Listing updated:
Listed by:
Team AFA at William Raveis Real Estate,
Michelle Hennessey (917)449-6806,
William Raveis Real Estate 203-255-6841,
Co-Listing Agent: Nicole Mansdorf 203-443-6681,
William Raveis Real Estate
Source: Smart MLS,MLS#: 24213968
Facts & features
Interior
Bedrooms & bathrooms
- Bedrooms: 3
- Bathrooms: 2
- Full bathrooms: 2
Rooms
- Room types: Laundry
Primary bedroom
- Features: Full Bath, Walk-In Closet(s), Hardwood Floor
- Level: Main
Bedroom
- Features: Full Bath, Walk-In Closet(s), Hardwood Floor
- Level: Main
Bedroom
- Features: Hardwood Floor
- Level: Main
Bathroom
- Features: Tub w/Shower, Tile Floor
- Level: Main
Den
- Features: Hardwood Floor
- Level: Lower
Dining room
- Features: Hardwood Floor
- Level: Main
Kitchen
- Features: Laminate Floor
- Level: Main
Living room
- Features: Fireplace, Hardwood Floor
- Level: Main
Office
- Features: Laminate Floor
- Level: Lower
Heating
- Baseboard, Hot Water, Oil
Cooling
- Attic Fan, Central Air
Appliances
- Included: Convection Range, Oven/Range, Microwave, Refrigerator, Ice Maker, Dishwasher, Washer, Dryer, Water Heater
- Laundry: Lower Level
Features
- Wired for Data
- Doors: Storm Door(s)
- Windows: Storm Window(s)
- Basement: Full,Heated,Storage Space,Finished,Garage Access,Cooled,Liveable Space
- Attic: Crawl Space,Access Via Hatch
- Number of fireplaces: 1
Interior area
- Total structure area: 2,138
- Total interior livable area: 2,138 sqft
- Finished area above ground: 1,394
- Finished area below ground: 744
Property
Parking
- Total spaces: 4
- Parking features: Attached, Paved, Driveway, Private
- Attached garage spaces: 2
- Has uncovered spaces: Yes
Features
- Patio & porch: Deck
- Exterior features: Lighting
- Fencing: Partial
- Waterfront features: Beach Access
Lot
- Size: 0.31 Acres
- Features: Corner Lot, Level, Cul-De-Sac
Details
- Parcel number: 120271
- Zoning: R3
Construction
Type & style
- Home type: SingleFamily
- Architectural style: Ranch
- Property subtype: Single Family Residence
Materials
- Shingle Siding, Wood Siding
- Foundation: Concrete Perimeter
- Roof: Asphalt
Condition
- New construction: No
- Year built: 1957
Utilities & green energy
- Sewer: Public Sewer
- Water: Public
Green energy
- Energy efficient items: Doors, Windows
Community & HOA
Community
- Features: Lake, Library, Medical Facilities, Park, Playground, Near Public Transport, Shopping/Mall, Tennis Court(s)
- Subdivision: Stratfield
HOA
- Has HOA: No
Location
- Region: Fairfield
Financial & listing details
- Price per square foot: $322/sqft
- Tax assessed value: $443,380
- Annual tax amount: $8,508
- Date on market: 10/15/2026
Estimated market value
Not available
Estimated sales range
Not available
$4,083/mo
Price history
| Date | Event | Price |
|---|---|---|
| 10/15/2026 | Listed for sale | $689,000+50.4%$322/sqft |
Source:  Smart MLS #24213968 Report a problem | ||
| 3/24/2016 | Listing removed | $458,000$214/sqft |
Source: Debek Real Estate Services LLC #T10089224 Report a problem | ||
| 10/21/2015 | Listed for sale | $458,000-12.6%$214/sqft |
Source: Debek Real Estate Services LLC #T10089224 Report a problem | ||
| 6/18/2013 | Listing removed | $524,000$245/sqft |
Source: William Pitt Sotheby's International Realty #99027704 Report a problem | ||
| 6/13/2013 | Price change | $524,000-2.8%$245/sqft |
Source: William Pitt Sotheby's International Realty #99027704 Report a problem | ||
| 5/30/2013 | Price change | $538,900-1.8%$252/sqft |
Source: William Pitt Sotheby's International Realty #99027704 Report a problem | ||
| 5/16/2013 | Listed for sale | $548,890+9.8%$257/sqft |
Source: William Pitt Sotheby's International Realty #99027704 Report a problem | ||
| 2/21/2006 | Sold | $500,000$234/sqft |
Source: Smart MLS #98262201 Report a problem | ||
Public tax history
| Year | Property taxes | Tax assessment |
|---|---|---|
| 2025 | $8,005 +1.8% | $281,960 |
| 2024 | $7,867 +1.4% | $281,960 |
| 2023 | $7,757 +1% | $281,960 |
| 2022 | $7,681 +1% | $281,960 |
| 2021 | $7,607 +11.3% | $281,960 +10.6% |
| 2020 | $6,832 | $255,010 |
| 2019 | $6,832 +1.6% | $255,010 |
| 2018 | $6,722 +2.1% | $255,010 |
| 2017 | $6,584 +3% | $255,010 -1.1% |
| 2015 | $6,393 +1.6% | $257,880 |
| 2014 | $6,292 +2% | $257,880 |
| 2013 | $6,171 +6.5% | $257,880 |
| 2011 | $5,795 -10.3% | $257,880 -23.1% |
| 2010 | $6,464 +2% | $335,440 |
| 2009 | $6,340 +1.7% | $335,440 |
| 2008 | $6,232 +6.7% | $335,440 |
| 2007 | $5,840 +4.4% | $335,440 |
| 2006 | $5,592 +6.2% | $335,440 +58% |
| 2005 | $5,264 +6% | $212,240 |
| 2004 | $4,966 +8.8% | $212,240 |
| 2003 | $4,563 +8.9% | $212,240 +47.8% |
| 2001 | $4,192 +85.2% | $143,570 |
| 2000 | $2,263 -41% | $143,570 |
| 1999 | $3,833 | $143,570 |
Find assessor info on the county website
Monthly payment
Est. payment
Payment breakdown
Explore the cost of this home by adjusting the details. Changes won't be saved.Climate risks
Neighborhood: 06825
Nearby schools
Schools provided by the listing agent
- Elementary: Stratfield
- Middle: Tomlinson
- High: Fairfield Warde
Source: Smart MLS. This data may not be complete. We recommend contacting the local school district to confirm school assignments for this home.
- $480,1002 bd1 ba1.2k sqft640 Tunxis Hill Rd For Rent ##1, Fairfield, CT 06825Off Market
- $514,3003 bd1 ba1.1k sqft4 Moody Ave #35, Fairfield, CT 06825Off Market
- $904,4003 bd2 ba1.9k sqft37 Greenleigh Rd, Fairfield, CT 06825Off Market

- $880,0004 bd4 ba3k sqft10 Greenleigh Rd, Fairfield, CT 06825Off Market
Similar homes
- $785,0004 bd2 ba1.8k sqft1303 Melville Avenue, Fairfield, CT 06825For Sale
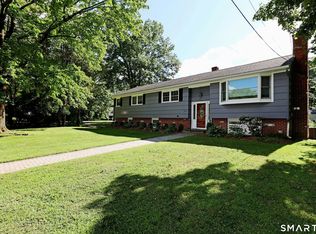
 MLS ID #24203171, Aili Di Bonaventura, William Pitt Sotheby's Int'l. Smart MLS
- $997,5004 bd3 ba2.5k sqft15 Wheeler Park Place, Fairfield, CT 06825For Sale
 MLS ID #24214051, Corinne Minlionica, William Raveis Real Estate. Smart MLS
- $699,9004 bd2 ba1.5k sqft2698 Easton Turnpike, Fairfield, CT 06825For Sale
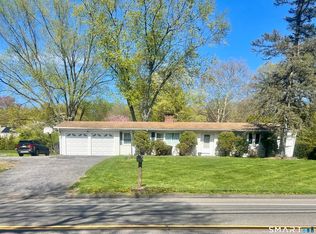 MLS ID #24173563, Hala Metwally, US Asset Realty. Smart MLS
- $689,0003 bd2 ba1.5k sqft265 Jackman Avenue, Fairfield, CT 06825For Sale
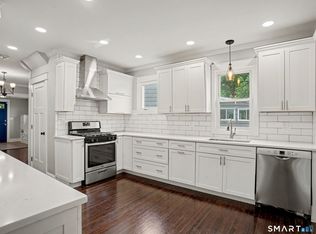 MLS ID #24195557, Christopher Giolitto, William Raveis Real Estate. Smart MLS
- $750,0003 bd3 ba2.3k sqft667 Melville Avenue, Fairfield, CT 06825For SaleMLS ID #24209771, Sharon Montesanti, Higgins Group Real Estate. Smart MLS
- $989,0004 bd3 ba2.3k sqft85 Newman Place, Fairfield, CT 06825For SaleMLS ID #24214203, Kate Meyer, William Raveis Real Estate. Smart MLS
- $739,9002 bd2 ba1.6k sqft35 Highlawn Road, Fairfield, CT 06824For SaleMLS ID #24214956, Sandy Macauda, Coldwell Banker Realty. Smart MLS
- $629,9003 bd2 ba1.8k sqft1770 Stratfield Road, Fairfield, CT 06825For SaleMLS ID #24191869, Alan D. Stewart Jr, ASJ Realty Partners. Smart MLS
- $730,0003 bd2 ba1.5k sqft155 Moody Avenue, Fairfield, CT 06825For SaleMLS ID #24213459, Maximiliano N. Dominguez, Keller Williams Realty Prtnrs.. Smart MLS
- $624,9993 bd1 ba1.2k sqft3 Beacon Square, Fairfield, CT 06825For SaleMLS ID #24208115, Guillermo Sandoval, Realty ONE Group Connect. Smart MLS
- $795,0003 bd2 ba1.6k sqft75 Sugar Plum Lane, Fairfield, CT 06824For SaleMLS ID #24213869, Derek Greene, Derek Greene. Smart MLS
- $899,0004 bd4 ba3k sqft100 Holiday Road, Fairfield, CT 06825For SaleMLS ID #24214143, Cathy Van Tornhout, Brown Harris Stevens. Smart MLS
- $599,9005 bd3 ba2.9k sqft475 Stratfield Road, Fairfield, CT 06825For SaleMLS ID #24202367, Kenneth M. Martin, William Raveis Real Estate. Smart MLS
- $749,9003 bd2 ba1.3k sqft295 Reid Street, Fairfield, CT 06824For SaleMLS ID #24212796, Melissa Casey, Coldwell Banker Realty. Smart MLS
- $634,0004 bd2 ba1.3k sqft781 Tunxis Hill Road, Fairfield, CT 06824For SaleMLS ID #24191656, Amy Vaupel, William Pitt Sotheby's Int'l. Smart MLS
- $870,0004 bd3 ba2.7k sqft70 Crest Terrace, Fairfield, CT 06825For SaleMLS ID #24203078, Vera Maximin, Higgins Group Real Estate. Smart MLS
- $750,0005 bd2 ba2.4k sqft127 Jennings Road, Fairfield, CT 06825For SaleMLS ID #24204383, Hala Metwally, US Asset Realty. Smart MLS
- $569,0003 bd2 ba1.4k sqft2231 Easton Turnpike, Fairfield, CT 06825For SaleMLS ID #24191788, Tim M. Dent, Coldwell Banker Realty. Smart MLS
- $499,0003 bd2 ba1.3k sqft205 Castle Avenue, Fairfield, CT 06825For SaleMLS ID #24209143, Katie O'Grady, Compass Connecticut, LLC. Smart MLS
- $899,0003 bd2 ba1.4k sqft9 Millspaugh Drive, Fairfield, CT 06824For SaleMLS ID #24212765, Mark Cerulli, William Raveis Real Estate. Smart MLS
