Welcome to 35 High Lawn Road in Fairfield! This beautifully maintained, move-in-ready ranch offers comfortable one-level living, inviting outdoor spaces, and a wonderful setting for everyday enjoyment. Featuring 2 bedrooms, 2 full baths, central air with heat pump and a finished lower level providing additional versatile living space, this home is exceptionally clean and ready for its next owner. Step outside to enjoy the beautiful, level lot with a fenced-in backyard and inviting in-ground pool, perfect for relaxing, entertaining, and making the most of the warmer months. Additional amenities include central vacuum and an irrigation system. Ideally situated for convenience, with easy access to shopping, downtown Fairfield, Metro-North, I-95, and the Merritt Parkway. A wonderful opportunity to enjoy easy one-level living, a private outdoor retreat, and an excellent location. Come see all that this special home has to offer!
Accepting backups
$739,900
35 Highlawn Road, Fairfield, CT 06824
2beds
1,602sqft
Single Family Residence
Built in 1941
10,454 Square Feet Lot
$-- Zestimate®
$462/sqft
$-- HOA
What's special
Private outdoor retreatCentral vacuumInviting in-ground poolFenced-in backyardIrrigation systemBeautiful level lotInviting outdoor spaces
- 9 days
- 1,080
- 54
Likely to sell faster than
Zillow last checked:
Listing updated:
Listed by:
Sandy Macauda (203)913-3308,
Coldwell Banker Realty 203-254-7100
Source: Smart MLS,MLS#: 24214956
Facts & features
Interior
Bedrooms & bathrooms
- Bedrooms: 2
- Bathrooms: 2
- Full bathrooms: 2
Primary bedroom
- Features: Ceiling Fan(s), Hardwood Floor
- Level: Main
Bedroom
- Features: Ceiling Fan(s), Hardwood Floor
- Level: Main
Den
- Features: Ceiling Fan(s), Engineered Wood Floor
- Level: Main
Dining room
- Features: Ceiling Fan(s), Engineered Wood Floor
- Level: Main
Kitchen
- Features: Quartz Counters, Tile Floor
- Level: Main
Living room
- Features: Bay/Bow Window, Fireplace, Hardwood Floor
- Level: Main
Heating
- Forced Air, Oil
Cooling
- Central Air
Appliances
- Included: Electric Range, Microwave, Refrigerator, Dishwasher, Washer, Dryer, Water Heater
- Laundry: Lower Level
Features
- Central Vacuum, Entrance Foyer
- Basement: Full,Sump Pump,Storage Space,Interior Entry,Partially Finished
- Attic: Pull Down Stairs
- Number of fireplaces: 1
Interior area
- Total structure area: 1,602
- Total interior livable area: 1,602 sqft
- Finished area above ground: 1,134
- Finished area below ground: 468
Property
Features
- Patio & porch: Patio
- Exterior features: Rain Gutters, Lighting, Underground Sprinkler
- Has private pool: Yes
- Pool features: Fiberglass, Concrete, In Ground
- Waterfront features: Beach Access
Lot
- Size: 10,454 Square Feet
- Features: Level
Details
- Parcel number: 123361
- Zoning: A
Construction
Type & style
- Home type: SingleFamily
- Architectural style: Cape Cod
- Property subtype: Single Family Residence
Materials
- Shingle Siding, Wood Siding
- Foundation: Concrete Perimeter
- Roof: Asphalt
Condition
- New construction: No
- Year built: 1941
Utilities & green energy
- Sewer: Public Sewer
- Water: Public
Community & HOA
Community
- Features: Health Club, Library, Medical Facilities, Near Public Transport, Shopping/Mall
- Security: Security System
- Subdivision: University
HOA
- Has HOA: No
Location
- Region: Fairfield
Financial & listing details
- Price per square foot: $462/sqft
- Tax assessed value: $561,190
- Annual tax amount: $10,769
- Date on market: 10/16/2026
Estimated market value
Not available
Estimated sales range
Not available
Not available
Price history
| Date | Event | Price |
|---|---|---|
| 10/16/2026 | Listed for sale | $739,900+248.2%$462/sqft |
Source:  Smart MLS #24214956 Report a problem | ||
| 5/15/1996 | Sold | $212,500$133/sqft |
Source: Smart MLS #96000728 Report a problem | ||
Public tax history
| Year | Property taxes | Tax assessment |
|---|---|---|
| 2025 | $9,328 +1.8% | $328,580 |
| 2024 | $9,167 +1.4% | $328,580 |
| 2023 | $9,039 +1% | $328,580 |
| 2022 | $8,951 +1% | $328,580 |
| 2021 | $8,865 +13.7% | $328,580 +12.9% |
| 2020 | $7,794 | $290,920 |
| 2019 | $7,794 +1.6% | $290,920 |
| 2018 | $7,669 +2.1% | $290,920 |
| 2017 | $7,512 +16.5% | $290,920 +11.8% |
| 2015 | $6,450 +1.6% | $260,190 |
| 2014 | $6,349 +2% | $260,190 |
| 2013 | $6,226 +6.5% | $260,190 |
| 2011 | $5,846 -1.9% | $260,190 -15.9% |
| 2010 | $5,962 +1.9% | $309,400 |
| 2009 | $5,848 +1.7% | $309,400 |
| 2008 | $5,749 +6.7% | $309,400 |
| 2007 | $5,387 +4.4% | $309,400 |
| 2006 | $5,158 +20.3% | $309,400 +79% |
| 2005 | $4,286 +6% | $172,830 |
| 2004 | $4,044 +8.8% | $172,830 |
| 2003 | $3,716 +1.2% | $172,830 +37.4% |
| 2001 | $3,673 +85.3% | $125,790 |
| 2000 | $1,982 -41% | $125,790 |
| 1999 | $3,359 | $125,790 |
Find assessor info on the county website
Monthly payment
Est. payment
Payment breakdown
Explore the cost of this home by adjusting the details. Changes won't be saved.Climate risks
Neighborhood: 06824
Nearby schools
Schools provided by the listing agent
- Elementary: Holland Hill
- Middle: Fairfield Woods
- High: Fairfield Ludlowe
Source: Smart MLS. This data may not be complete. We recommend contacting the local school district to confirm school assignments for this home.


Similar homes
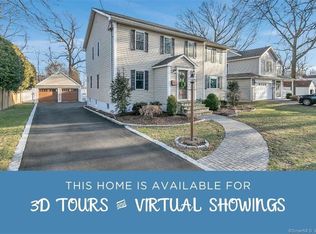
- $749,9003 bd2 ba1.3k sqft295 Reid Street, Fairfield, CT 06824For Sale
 MLS ID #24212796, Melissa Casey, Coldwell Banker Realty. Smart MLS
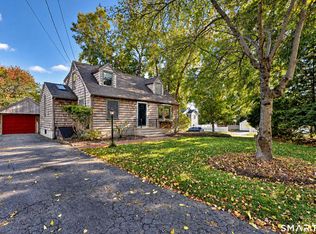
- $750,0002 bd2 ba1.7k sqft17 Hazel Street, Fairfield, CT 06825For Sale
 MLS ID #24212410, Jithu Sajeevan, Serhant Connecticut, LLC. Smart MLS
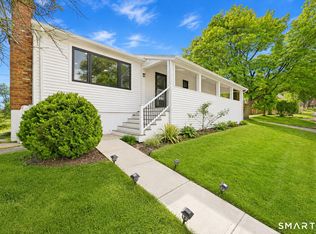
- $609,9002 bd2 ba1.5k sqft33 New England Avenue, Fairfield, CT 06824For Sale
 MLS ID #24216367, Jim Ward, Coldwell Banker Realty. Smart MLS
- $879,0003 bd3 ba1.9k sqft71 Country Road, Fairfield, CT 06824For Sale
 MLS ID #24210782, Madeline B. O'Shea, Coldwell Banker Realty. Smart MLS
- $845,0003 bd3 ba1.8k sqft38 Reynolds Drive, Fairfield, CT 06824For SaleMLS ID #24210126, Jennifer Lockwood, Coldwell Banker Realty. Smart MLS
- $750,0003 bd2 ba1.1k sqft1664 Melville Avenue, Fairfield, CT 06825For SaleMLS ID #24214893, Lorelei Atwood, Higgins Group Real Estate. Smart MLS
- $865,0004 bd2 ba2.2k sqft38 Milandale Road, Fairfield, CT 06824For SaleMLS ID #24212800, Jennifer Lockwood, Coldwell Banker Realty. Smart MLS
- $899,0003 bd2 ba1.4k sqft9 Millspaugh Drive, Fairfield, CT 06824For SaleMLS ID #24212765, Mark Cerulli, William Raveis Real Estate. Smart MLS
- $865,0003 bd2 ba1.6k sqft2196 North Benson Road, Fairfield, CT 06824For SaleMLS ID #24193370, John Swaim, Realty ONE Group Connect. Smart MLS
- $1,050,0003 bd3 ba2.2k sqft125 University Drive, Fairfield, CT 06824For SaleMLS ID #24215209, Ken Banks, William Raveis Real Estate. Smart MLS
- $730,0003 bd2 ba1.5k sqft155 Moody Avenue, Fairfield, CT 06825For SaleMLS ID #24213459, Maximiliano N. Dominguez, Keller Williams Realty Prtnrs.. Smart MLS
- $699,9004 bd3 ba1.9k sqft77 Round Hill Road, Fairfield, CT 06824For SaleMLS ID #24190937, Jay Cannone, William Raveis Real Estate. Smart MLS
- $625,0003 bd2 ba1.2k sqft633 Black Rock Turnpike, Fairfield, CT 06825For SaleMLS ID #24213696, Jesus Fequiere, Keller Williams Realty Prtnrs.. Smart MLS
- $599,0004 bd2 ba1.1k sqft438 High Street, Fairfield, CT 06824For SaleMLS ID #24196770, Bobbi Markowitz, Coldwell Banker Realty. Smart MLS
- $750,0005 bd2 ba2.4k sqft127 Jennings Road, Fairfield, CT 06825For SaleMLS ID #24204383, Hala Metwally, US Asset Realty. Smart MLS
- $750,0003 bd3 ba2.3k sqft667 Melville Avenue, Fairfield, CT 06825For SaleMLS ID #24209771, Sharon Montesanti, Higgins Group Real Estate. Smart MLS
- $599,9002 bd1 ba941 sqft71 School Street, Fairfield, CT 06824For SaleMLS ID #24209129, Tracey Jefferson, eXp Realty. Smart MLS
- $795,0002 bd2 ba2.3k sqft1 Campfield Drive, Fairfield, CT 06825For SaleMLS ID #24193952, Catherine Aaron, Berkshire Hathaway NE Prop.. Smart MLS
- $739,9003 bd2 ba1.5k sqft89 Fayerweather Terrace, Bridgeport, CT 06605For SaleMLS ID #24209170, Nina Cloutier Gibson, William Raveis Real Estate. Smart MLS
- $935,0002 bd2 ba1.7k sqft134 Shoreham Village Drive, Fairfield, CT 06824For SaleMLS ID #24194794, John W. Harvey, Compass Connecticut, LLC. Smart MLS
