If you have dreamed of the four bedroom home with an updated kitchen, central air, two car garage and finished basement on a cul-de-sac then your dream is about to come true! Every day will feel like a "Holiday" with all the space and upgrades. There will be BBQs on the back deck and snuggles by the fireplace in the family room. The finished basement, complete with half bath makes a great kid hang out, or home office. Or both. The primary suite is spacious complete with a walk in closet. Take advantage of Fairfield schools and beaches. Easy access to the Merritt Parkway. Welcome home. The house was painted inside and out this year. The kitchen has been updated with a new porcelain floor. The range and refrigerator are brand new.
For sale
$899,000
100 Holiday Road, Fairfield, CT 06825
4beds
3,068sqft
Single Family Residence
Built in 1979
0.94 Acres Lot
$-- Zestimate®
$293/sqft
$-- HOA
What's special
Four bedroom homeCentral airBack deckTwo car garageFinished basementWalk in closetUpdated kitchen
- 11 hours
- 974
- 100
Zillow last checked:
Listing updated:
Listed by:
Cathy Van Tornhout (203)400-0269,
Brown Harris Stevens 203-254-1500
Source: Smart MLS,MLS#: 24214143
Facts & features
Interior
Bedrooms & bathrooms
- Bedrooms: 4
- Bathrooms: 4
- Full bathrooms: 2
- 1/2 bathrooms: 2
Primary bedroom
- Features: Full Bath, Tub w/Shower, Walk-In Closet(s), Hardwood Floor
- Level: Upper
Bedroom
- Features: Hardwood Floor
- Level: Upper
Bedroom
- Features: Hardwood Floor
- Level: Upper
Bedroom
- Level: Upper
Dining room
- Features: Hardwood Floor
- Level: Main
Family room
- Features: Fireplace, Hardwood Floor
- Level: Main
Kitchen
- Features: Breakfast Bar, Granite Counters, Dining Area, Pantry, Sliders, Tile Floor
- Level: Main
Living room
- Features: Hardwood Floor
- Level: Main
Rec play room
- Features: Half Bath, Laminate Floor
- Level: Lower
Heating
- Hot Water, Oil
Cooling
- Central Air
Appliances
- Included: Electric Range, Microwave, Refrigerator, Ice Maker, Dishwasher, Disposal, Washer, Dryer, Water Heater
- Laundry: Main Level
Features
- Basement: Full,Heated,Interior Entry,Partially Finished
- Attic: Storage,Floored,Access Via Hatch
- Number of fireplaces: 1
Interior area
- Total structure area: 3,068
- Total interior livable area: 3,068 sqft
- Finished area above ground: 2,392
- Finished area below ground: 676
Property
Parking
- Total spaces: 2
- Parking features: Attached
- Attached garage spaces: 2
Features
- Patio & porch: Deck
- Exterior features: Rain Gutters, Lighting
- Waterfront features: Beach Access, Water Community
Lot
- Size: 0.94 Acres
- Features: Few Trees, Cul-De-Sac
Details
- Parcel number: 121100
- Zoning: R3
Construction
Type & style
- Home type: SingleFamily
- Architectural style: Colonial
- Property subtype: Single Family Residence
Materials
- Clapboard
- Foundation: Concrete Perimeter
- Roof: Asphalt
Condition
- New construction: No
- Year built: 1979
Utilities & green energy
- Sewer: Public Sewer
- Water: Public
Community & HOA
HOA
- Has HOA: No
Location
- Region: Fairfield
Financial & listing details
- Price per square foot: $293/sqft
- Tax assessed value: $746,603
- Annual tax amount: $14,327
- Date on market: 10/14/2026
Estimated market value
Not available
Estimated sales range
Not available
Not available
Price history
| Date | Event | Price |
|---|---|---|
| 10/14/2026 | Listed for sale | $899,000+185.4%$293/sqft |
Source:  Smart MLS #24214143 Report a problem Smart MLS #24214143 Report a problem | ||
| 5/3/1999 | Sold | $315,000-1.8%$103/sqft |
Source: Smart MLS #98034291 Report a problem | ||
| 2/8/1988 | Sold | $320,800$105/sqft |
Source: Public Record Report a problem | ||
Public tax history
| Year | Property taxes | Tax assessment |
|---|---|---|
| 2025 | $12,824 +1.8% | $451,710 |
| 2024 | $12,603 +1.4% | $451,710 |
| 2023 | $12,427 +1% | $451,710 |
| 2022 | $12,305 +1% | $451,710 |
| 2021 | $12,187 +2.2% | $451,710 +1.5% |
| 2020 | $11,921 | $444,990 |
| 2019 | $11,921 +5.9% | $444,990 +4.2% |
| 2018 | $11,259 +2.1% | $427,140 |
| 2017 | $11,029 +1.5% | $427,140 |
| 2016 | $10,871 | $427,140 |
Find assessor info on the county website
Monthly payment
Est. payment
Payment breakdown
Explore the cost of this home by adjusting the details. Changes won't be saved.Climate risks
Neighborhood: 06825
Nearby schools
Schools provided by the listing agent
- Elementary: North Stratfield
- Middle: Fairfield Woods
- High: Fairfield Warde
Source: Smart MLS. This data may not be complete. We recommend contacting the local school district to confirm school assignments for this home.
Similar homes
- $959,0004 bd3 ba2.7k sqft175 Fairmount Terrace, Fairfield, CT 06825For Sale
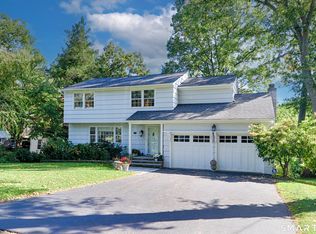
 MLS ID #24212545, Laura Sydney, William Pitt Sotheby's Int'l. Smart MLS
 - $899,9504 bd3 ba2.7k sqft45 Ferndale Drive, Easton, CT 06612For Sale
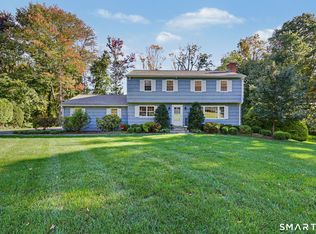 MLS ID #24212210, Gayle Worthington, William Raveis Real Estate. Smart MLS
 - $899,9005 bd3 ba2.3k sqft37 Stevenson Road, Fairfield, CT 06825For Sale
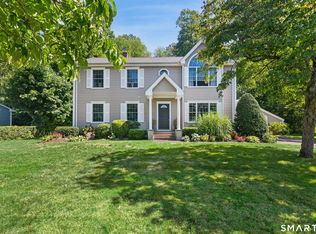 MLS ID #24205504, Gaetano Marra, BHGRE Gaetano Marra Homes. Smart MLS
 - $999,0003 bd3 ba3.3k sqft360 Autumn Ridge Road, Fairfield, CT 06825For Sale
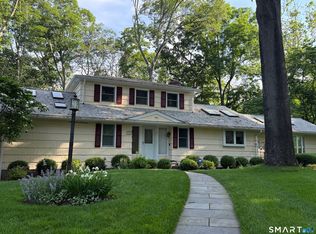 MLS ID #24182856, Ruth Miner, Country Club Properties. Smart MLS
 - $999,9004 bd3 ba2.8k sqft73 Weeping Willow Lane, Fairfield, CT 06825For SaleMLS ID #24206480, Donna Genovese, Great Estates, CT. Smart MLS
- $989,0004 bd3 ba2k sqft185 Nepas Road, Fairfield, CT 06825For SaleMLS ID #24206070, Antoinette Antenucci, Coldwell Banker Realty. Smart MLS
- $879,9003 bd2 ba2k sqft1106 Valley Road, Fairfield, CT 06825For SaleMLS ID #24210108, David Harmuth, Coldwell Banker Realty. Smart MLS
- $949,0004 bd3 ba2.3k sqft36 Brooklawn Parkway, Fairfield, CT 06825For SaleMLS ID #24201679, Ellen Fusco, Compass Connecticut, LLC. Smart MLS
- $979,0004 bd3 ba2.8k sqft96 Benedict Avenue, Fairfield, CT 06825For SaleMLS ID #24207603, Laura Sydney, William Pitt Sotheby's Int'l. Smart MLS
- $1,050,0004 bd3 ba3k sqft211 Old Farm Road, Fairfield, CT 06825For SaleMLS ID #24207316, Cedric Smith, ERA Insite Realty Services. Smart MLS
- $699,9004 bd2 ba1.5k sqft2698 Easton Turnpike, Fairfield, CT 06825For SaleMLS ID #24173563, Hala Metwally, US Asset Realty. Smart MLS
- $865,0004 bd2 ba2.2k sqft38 Milandale Road, Fairfield, CT 06824For SaleMLS ID #24212800, Jennifer Lockwood, Coldwell Banker Realty. Smart MLS
- $899,9004 bd4 ba3.2k sqft310 Plattsville Road, Trumbull, CT 06611For SaleMLS ID #24202644, Jim Stobie, Berkshire Hathaway NE Prop.. Smart MLS
- $785,0004 bd2 ba1.8k sqft1303 Melville Avenue, Fairfield, CT 06825For SaleMLS ID #24203171, Aili Di Bonaventura, William Pitt Sotheby's Int'l. Smart MLS
- $750,0003 bd3 ba2.3k sqft667 Melville Avenue, Fairfield, CT 06825For SaleMLS ID #24209771, Sharon Montesanti, Higgins Group Real Estate. Smart MLS
- $719,0004 bd3 ba2.3k sqft18 Maple Street, Trumbull, CT 06611For SaleMLS ID #24213771, Cristy A. Lu, YellowBrick Real Estate LLC. Smart MLS
- $949,9996 bd3 ba3k sqft50 Exchange Place, Fairfield, CT 06825For SaleMLS ID #24203954, Jonathan Veliz, Whitestone Real Estate Group. Smart MLS
- $699,0003 bd2 ba1.9k sqft12 Plumb Road, Trumbull, CT 06611For SaleMLS ID #24213267, Sarah Pritchard Provenzano, William Raveis Real Estate. Smart MLS
- $790,0005 bd2 ba2.4k sqft127 Jennings Road, Fairfield, CT 06825For SaleMLS ID #24204383, Hala Metwally, US Asset Realty. Smart MLS
- $995,0003 bd3 ba2.9k sqft20 Glen Arden Drive South, Fairfield, CT 06824For SaleMLS ID #24208763, Clyde Wauchope, Coldwell Banker Realty. Smart MLS
