Completely reimagined and move-in ready, this spacious 6-bedroom, 4 full and 1 half bath home offers nearly 3,000 square feet of versatile living on a peaceful, private 0.33-acre lot in desirable Greenwich. Thoughtfully expanded and extensively updated, it blends modern comfort with timeless appeal with many recent improvements. The main level features four bedrooms, 2.5 baths, a welcoming living room, and a spacious family room with vaulted ceilings and exposed beams. The luxurious primary bath features a jetted soaking tub, heated floors, and a solar-powered skylight. The walkout lower level offers exceptional flexibility with two additional bedrooms, two full baths, a large recreation room, and a mudroom--ideal for an in-law suite, au pair accommodations, home office, or guest space.
For sale
$2,250,000
241 Pemberwick Rd, Greenwich, CT 06831
6beds
2,990sqft
Residential, Single Family Residence
Built in 1970
0.33 Acres Lot
$2,230,600 Zestimate®
$753/sqft
$-- HOA
What's special
Solar-powered skylightWalkout lower levelHeated floorsLarge recreation roomTwo additional bedroomsJetted soaking tubLuxurious primary bath
- 1 day |
- 711 |
- 11 |
Zillow last checked:
Listing updated:
Listed by:
Jared Randall 203-273-1034,
Redfin Corporation
Source: Greenwich MLS, Inc.,MLS#: 125665
Facts & features
Interior
Bedrooms & bathrooms
- Bedrooms: 6
- Bathrooms: 5
- Full bathrooms: 4
- 1/2 bathrooms: 1
Heating
- Natural Gas, Forced Air
Cooling
- Central Air
Appliances
- Laundry: Laundry Room
Features
- Vaulted Ceiling(s), Galley
- Windows: Double Pane Windows
- Number of fireplaces: 1
Interior area
- Total structure area: 2,990
- Total interior livable area: 2,990 sqft
Property
Parking
- Total spaces: 1
- Parking features: Garage Door Opener
- Garage spaces: 1
Features
- Patio & porch: Deck
Lot
- Size: 0.33 Acres
- Features: Backlot, Wooded
Details
- Parcel number: 093114/S
- Zoning: R-7
- Other equipment: Generator
Construction
Type & style
- Home type: SingleFamily
- Architectural style: Ranch
- Property subtype: Residential, Single Family Residence
Materials
- Roof: Asphalt
Condition
- Year built: 1970
Utilities & green energy
- Water: Public
Community & HOA
Community
- Security: Smoke Detector(s)
Location
- Region: Greenwich
Financial & listing details
- Price per square foot: $753/sqft
- Tax assessed value: $654,360
- Annual tax amount: $8,087
- Date on market: 8/14/2026
- Inclusions: Washer/Dryer Hkup, Washer/Dryer, All Kitchen Applncs
Estimated market value
$2,230,600
$2.12M - $2.34M
$7,534/mo
Price history
| Date | Event | Price |
|---|---|---|
| 8/13/2026 | Listed for sale | $2,250,000+154.2%$753/sqft |
Source:  Smart MLS #24197775 Report a problem Smart MLS #24197775 Report a problem | ||
| 9/23/2019 | Sold | $885,000-1.6%$296/sqft |
Source:  Greenwich MLS, Inc. #107427 Report a problem Greenwich MLS, Inc. #107427 Report a problem | ||
| 7/25/2019 | Listed for sale | $899,000+9.6%$301/sqft |
Source: DJK Residential LLC #170219574 Report a problem | ||
| 6/10/2014 | Sold | $820,500-3.4%$274/sqft |
Source: Greenwich MLS, Inc. #85836 Report a problem | ||
| 11/13/2013 | Price change | $849,000-3.4%$284/sqft |
Source: Coldwell Banker Residential Brokerage - Greenwich Office #85836 Report a problem | ||
| 7/16/2013 | Listed for sale | $879,000-2.3%$294/sqft |
Source: Coldwell Banker Residential Brokerage - Greenwich Office #85836 Report a problem | ||
| 9/7/2012 | Listing removed | $900,000$301/sqft |
Source: Anderson Associates Ltd. #77493 Report a problem | ||
| 6/12/2012 | Price change | $900,000-5%$301/sqft |
Source: Anderson Associates Ltd. #77493 Report a problem | ||
| 12/1/2011 | Listed for sale | $947,500-3.8%$317/sqft |
Source: Anderson Associates Ltd. #77493 Report a problem | ||
| 4/6/2011 | Listing removed | $985,000$329/sqft |
Source: NCI Report a problem | ||
| 10/4/2010 | Listed for sale | $985,000+1058.8%$329/sqft |
Source: NCI Report a problem | ||
| 1/7/2005 | Sold | $85,000-87.7%$28/sqft |
Source: Public Record Report a problem | ||
| 1/31/2003 | Sold | $690,000+213.6%$231/sqft |
Source: Public Record Report a problem | ||
| 4/21/1994 | Sold | $220,000-21.4%$74/sqft |
Source: Public Record Report a problem | ||
| 9/11/1991 | Sold | $280,000$94/sqft |
Source: Public Record Report a problem | ||
Public tax history
| Year | Property taxes | Tax assessment |
|---|---|---|
| 2025 | $8,087 +3.5% | $654,360 |
| 2024 | $7,810 +2.6% | $654,360 |
| 2023 | $7,614 +0.9% | $654,360 |
| 2022 | $7,545 +5.3% | $654,360 +10% |
| 2021 | $7,164 +0.2% | $595,000 |
| 2020 | $7,152 -1% | $595,000 |
| 2019 | $7,223 +2.3% | $595,000 |
| 2018 | $7,063 -1.2% | $595,000 |
| 2017 | $7,151 +0.4% | $595,000 -0.4% |
| 2015 | $7,125 +2.6% | $597,520 |
| 2014 | $6,946 +2.8% | $597,520 |
| 2013 | $6,758 +2.8% | $597,520 |
| 2012 | $6,573 +3.4% | $597,520 |
| 2011 | $6,358 +3.9% | $597,520 -11.7% |
| 2010 | $6,117 +3.4% | $676,690 |
| 2009 | $5,914 +3.6% | $676,690 |
| 2008 | $5,711 +4% | $676,690 +0.4% |
| 2007 | $5,492 +3.8% | $673,890 |
| 2006 | $5,290 -2.3% | $673,890 +50.5% |
| 2005 | $5,414 +3.6% | $447,790 |
| 2004 | $5,226 +3.4% | $447,790 |
| 2003 | $5,056 +8.7% | $447,790 +80% |
| 2001 | $4,652 +19.1% | $248,780 +12.7% |
| 2000 | $3,907 +6% | $220,710 +11.1% |
| 1999 | $3,685 | $198,660 |
Find assessor info on the county website
Monthly payment
Est. payment
Payment breakdown
Explore the cost of this home by adjusting the details. Changes won't be saved.Climate risks
Neighborhood: Glenville
Nearby schools
GreatSchools rating
- 9/10Glenville SchoolGrades: K-5Distance: 0.7 mi
- 8/10Western Middle SchoolGrades: 6-8Distance: 1.5 mi
- 10/10Greenwich High SchoolGrades: 9-12Distance: 2.6 mi
Schools provided by the listing agent
- Elementary: Glenville
- Middle: Western
Source: Greenwich MLS, Inc.. This data may not be complete. We recommend contacting the local school district to confirm school assignments for this home.
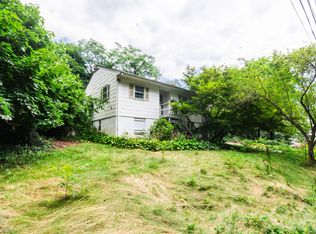
- $762,0002 bd2 ba1.7k sqft243 Pemberwick Rd, Greenwich, CT 06831Sold
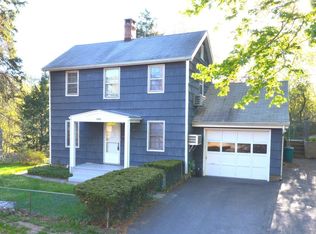
- $856,8002 bd2 ba1.5k sqft245 Pemberwick Rd, Greenwich, CT 06831Off Market
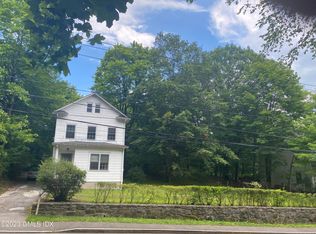
- $650,0003 bd1 ba1.4k sqft237 Pemberwick Rd, Greenwich, CT 06831Sold
- $1,788,1003 bd2 ba2k sqft11 Cobblestone Rd, Greenwich, CT 06831Off Market
- $344,470-- bd-- ba-- sqft233 Pemberwick Rd, Greenwich, CT 06831Off Market
- $1,809,1003 bd3 ba2.4k sqft6 Benders Dr, Greenwich, CT 06831Off Market
- $842,7003 bd1 ba1.1k sqft247 Pemberwick Rd, Greenwich, CT 06831Off Market
- $686,000-- bd1 ba-- sqft233 Pemberwick Rd, Greenwich, CT 06831Off Market
A local agent can set up tours, give advice and negotiate with sellers.
A local lender can help you make sure your offer is ready when you are.
Similar homes
- $1,895,0003 bd4 ba3k sqft52 Francis Ln, Greenwich, CT 06831For Sale
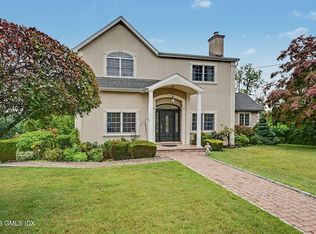
 MLS ID #125487, Roberta Jurik, BHHS New England Properties. Greenwich MLS, Inc.
 - $1,595,0004 bd4 ba2.6k sqft151 Hamilton Ave, Greenwich, CT 06830For Sale
 MLS ID #125495, Joanne Mancuso, Houlihan Lawrence. Greenwich MLS, Inc.
 - $1,695,0004 bd3 ba2.9k sqft16 Dale Dr, Greenwich, CT 06831For Sale
 MLS ID #125618, Deborah Needle, Houlihan Lawrence. Greenwich MLS, Inc.
 - $1,500,0004 bd3 ba2.5k sqft6 Charter Oak Ln, Greenwich, CT 06830For Sale
 MLS ID #125655, Janet Milligan, Sotheby's International Realty. Greenwich MLS, Inc.
 - $--5 bd5 ba4k sqft68 N Water St, Greenwich, CT 06830AuctionServiceLink Auction
- $2,650,0004 bd4 ba2.1k sqft73 Thunder Mountain Rd, Greenwich, CT 06831For SaleMLS ID #125114, Brett Smith, Brown Harris Stevens CT, LLC. Greenwich MLS, Inc.
- $1,995,0003 bd3 ba2.2k sqft24 Hardscrabble Rd, Greenwich, CT 06831For SaleMLS ID #124954, Liz Johnson, BHHS New England Properties. Greenwich MLS, Inc.
- $2,499,9995 bd4 ba3.3k sqft51 Glen Rd, Greenwich, CT 06830For SaleMLS ID #124257, Monica Webster, Douglas Elliman of Connecticut. Greenwich MLS, Inc.
- $1,900,0004 bd5 ba3.1k sqft47 Summit Ridge Road, Stamford, CT 06902For Sale
 MLS ID #24199455, Jaime Sneddon, William Pitt Sotheby's Int'l. Smart MLS
 - $2,490,0005 bd6 ba2.8k sqft65 Sherwood Place #65, Greenwich, CT 06830For SaleMLS ID #24188704, Scott E. Kelland, CLS Group. Smart MLS
- $1,749,0004 bd4 ba3.5k sqft444 West Street, Harrison, NY 10528For Sale
 MLS ID #1037920, Sandra G Cappucci, Listing by: Julia B Fee Sothebys Int. Rlty. OneKey® MLS as distributed by MLS GRID
 - $2,299,0004 bd4 ba3.2k sqft15 Ellis Drive #13, White Plains, NY 10605For SaleMLS ID #1024457, Francesca Salvi, Listing by: ERA Insite Realty Services. OneKey® MLS as distributed by MLS GRID
- $2,149,0003 bd3 ba2.4k sqft12 Sawmill Ter, Greenwich, CT 06830For SaleMLS ID #124059, Edward Mortimer, Sotheby's International Realty. Greenwich MLS, Inc.
- $1,275,0004 bd4 ba2.1k sqft64 Talcott Road, Rye Brook, NY 10573For SaleMLS ID #1037207, Marcia Rogull, Listing by: Julia B Fee Sothebys Int. Rlty. OneKey® MLS as distributed by MLS GRID
- $3,250,0004 bd5 ba3.8k sqft5 Willow Run Rd, Greenwich, CT 06831For SaleMLS ID #125330, Roberta Jurik, BHHS New England Properties. Greenwich MLS, Inc.
- $1,750,0003 bd3 ba2.9k sqft33 Sachem Rd, Greenwich, CT 06830For SaleMLS ID #125278, Jessica Sigmund, Compass Connecticut, LLC. Greenwich MLS, Inc.
- $2,158,0004 bd4 ba4.1k sqft16 Eagle Court, White Plains, NY 10605For SaleMLS ID #1026246, John J. Buoninfante, Listing by: Real Broker NY LLC. OneKey® MLS as distributed by MLS GRID
- $1,189,0005 bd2 ba2.1k sqft42 Gerry Street, Greenwich, CT 06830For SaleMLS ID #24198916, Daniel Durante, Criterion Real Estate LLC. Smart MLS
- $1,475,0004 bd3 ba2.4k sqft27 Meadowlark Road, Rye Brook, NY 10573For SaleMLS ID #1029861, April Gasparino, Listing by: King Merritt Realty. OneKey® MLS as distributed by MLS GRID
- $1,479,0004 bd3 ba2.2k sqft4 Holly Lane, Rye Brook, NY 10573For SaleMLS ID #1030000, Andrew Rogovic, Listing by: Christie's Int. Real Estate. OneKey® MLS as distributed by MLS GRID
