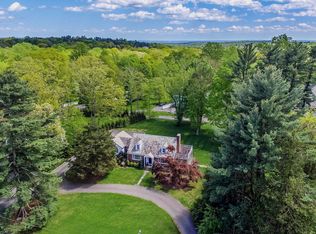
Cherished by the same family for nearly 30 years, this beautifully updated Colonial sits on a desirable New Canaan cul-de-sac that has recently welcomed multi-million-dollar new construction - offering exceptional value at this price point, just moments from town. The recently renovated kitchen opens to a spacious layout ideal for both everyday living and entertaining, complemented by a large living room with fireplace, a formal dining room and a Great Room with soaring cathedral ceiling that is a showstopper. Upstairs, the primary bedroom is joined by three additional sun-filled bedrooms, all with hardwood floors that carry the home's warmth throughout. Outside, a private deck overlooks a beautifully landscaped yard framed by mature evergreens - great for gathering or play. This is a home where all that's left to do is move in.
For sale
$2,250,000
12 Norholt Drive, New Canaan, CT 06840
4beds
2,802sqft
Single Family Residence
Built in 1967
0.89 Acres Lot
$-- Zestimate®
$803/sqft
$-- HOA
What's special
Private deckPrimary bedroomFormal dining roomThree additional sun-filled bedroomsDesirable new canaan cul-de-sacRecently renovated kitchen
- 4 days
- 1,993
- 108
Likely to sell faster than
Zillow last checked:
Listing updated:
Listed by:
John E. Dunn (203)388-5353,
Compass Connecticut, LLC 203-442-6626
Source: Smart MLS,MLS#: 24201977
Facts & features
Interior
Bedrooms & bathrooms
- Bedrooms: 4
- Bathrooms: 3
- Full bathrooms: 2
- 1/2 bathrooms: 1
Primary bedroom
- Features: Full Bath, Hardwood Floor
- Level: Upper
Bedroom
- Features: Hardwood Floor
- Level: Upper
Bedroom
- Features: Built-in Features, Walk-In Closet(s), Hardwood Floor
- Level: Upper
Bedroom
- Features: Hardwood Floor
- Level: Upper
Dining room
- Features: Hardwood Floor
- Level: Main
Family room
- Features: Hardwood Floor
- Level: Main
Great room
- Features: High Ceilings, Vaulted Ceiling(s), Bookcases, Built-in Features
- Level: Main
Kitchen
- Features: Quartz Counters, Eating Space, French Doors, Hardwood Floor
- Level: Main
Living room
- Features: Fireplace, Hardwood Floor
- Level: Main
Heating
- Hot Water, Oil
Cooling
- Central Air
Appliances
- Included: Oven/Range, Microwave, Refrigerator, Dishwasher, Washer, Dryer, Water Heater
- Laundry: Main Level
Features
- Basement: Partial,Unfinished
- Attic: Pull Down Stairs
- Number of fireplaces: 1
Interior area
- Total structure area: 2,802
- Total interior livable area: 2,802 sqft
- Finished area above ground: 2,802
Property
Parking
- Total spaces: 2
- Parking features: Attached
- Attached garage spaces: 2
Lot
- Size: 0.89 Acres
- Features: Corner Lot, Cul-De-Sac, Landscaped
Details
- Parcel number: 185078
- Zoning: 1AC
Construction
Type & style
- Home type: SingleFamily
- Architectural style: Colonial
- Property subtype: Single Family Residence
Materials
- Shingle Siding
- Foundation: Concrete Perimeter
- Roof: Shingle
Condition
- New construction: No
- Year built: 1967
Utilities & green energy
- Sewer: Septic Tank
- Water: Well
Community & HOA
Community
- Security: Security System
HOA
- Has HOA: No
Location
- Region: New Canaan
Financial & listing details
- Price per square foot: $803/sqft
- Tax assessed value: $887,110
- Annual tax amount: $15,052
- Date on market: 9/15/2026
- Exclusions: None
Estimated market value
Not available
Estimated sales range
Not available
Not available
Price history
| Date | Event | Price |
|---|---|---|
| 9/15/2026 | Listed for sale | $2,250,000$803/sqft |
Source:  Smart MLS #24201977 Report a problem Smart MLS #24201977 Report a problem | ||
| 7/6/2026 | Listing removed | $2,250,000$803/sqft |
Source: Smart MLS #24171502 Report a problem | ||
| 5/25/2026 | Price change | $2,250,000-6.1%$803/sqft |
Source: Smart MLS #24171502 Report a problem | ||
| 5/5/2026 | Listed for sale | $2,395,000+383.8%$855/sqft |
Source: Smart MLS #24171502 Report a problem | ||
| 8/1/1996 | Sold | $495,000+16.7%$177/sqft |
Source: Smart MLS #96019400 Report a problem | ||
| 12/1/1987 | Sold | $424,000$151/sqft |
Source: Public Record Report a problem | ||
Public tax history
| Year | Property taxes | Tax assessment |
|---|---|---|
| 2025 | $14,806 +3.4% | $887,110 |
| 2024 | $14,318 -2.9% | $887,110 +13.9% |
| 2023 | $14,747 +3.1% | $778,610 |
| 2022 | $14,303 +1.2% | $778,610 |
| 2021 | $14,140 | $778,610 |
| 2020 | $14,140 -0.4% | $778,610 |
| 2019 | $14,202 +12.8% | $778,610 +4.9% |
| 2018 | $12,588 +1.7% | $742,210 |
| 2017 | $12,373 +2.2% | $742,210 |
| 2016 | $12,105 +2% | $742,210 |
| 2015 | $11,868 +2.9% | $742,210 |
| 2014 | $11,534 +8.1% | $742,210 +1.5% |
| 2013 | $10,666 +3.6% | $731,080 |
| 2012 | $10,294 +1.7% | $731,080 |
| 2011 | $10,125 +2% | $731,080 0% |
| 2010 | $9,928 +1.7% | $731,100 |
| 2009 | $9,760 +5.3% | $731,100 +19.3% |
| 2008 | $9,266 +4% | $612,800 |
| 2007 | $8,910 +3.6% | $612,800 |
| 2006 | $8,604 +4.9% | $612,800 |
| 2005 | $8,205 +5.8% | $612,800 |
| 2004 | $7,758 -10% | $612,800 -0.5% |
| 2003 | $8,616 +32.8% | $615,860 +98.2% |
| 2001 | $6,490 +2% | $310,800 |
| 2000 | $6,365 +5% | $310,800 |
| 1999 | $6,061 | $310,800 |
Find assessor info on the county website
Monthly payment
Est. payment
Payment breakdown
Explore the cost of this home by adjusting the details. Changes won't be saved.Climate risks
Neighborhood: 06840
Nearby schools
Schools provided by the listing agent
- Middle: Saxe Middle
- High: New Canaan
Source: Smart MLS. This data may not be complete. We recommend contacting the local school district to confirm school assignments for this home.
Similar homes
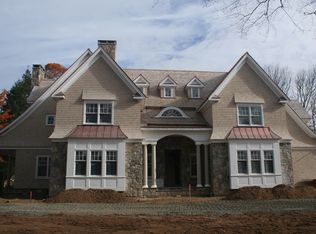
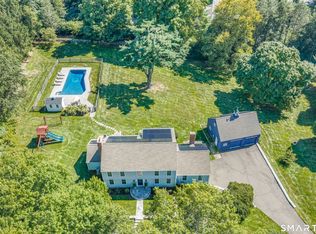
- $2,300,0005 bd4 ba3.2k sqft23 Jonathan Road, New Canaan, CT 06840For Sale
 MLS ID #24204185, Holly Giordano, William Pitt Sotheby's Int'l. Smart MLS
 - $2,000,0005 bd5 ba3.3k sqft327 Jelliff Mill Road, New Canaan, CT 06840For Sale
 MLS ID #24206478, Cristina Hungria, William Pitt Sotheby's Int'l. Smart MLS
 - $2,395,0004 bd3 ba2.2k sqft94 Field Crest Road, New Canaan, CT 06840For Sale
 MLS ID #24205042, Meg Schwanhausser, Compass Connecticut, LLC. Smart MLS
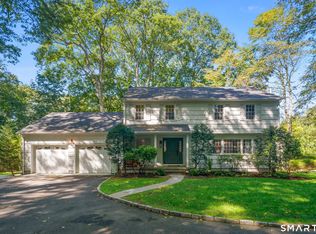
 - $1,699,0005 bd4 ba2.9k sqft761 New Norwalk Road, New Canaan, CT 06840For Sale
 MLS ID #24194147, Kelly Defrancesco, William Raveis Real Estate. Smart MLS
 - $2,295,0004 bd3 ba2.3k sqft51 Horton Lane, New Canaan, CT 06840For SaleMLS ID #24185940, Bettina Hegel, Brown Harris Stevens. Smart MLS
- $1,995,0004 bd3 ba3.5k sqft20 Gray Squirrel Drive, New Canaan, CT 06840For SaleMLS ID #24203948, Robin Halsey, Compass Connecticut, LLC. Smart MLS
- $1,995,0005 bd4 ba3.2k sqft523 Brookside Road, New Canaan, CT 06840For SaleMLS ID #24201426, Lisa O'rourke, William Pitt Sotheby's Int'l. Smart MLS
- $1,999,0004 bd3 ba4.1k sqftGravel Island Road, New Canaan, CT 06840For SaleMLS ID #24203160, Amanda Bryan, Compass Connecticut, LLC. Smart MLS
- $1,595,0003 bd3 ba2.4k sqft21 Hampton Lane, New Canaan, CT 06840For SaleMLS ID #24206440, Steven Miller, Coldwell Banker Realty. Smart MLS
- $2,495,0004 bd4 ba3.4k sqft52 Seminary St, New Canaan, CT 06840For Sale
 MLS ID #125693, Jen Danzi, Barnes Connecticut . Greenwich MLS, Inc.
 - $2,895,0004 bd4 ba4.1k sqft250 Dans Highway, New Canaan, CT 06840For SaleMLS ID #24204760, Melissa Rwambuya, William Raveis Real Estate. Smart MLS
- $1,625,0004 bd3 ba3.4k sqft11 Greenbriar Lane, Wilton, CT 06897For SaleMLS ID #24207487, Marlee Book, William Raveis Real Estate. Smart MLS
- $2,995,0005 bd5 ba2.7k sqft16 Grace Street, New Canaan, CT 06840For SaleMLS ID #24206664, Hannelore Kaplan, William Raveis Real Estate. Smart MLS
- $2,095,0003 bd4 ba2.6k sqftForest Street Condominiums, New Canaan, CT 06840For SaleMLS ID #24206858, Wendy D. Fog, Houlihan Lawrence. Smart MLS
- $2,250,0004 bd4 ba4.1k sqft29 Bender Way, Pound Ridge, NY 10576For Sale
 MLS ID #1048139, Benjamin H. Ginnel, Listing by: Ginnel Real Estate. OneKey® MLS as distributed by MLS GRID
 - $1,150,0004 bd3 ba2.3k sqft145 Weed Street, New Canaan, CT 06840For SaleMLS ID #24205553, John Bainton, Compass Connecticut, LLC. Smart MLS
- $2,750,0005 bd4 ba3.2k sqft44 Benedict Hill Road, New Canaan, CT 06840For SaleMLS ID #24126532, John-Michael Rachinsky-Wood, Harbor Bridge Realty. Smart MLS
- $1,550,0004 bd4 ba3.1k sqft105 Perry Avenue, Norwalk, CT 06850For SaleMLS ID #24205305, Michelle Lehaney Khessibi, Berkshire Hathaway NE Prop.. Smart MLS
- $1,895,0004 bd3 ba2.3k sqft13 Chestnut Street, Darien, CT 06820For SaleMLS ID #24206839, Amy Barsanti, William Pitt Sotheby's Int'l. Smart MLS
- $2,195,0004 bd3 ba3.1k sqft210 Red Fox Rd, Stamford, CT 06903For SaleMLS ID #125692, Danielle Malloy, Serhant Connecticut LLC. Greenwich MLS, Inc.
