MOVE IN AT CLOSE! Step into this stunning new construction home on a paved road! 3 picturesque acres provide great views, elevations and privacy along with natural gas and high speed internet - a rarity out in the country. This ranch home features an open layout with premium finishes, including a 2 car attached garage, full basement with full daylight windows, and full master bath. Enjoy wildlife in your backyard as you drink your morning or evening beverage. A short drive to downtown Dryden or Imlay City and close to General Squire Park and the Polly Ann Trail. Home currently has drywall.
New construction
$519,900
3051 Mill Rd, Dryden, MI 48428
3beds
1,700sqft
Single Family Residence
Built in 2026
3 Acres Lot
$514,500 Zestimate®
$306/sqft
$-- HOA
What's special
- 15 days
- 430
- 6
Zillow last checked:
Listing updated:
Listed by:
Dan Walker 586-531-1982,
Aurora Realty Group 586-531-1982
Source: Realcomp II,MLS#: 20261085730
Facts & features
Interior
Bedrooms & bathrooms
- Bedrooms: 3
- Bathrooms: 2
- Full bathrooms: 2
Primary bedroom
- Level: Entry
- Area: 168
- Dimensions: 14 X 12
Bedroom
- Level: Entry
- Area: 132
- Dimensions: 12 X 11
Bedroom
- Level: Entry
- Area: 132
- Dimensions: 12 X 11
Primary bathroom
- Level: Entry
- Area: 60
- Dimensions: 10 X 6
Other
- Level: Entry
- Area: 48
- Dimensions: 6 X 8
Dining room
- Level: Entry
- Area: 120
- Dimensions: 10 X 12
Kitchen
- Level: Entry
- Area: 132
- Dimensions: 11 X 12
Laundry
- Level: Entry
- Area: 56
- Dimensions: 7 X 8
Living room
- Level: Entry
- Area: 252
- Dimensions: 18 X 14
Heating
- Forced Air, Natural Gas
Features
- Basement: Daylight,Full,Unfinished
- Has fireplace: No
Interior area
- Total interior livable area: 1,700 sqft
- Finished area above ground: 1,700
Property
Parking
- Total spaces: 2
- Parking features: Two Car Garage, Attached
- Attached garage spaces: 2
Features
- Levels: One
- Stories: 1
- Entry location: GroundLevelwSteps
- Pool features: None
Lot
- Size: 3 Acres
- Dimensions: 285 x 459
Details
- Parcel number: 00700102830
- Special conditions: Short Sale No,Standard
Construction
Type & style
- Home type: SingleFamily
- Architectural style: Ranch
- Property subtype: Single Family Residence
Materials
- Stone, Vinyl Siding
- Foundation: Basement, Poured, Sump Pump
Condition
- New Construction
- New construction: Yes
- Year built: 2026
Utilities & green energy
- Sewer: Septic Tank
- Water: Well
Community & HOA
HOA
- Has HOA: No
Location
- Region: Dryden
Financial & listing details
- Price per square foot: $306/sqft
- Tax assessed value: $32,200
- Annual tax amount: $164
- Date on market: 10/22/2026
- Cumulative days on market: 92 days
- Listing agreement: Exclusive Right To Sell
- Listing terms: Cash,Conventional,FHA,Va Loan
Estimated market value
$514,500
$489,000 - $540,000
$2,479/mo
Price history
| Date | Event | Price |
|---|---|---|
| 10/22/2026 | Listed for sale | $519,900$306/sqft |
Source:  Realcomp II #20261085730 Report a problem | ||
| 10/22/2026 | Listing removed | $519,900$306/sqft |
Source: Realcomp II #20261061905 Report a problem | ||
| 10/7/2026 | Price change | $519,900-1.9%$306/sqft |
Source: Realcomp II #20261061905 Report a problem | ||
| 9/18/2026 | Price change | $529,900-1.9%$312/sqft |
Source: Realcomp II #20261061905 Report a problem | ||
| 8/22/2026 | Price change | $539,900-4.4%$318/sqft |
Source: Realcomp II #20261061905 Report a problem | ||
| 8/6/2026 | Listed for sale | $564,900$332/sqft |
Source: Realcomp II #20261061905 Report a problem | ||
Public tax history
Tax history is unavailable.
Monthly payment
Est. payment
Payment breakdown
Explore the cost of this home by adjusting the details. Changes won't be saved.Climate risks
Neighborhood: 48428
Similar homes
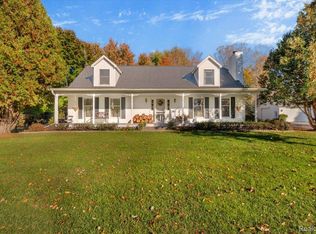
- $535,0003 bd3 ba2.3k sqft4175 Havens Rd, Dryden, MI 48428For Sale
 MLS ID #20261084716, Carole Porretta, Coventry Realty LLC. Realcomp II
- $485,0003 bd3 ba1.8k sqft4171 Belle Ridge Dr, Dryden, MI 48428New Construction
 MLS ID #20250010870, Catalina Pansera, Cornerstone Real Estate Co LLC. Realcomp II
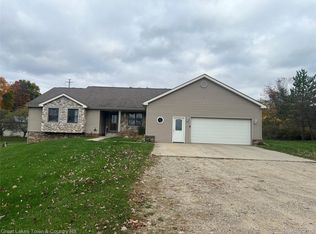
- $525,0003 bd2 ba2k sqft1110 N Summers Rd, Imlay City, MI 48444For Sale
 MLS ID #20261084384, Bonnie L Lewis, Great Lakes Town & Country Realty. Realcomp II
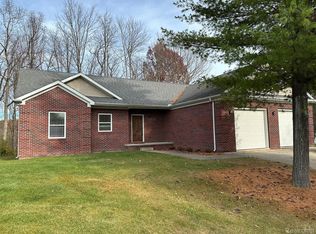
- $409,0003 bd2 ba1.5k sqft667 S Lake Pleasant Rd, Attica, MI 48412For Sale
 MLS ID #20261087562, Wayne H Tobey, Cornerstone Real Estate Co LLC. Realcomp II
- $409,0003 bd2 ba2.4k sqft1840 Greenwood Rd, Lapeer, MI 48446For SaleMLS ID #20261088938, Gayle Coulter, Coulter Real Estate. Realcomp II
- $529,0004 bd2 ba1.7k sqft7894 Lantern Dr, Almont, MI 48003For Sale
 MLS ID #50213546, Brandy Ullom, Berkshire Hathaway HomeServices Kee Realty Birm. MiRealSource
- $430,0003 bd3 ba2.3k sqft5620 Lakeview Blvd, Goodrich, MI 48438For SaleMLS ID #20261089203, Jillian L Muldoon, Real Estate For A CAUSE. Realcomp II
- $562,5003 bd3 ba2.2k sqft4104 Carriage Hill Dr, Metamora, MI 48455For SaleMLS ID #20261020458, David Nash, Grander Realty LLC. Realcomp II
- $499,9953 bd2 ba1.7k sqft5490 Hummer Lake Rd, Oxford, MI 48371For SaleMLS ID #20261081233, Andrea DeGasperis, Berkshire Hathaway HomeServices Kee Realty Oxford. Realcomp II
- $775,0002 bd3 ba2.4k sqft5095 Casey Rd, Dryden, MI 48428For SaleMLS ID #20261039238, Gail E Grout, The Agency Hall & Hunter. Realcomp II
- $572,5003 bd3 ba2.2k sqft2265 Equestrian Trail Dr, Metamora, MI 48455For SaleMLS ID #20261037360, David Nash, Grander Realty LLC. Realcomp II
- $529,9004 bd3 ba2.3k sqft306 N Hurd Rd, Ortonville, MI 48462For SaleMLS ID #50223794, Thomas J. Figlan, Real Estate One Chesterfield. MiRealSource
- $535,9004 bd2 ba2.2k sqft64433 Hartway Rd, Ray, MI 48096For SaleMLS ID #50225313, Sherry Rathnaw, Rathnaw & Associates Real Estate Inc.. MiRealSource
- $574,0003 bd3 ba2k sqft2 Howland Rd, Almont, MI 48003New ConstructionMLS ID #20250001839, Catalina Pansera, Cornerstone Real Estate Co LLC. Realcomp II
- $329,5004 bd2 ba1.8k sqft5815 Pratt Rd, Lapeer, MI 48446For SaleMLS ID #20261086690, Michael Kashou, Keller Williams Legacy. Realcomp II
- $514,9903 bd2 ba2.2k sqft5620 Fir Ct, Almont, MI 48003New ConstructionRealcomp II
- $299,0003 bd2 ba1.2k sqft7956 Church Rd, Imlay City, MI 48444For Sale
 MLS ID #26048938, Don S Kloostra II, Five Star Real Estate (Courtland). MichRIC
- $584,9003 bd3 ba2.1k sqft7120 Dryden Rd, Almont, MI 48003New ConstructionMLS ID #20251057633, Wayne H Tobey, Cornerstone Real Estate Co LLC. Realcomp II
