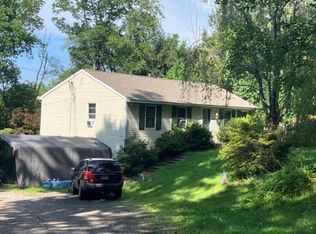
Turnkey Newtown retreat with beautiful views, exceptional privacy and thoughtful finishes throughout. Set on approximately 1.5 acres along scenic Parmalee Hill Road, this charming home offers a peaceful country setting with gorgeous sunrise views and a wonderful sense of seclusion. Inside, the home is bright and inviting. The stylish kitchen features navy and white shaker cabinetry, granite countertops, new stainless steel appliances, a generous island with seating, and striking blue pendant lighting. Hardwood floors, abundant natural light and a welcoming living room with fireplace add warmth and character, while the vaulted dining room with skylight creates an unexpectedly spacious setting for entertaining. The beautifully appointed bath features marble tile, classic finishes and warm brass accents. Two bedrooms plus an additional room currently used as a 3rd bedroom provide ample, well-appointed space. Outside, the setting truly sets this property apart. Wake up to beautiful sunrises and distant views, spend summer days by the above-ground pool, and simply enjoy the exceptional privacy of the surrounding landscape. A detached two-room barn provides valuable additional space for storage, hobbies and recreation. A special opportunity for buyers seeking a move-in ready fully remodeled home with land, privacy, character and beautiful views in Newtown.
For sale
$499,000
47 Parmalee Hill Road, Newtown, CT 06470
2beds
1,169sqft
Single Family Residence
Built in 1954
1.5 Acres Lot
$495,400 Zestimate®
$427/sqft
$-- HOA
What's special
Beautiful viewsGorgeous sunrise viewsExceptional privacyAbundant natural lightMarble tileStriking blue pendant lightingGenerous island with seating
- 1 day |
- 475 |
- 23 |
Zillow last checked:
Listing updated:
Listed by:
JC Martel (785)331-5422,
Fathom Realty CT LLC 888-455-6040
Source: Smart MLS,MLS#: 24199209
Facts & features
Interior
Bedrooms & bathrooms
- Bedrooms: 2
- Bathrooms: 1
- Full bathrooms: 1
Primary bedroom
- Level: Main
Bedroom
- Level: Main
Dining room
- Level: Main
Living room
- Level: Main
Other
- Level: Main
Heating
- Hot Water, Propane
Cooling
- Central Air
Appliances
- Included: Oven/Range, Microwave, Refrigerator, Dishwasher, Water Heater, Tankless Water Heater
Features
- Basement: Crawl Space,Unfinished
- Attic: Storage,Floored,Pull Down Stairs
- Number of fireplaces: 1
Interior area
- Total structure area: 1,169
- Total interior livable area: 1,169 sqft
- Finished area above ground: 1,169
Property
Features
- Has private pool: Yes
- Pool features: Above Ground
Lot
- Size: 1.5 Acres
- Features: Secluded, Wooded
Details
- Parcel number: 205268
- Zoning: R-2
Construction
Type & style
- Home type: SingleFamily
- Architectural style: Ranch
- Property subtype: Single Family Residence
Materials
- Vinyl Siding
- Foundation: Stone
- Roof: Metal
Condition
- New construction: No
- Year built: 1954
Details
- Warranty included: Yes
Utilities & green energy
- Sewer: Cesspool
- Water: Well
Community & HOA
HOA
- Has HOA: No
Location
- Region: Newtown
Financial & listing details
- Price per square foot: $427/sqft
- Tax assessed value: $237,700
- Annual tax amount: $6,831
- Date on market: 8/14/2026
- Exclusions: washer/dryer combo
Estimated market value
$495,400
$471,000 - $520,000
$2,741/mo
Price history
| Date | Event | Price |
|---|---|---|
| 8/14/2026 | Listed for sale | $499,000+78.2%$427/sqft |
Source:  Smart MLS #24199209 Report a problem Smart MLS #24199209 Report a problem | ||
| 10/6/2025 | Sold | $280,000-15.2%$240/sqft |
Source: Smart MLS #24117458 Report a problem | ||
| 9/12/2025 | Pending sale | $330,000$282/sqft |
Source: Smart MLS #24117458 Report a problem | ||
| 9/8/2025 | Price change | $330,000-5.7%$282/sqft |
Source: Smart MLS #24117458 Report a problem | ||
| 8/6/2025 | Listed for sale | $350,000+59.1%$299/sqft |
Source: Smart MLS #24117458 Report a problem | ||
| 2/9/2009 | Sold | $220,000+51.7%$188/sqft |
Source: Smart MLS #98394766 Report a problem | ||
| 7/13/1998 | Sold | $145,000$124/sqft |
Source: Smart MLS #98010912 Report a problem | ||
Public tax history
| Year | Property taxes | Tax assessment |
|---|---|---|
| 2025 | $6,831 +6.6% | $237,700 |
| 2024 | $6,411 +2.8% | $237,700 |
| 2023 | $6,237 +15.1% | $237,700 +52.1% |
| 2022 | $5,420 +0.1% | $156,320 |
| 2021 | $5,416 -0.3% | $156,320 |
| 2020 | $5,434 0% | $156,320 |
| 2019 | $5,435 +1.6% | $156,320 |
| 2018 | $5,352 +17.2% | $156,320 +16% |
| 2017 | $4,566 +2.4% | $134,800 |
| 2015 | $4,458 -0.7% | $134,800 |
| 2014 | $4,490 0% | $134,800 |
| 2013 | $4,492 -20.2% | $134,800 -41.2% |
| 2012 | $5,629 +0.7% | $229,383 |
| 2011 | $5,590 +1.5% | $229,383 +0% |
| 2010 | $5,505 +2.4% | $229,380 |
| 2009 | $5,374 +1% | $229,380 |
| 2008 | $5,322 +7.8% | $229,380 +30.5% |
| 2007 | $4,938 +2.9% | $175,740 |
| 2006 | $4,798 +4.6% | $175,740 |
| 2005 | $4,587 +4.8% | $175,740 |
| 2004 | $4,376 +6.4% | $175,740 |
| 2003 | $4,112 +31.3% | $175,740 +78.5% |
| 2001 | $3,132 +7.8% | $98,480 |
| 2000 | $2,905 +5.7% | $98,480 |
| 1999 | $2,748 | $98,480 |
Find assessor info on the county website
Monthly payment
Est. payment
Payment breakdown
Explore the cost of this home by adjusting the details. Changes won't be saved.Climate risks
Neighborhood: 06470
Getting around
0 / 100
Car-DependentNearby schools
GreatSchools rating
- 7/10Hawley Elementary SchoolGrades: K-4Distance: 2.2 mi
- 7/10Newtown Middle SchoolGrades: 7-8Distance: 2.4 mi
- 9/10Newtown High SchoolGrades: 9-12Distance: 3.6 mi
Schools provided by the listing agent
- Elementary: Hawley
- Middle: Newtown
- High: Newtown
Source: Smart MLS. This data may not be complete. We recommend contacting the local school district to confirm school assignments for this home.
- $635,6003 bd2 ba1.9k sqft51 Parmalee Hill Rd, Newtown, CT 06470Off Market
- $495,6002 bd2 ba1.2k sqft43 Parmalee Hill Rd, Newtown, CT 06470Off Market
- $614,0004 bd2 ba2.5k sqft60 Parmalee Hill Rd, Newtown, CT 06470Off Market
- $796,5004 bd3 ba3k sqft45 Parmalee Hill Rd, Newtown, CT 06470Off Market
- $590,1003 bd2 ba1.5k sqft53 Parmalee Hill Rd, Newtown, CT 06470Off Market
- $600,8003 bd2 ba1.8k sqft58 Parmalee Hill Rd, Newtown, CT 06470Off Market
- $535,5003 bd2 ba1.7k sqft49 Parmalee Hill Rd, Newtown, CT 06470Off Market
- $1,098,3004 bd3 ba4k sqft14 Briarwood Ln, Newtown, CT 06470Off Market
A local agent can set up tours, give advice and negotiate with sellers.
A local lender can help you make sure your offer is ready when you are.
Similar homes
- $--3 bd1 ba1.1k sqft41 Chipmunk Trl, Sandy Hook, CT 06482Auction
 ServiceLink Auction
 - $499,9003 bd1 ba1.4k sqft128 Toddy Hill Road, Newtown, CT 06482For Sale

 MLS ID #24182481, Dawn Puchala, Key Realty of Connecticut. Smart MLS
 - $399,0002 bd1 ba1.4k sqft26 Mabel Avenue, Danbury, CT 06811For Sale
 MLS ID #24199275, James Patino, Whitestone Real Estate Group. Smart MLS
 - $460,0003 bd2 ba1.4k sqft272 Peter Road, Southbury, CT 06488For Sale
 MLS ID #24194227, Pam Famiglietti, William Raveis Real Estate. Smart MLS
 - $569,9004 bd3 ba1.3k sqft107 Tower Road, Brookfield, CT 06804For SaleMLS ID #24189498, Ed Cavallo Jr, Hegarty & Co Real Estate. Smart MLS
- $560,0003 bd3 ba1.5k sqft128 Rockwell Road, Bethel, CT 06801For SaleMLS ID #24196059, Enivania Deoliveira, Horizon Real Estate LLC. Smart MLS
- $549,0003 bd1 ba1.1k sqft3 Mist Hill Drive, Brookfield, CT 06804For SaleMLS ID #24197527, Wilmer Duran, Marinablue Realty. Smart MLS
- $499,0004 bd2 ba1.3k sqft23 Dogwood Drive, Shelton, CT 06484For SaleMLS ID #24197072, Marina Tirado, Dave Jones Realty, LLC. Smart MLS
- $565,0002 bd2 ba1.1k sqft11 Warner Road, Bridgewater, CT 06752For SaleMLS ID #24195424, Necole M. Manna, William Pitt Sotheby's Int'l. Smart MLS
- $529,0003 bd2 ba1.6k sqft301 Grove Street, New Milford, CT 06776For SaleMLS ID #24175892, Bill Jacquemin, Candlewood Realty. Smart MLS
- $499,0004 bd3 ba1.5k sqft244 Middle River Road, Danbury, CT 06811For SaleMLS ID #24194214, Laura J. Testa, Kiwi Homes. Smart MLS
- $474,9003 bd2 ba1.7k sqft293 Guinea Road, Monroe, CT 06468For SaleMLS ID #24185884, Santo Miletes, BHGRE Gaetano Marra Homes. Smart MLS
- $450,0004 bd2 ba1.4k sqft1489 Georges Hill Road, Southbury, CT 06488For SaleMLS ID #24165158, Liz D. Luciano, Better Homes and Gardens Real Estate Executive Real Estate. Smart MLS
- $450,0003 bd2 ba1.5k sqft45 Elaine Drive, Southbury, CT 06488For SaleMLS ID #24182957, Patty Forbes, Berkshire Hathaway NE Prop.. Smart MLS
- $445,0003 bd2 ba1.3k sqft46 Topstone Drive, Danbury, CT 06810For SaleMLS ID #24149410, Ned Osterhus, Coldwell Banker Realty. Smart MLS
- $530,0004 bd3 ba1.7k sqft1 Boat Road, Danbury, CT 06811For SaleMLS ID #24171079, Tama Murphy, Keller Williams Realty. Smart MLS
- $450,0003 bd1 ba1.4k sqft8 Terrace Drive, Sherman, CT 06784For SaleMLS ID #24197493, Suzann M. Walsh, Walsh Realty Group. Smart MLS
- $449,0002 bd2 ba1.1k sqft22 Southview Road, New Fairfield, CT 06812For SaleMLS ID #24192914, Thomas Mele, Social & Co Realty. Smart MLS
- $375,0002 bd2 ba775 sqft17 Grove St #19, Danbury, CT 06810For Sale By Owner
- $434,9003 bd2 ba1.3k sqft643 Bucks Hill Road, Southbury, CT 06488For SaleMLS ID #24187928, Daniel J. Mulvihill, Mulvihill Realty LLC. Smart MLS
