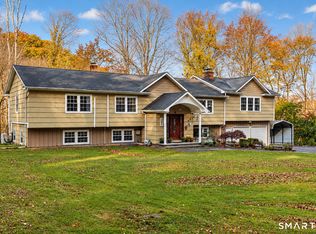
Welcome home to a private New England setting nestled on 2.66 acres. Framed by mature trees and classic stone walls, this charming Colonial is ready for your personal touch, featuring freshly painted interiors, newly finished hardwood floors, refreshed decks, and a completely renovated garage with new insulation and sheetrock. Inside, both the family room and the generous living room offer cozy fireplaces, complemented by French doors leading to a sunroom where you can relax and enjoy all four seasons. The eat-in kitchen provides seamless access to the deck for easy outdoor dining, with a convenient laundry room situated right next to it. A formal dining room with a built-in chest provides additional storage for all your dining needs. Upstairs, the spacious Primary Suite features a private deck for morning coffee, a generous walk-in closet, and a private full bath, while three additional bedrooms share a well-appointed hall bath. Additional highlights include a walk-up attic for ample storage and an unfinished lower level with a convenient walk-out to the backyard, offering endless potential for your custom ideas. Being sold "AS IS" as an Estate, this property combines timeless character with commuter-friendly convenience, just moments from local schools, shopping, and Ridgefield's vibrant restaurants and entertainment venues. Come make Ridgefield your home!
For sale
$850,000
280 Florida Road, Ridgefield, CT 06877
4beds
2,824sqft
Single Family Residence
Built in 1978
2.66 Acres Lot
$-- Zestimate®
$301/sqft
$-- HOA
What's special
- 3 days
- 1,335
- 148
Zillow last checked:
Listing updated:
Listed by:
Karla Murtaugh Homes Team,
Peggy Marconi (203)470-3180,
Compass Connecticut, LLC 203-290-2477
Source: Smart MLS,MLS#: 24216915
Facts & features
Interior
Bedrooms & bathrooms
- Bedrooms: 4
- Bathrooms: 3
- Full bathrooms: 2
- 1/2 bathrooms: 1
Primary bedroom
- Features: Balcony/Deck, Ceiling Fan(s), Full Bath, Sliders, Walk-In Closet(s), Hardwood Floor
- Level: Upper
- Area: 331.1 Square Feet
- Dimensions: 15.4 x 21.5
Bedroom
- Features: Hardwood Floor
- Level: Upper
- Area: 142.56 Square Feet
- Dimensions: 10.8 x 13.2
Bedroom
- Features: Hardwood Floor
- Level: Upper
- Area: 173.03 Square Feet
- Dimensions: 12.1 x 14.3
Bedroom
- Features: Hardwood Floor
- Level: Upper
- Area: 169.4 Square Feet
- Dimensions: 12.1 x 14
Dining room
- Features: Built-in Features, Hardwood Floor
- Level: Main
- Area: 189.04 Square Feet
- Dimensions: 13.9 x 13.6
Family room
- Features: Balcony/Deck, Built-in Features, Fireplace, Sliders, Hardwood Floor
- Level: Main
- Area: 268.2 Square Feet
- Dimensions: 14.9 x 18
Kitchen
- Features: Balcony/Deck, Corian Counters, Dining Area, Laundry Hookup, Pantry, Sliders
- Level: Main
- Area: 226.56 Square Feet
- Dimensions: 11.8 x 19.2
Living room
- Features: Fireplace, French Doors, Hardwood Floor
- Level: Main
- Area: 395.25 Square Feet
- Dimensions: 15.5 x 25.5
Sun room
- Features: Bookcases, Sliders, Wall/Wall Carpet
- Level: Main
- Area: 126.36 Square Feet
- Dimensions: 8.1 x 15.6
Heating
- Hot Water, Oil
Cooling
- Ceiling Fan(s)
Appliances
- Included: Electric Range, Oven, Refrigerator, Dishwasher, Electric Water Heater, Water Heater
- Laundry: Main Level
Features
- Doors: Storm Door(s)
- Windows: Storm Window(s)
- Basement: Partial,Unfinished
- Attic: Walk-up
- Number of fireplaces: 2
Interior area
- Total structure area: 2,824
- Total interior livable area: 2,824 sqft
- Finished area above ground: 2,824
Property
Parking
- Total spaces: 4
- Parking features: Attached, Paved, Driveway, Private, Asphalt
- Attached garage spaces: 2
- Has uncovered spaces: Yes
Features
- Patio & porch: Deck
Lot
- Size: 2.66 Acres
- Features: Corner Lot, Few Trees, Dry, Level
Details
- Parcel number: 282602
- Zoning: RAA
Construction
Type & style
- Home type: SingleFamily
- Architectural style: Colonial
- Property subtype: Single Family Residence
Materials
- Vinyl Siding
- Foundation: Concrete Perimeter
- Roof: Asphalt
Condition
- New construction: No
- Year built: 1978
Utilities & green energy
- Sewer: Septic Tank
- Water: Well
- Utilities for property: Cable Available
Green energy
- Energy efficient items: Insulation, Doors, Windows
Community & HOA
Community
- Features: Golf, Health Club, Library, Park, Public Rec Facilities
HOA
- Has HOA: No
Location
- Region: Ridgefield
Financial & listing details
- Price per square foot: $301/sqft
- Tax assessed value: $452,620
- Annual tax amount: $12,397
- Date on market: 10/30/2026
Estimated market value
Not available
Estimated sales range
Not available
Not available
Price history
| Date | Event | Price |
|---|---|---|
| 11/3/2026 | Listed for sale | $850,000+60.4%$301/sqft |
Source:  Smart MLS #24216915 Report a problem | ||
| 9/1/2000 | Sold | $530,000$188/sqft |
Source: Smart MLS #98062502 Report a problem | ||
Public tax history
| Year | Property taxes | Tax assessment |
|---|---|---|
| 2025 | $12,397 +3.9% | $452,620 |
| 2024 | $11,927 +2.1% | $452,620 |
| 2023 | $11,682 +2.9% | $452,620 +13.3% |
| 2022 | $11,354 +0.8% | $399,380 |
| 2021 | $11,267 +0.3% | $399,380 |
| 2020 | $11,231 | $399,380 |
| 2019 | $11,231 +1.2% | $399,380 |
| 2018 | $11,095 -4.5% | $399,380 -6.4% |
| 2017 | $11,615 +1.9% | $426,880 |
| 2016 | $11,393 +2.6% | $426,880 |
| 2015 | $11,103 | $426,880 |
| 2014 | $11,103 -7.3% | $426,880 -27.4% |
| 2012 | $11,976 -1.2% | $587,910 |
| 2011 | $12,117 +1% | $587,910 |
| 2010 | $11,993 +2% | $587,910 |
| 2009 | $11,758 +0.5% | $587,910 |
| 2008 | $11,705 +0.2% | $587,910 +25.2% |
| 2007 | $11,679 +2.6% | $469,610 |
| 2006 | $11,379 +3.5% | $469,610 |
| 2005 | $10,989 +6.3% | $469,610 |
| 2004 | $10,341 +6% | $469,610 |
| 2003 | $9,754 +34.4% | $469,610 +64.9% |
| 2001 | $7,257 +9.6% | $284,700 0% |
| 2000 | $6,621 +8% | $284,760 |
| 1997 | $6,128 | $284,760 |
Find assessor info on the county website
Monthly payment
Est. payment
Payment breakdown
Explore the cost of this home by adjusting the details. Changes won't be saved.Climate risks
Neighborhood: 06877
Nearby schools
Schools provided by the listing agent
- Elementary: Branchville
- Middle: East Ridge
- High: Ridgefield
Source: Smart MLS. This data may not be complete. We recommend contacting the local school district to confirm school assignments for this home.
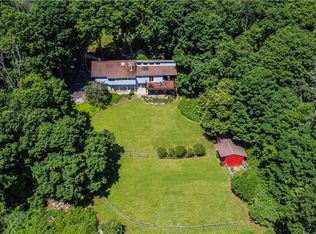
Similar homes
- $819,0004 bd2 ba2k sqft33 Partridge Drive, Ridgefield, CT 06877For Sale
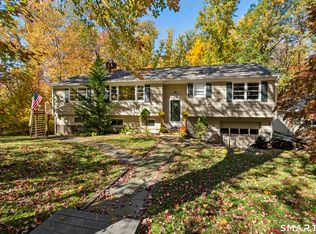
 MLS ID #24214135, Kenn Olbrych, Coldwell Banker Realty. Smart MLS
- $748,3334 bd3 ba2k sqft16 Sherwood Road, Ridgefield, CT 06877For Sale
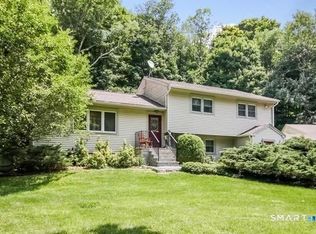 MLS ID #24166477, Susan Hanson, William Raveis Real Estate. Smart MLS
- $695,0003 bd2 ba2.6k sqft22 Ramapoo Hill Road, Ridgefield, CT 06877For Sale
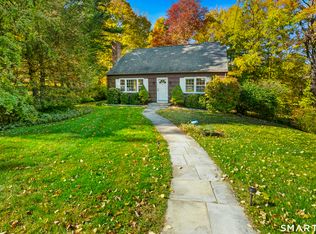 MLS ID #24209858, Tim M. Dent, Coldwell Banker Realty. Smart MLS
- $949,0005 bd3 ba3.6k sqft20 Pine Mountain Road, Ridgefield, CT 06877For Sale
 MLS ID #24189204, Jeff Fulchino, BHGRE Gaetano Marra Homes. Smart MLS
- $795,0004 bd3 ba2.8k sqft(Undisclosed Address), Danbury, CT 06811For SaleMLS ID #24216210, Kristin Poellot, Keller Williams Prestige Prop.. Smart MLS
- $995,0004 bd3 ba3.3k sqft195 Wood House Road, Fairfield, CT 06824For SaleMLS ID #24217675, Jennifer Lockwood, Coldwell Banker Realty. Smart MLS
- $579,0004 bd4 ba2.4k sqft7 Hollow Oak Lane, Brookfield, CT 06804For SaleMLS ID #24217111, Jessica Burke, LPT Realty - IConn Team. Smart MLS
- $668,0005 bd3 ba1.8k sqft85 Mountain Road, Redding, CT 06896For SaleMLS ID #24202631, Heather Salaga, Houlihan Lawrence. Smart MLS
- $689,0003 bd3 ba2.1k sqft139 Cutlers Farm Road, Monroe, CT 06468For SaleMLS ID #24217863, Sue Varrone, Coldwell Banker Realty. Smart MLS
- $850,0003 bd3 ba2k sqft26 Codfish Hill Road, Bethel, CT 06801For SaleMLS ID #24198828, Natalya Cruz, Keller Williams Realty. Smart MLS
- $849,0003 bd4 ba2.6k sqft315 Olmstead Hill Road, Wilton, CT 06897For SaleMLS ID #24205671, Rob McCullough, William Pitt Sotheby's Int'l. Smart MLS
- $849,9004 bd3 ba2.7k sqft469 Shelton Avenue, Shelton, CT 06484For SaleMLS ID #24174970, Jeffrey Craw, William Raveis Real Estate. Smart MLS
- $675,0004 bd4 ba3.9k sqft268 Umpawaug Road, Redding, CT 06896For SaleMLS ID #24149260, Marilyn Sloper, Coldwell Banker Realty. Smart MLS
- $1,099,0004 bd3 ba2.8k sqft241 Mountain Road, Wilton, CT 06897For SaleMLS ID #24198029, Linda Sweeny, William Raveis Real Estate. Smart MLS
- $839,0004 bd3 ba2.9k sqft29 Foxwood Road, Trumbull, CT 06611For SaleMLS ID #24189020, Brian Christy, William Raveis Real Estate. Smart MLS
- $849,9005 bd4 ba2.5k sqft200 Peace Acre Lane, Stratford, CT 06614For SaleMLS ID #24215403, Jeffrey Craw, William Raveis Real Estate. Smart MLS
- $995,0004 bd4 ba3.5k sqft123 Cross Highway, Redding, CT 06896For SaleMLS ID #24198160, Nicole A. Van Alstyne, William Pitt Sotheby's Int'l. Smart MLS
- $965,0004 bd3 ba2.5k sqft611 Birdsall Drive, Yorktown Heights, NY 10598For Sale
 MLS ID #1052174, Mark Boyland, Listing by: Keller Williams Realty Partner. OneKey® MLS as distributed by MLS GRID
- $599,9995 bd3 ba2.5k sqft1 Knollwood Lane, New Fairfield, CT 06812For SaleMLS ID #24211788, Jean Flynn, Luks Realty. Smart MLS
- $859,9004 bd4 ba3.4k sqft1209 Daniels Farm Road, Trumbull, CT 06611For SaleMLS ID #24163140, Jay Cannone, William Raveis Real Estate. Smart MLS
