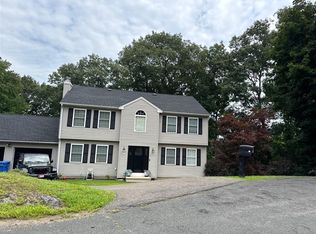
Located in the heart of Huntington on a corner lot fit for a putting Green. This charming Colonial is in the sought-after Mohegan Elementary School neighborhood and offers 4 bedrooms and 2.5 baths. The property is professionally landscaped with mature plantings and an inviting front porch that expands across 3/4 of the home. The Eat-in-kitchen is complete with Stainless Steel Appliances, plenty of Cabinet Storage which includes a pantry and conveniently located laundry room. Kitchen Sliders lead out to a double tier deck overlooking the level and privately wooded backyard. The formal Dining Room and Living Room showcase Natural light and boundless Entertainment possibilities. Enjoy endless cold evenings using your wood burning Fireplace in the large Family Room that offers a full wall picture window. The second floor offers 4 bedrooms with a spacious hall bath. The master bedroom is located at the end of the hallway and features a full bath. Imagine a lower level where it is possible to store a standing Christmas tree! This partially finished basement has an abundance of extra storage capabilities as well as limitless options to enjoy your partially finished basement. There is an extra-large 2 car garage that will easily hold more than just your vehicles. Welcome to Shelton and Historically Low Taxes.
For sale
$719,900
30 Dartmouth Drive, Shelton, CT 06484
4beds
2,256sqft
Single Family Residence
Built in 1973
0.93 Acres Lot
$709,100 Zestimate®
$319/sqft
$-- HOA
What's special
Conveniently located laundry roomSpacious hall bathStainless steel appliances
- 7 days
- 1,255
- 61
Likely to sell faster than
Zillow last checked:
Listing updated:
Listed by:
Carlos Perez (203)395-8086,
RE/MAX Right Choice 203-268-1118
Source: Smart MLS,MLS#: 24200674
Facts & features
Interior
Bedrooms & bathrooms
- Bedrooms: 4
- Bathrooms: 3
- Full bathrooms: 2
- 1/2 bathrooms: 1
Primary bedroom
- Level: Upper
Bedroom
- Level: Upper
Bedroom
- Level: Upper
Bedroom
- Level: Upper
Dining room
- Level: Main
Family room
- Level: Main
Kitchen
- Level: Main
Living room
- Level: Main
Heating
- Baseboard, Zoned, Oil
Cooling
- Window Unit(s)
Appliances
- Included: Oven/Range, Microwave, Refrigerator, Freezer, Dishwasher, Washer, Dryer, Water Heater
- Laundry: Main Level
Features
- Basement: Full,Storage Space,Partial
- Attic: Pull Down Stairs
- Number of fireplaces: 1
Interior area
- Total structure area: 2,256
- Total interior livable area: 2,256 sqft
- Finished area above ground: 2,256
Property
Parking
- Total spaces: 6
- Parking features: Attached, Paved, Driveway, Asphalt
- Attached garage spaces: 2
- Has uncovered spaces: Yes
Features
- Patio & porch: Porch, Deck
Lot
- Size: 0.93 Acres
- Features: Corner Lot, Cul-De-Sac, Landscaped
Details
- Parcel number: 301989
- Zoning: R-1
Construction
Type & style
- Home type: SingleFamily
- Architectural style: Colonial
- Property subtype: Single Family Residence
Materials
- Vinyl Siding
- Foundation: Concrete Perimeter
- Roof: Asphalt
Condition
- New construction: No
- Year built: 1973
Utilities & green energy
- Sewer: Septic Tank
- Water: Public
Community & HOA
Community
- Features: Basketball Court, Golf, Library, Park, Playground, Private School(s), Pool, Public Rec Facilities
- Security: Security System
- Subdivision: Huntington
HOA
- Has HOA: No
Location
- Region: Shelton
Financial & listing details
- Price per square foot: $319/sqft
- Tax assessed value: $414,680
- Annual tax amount: $6,432
- Date on market: 8/28/2026
Estimated market value
$709,100
$674,000 - $745,000
$3,669/mo
Price history
| Date | Event | Price |
|---|---|---|
| 8/28/2026 | Listed for sale | $719,900+87%$319/sqft |
Source:  Smart MLS #24200674 Report a problem Smart MLS #24200674 Report a problem | ||
| 3/15/2011 | Sold | $385,000-3.8%$171/sqft |
Source: Smart MLS #98469811 Report a problem | ||
| 12/11/2010 | Price change | $400,000-5.9%$177/sqft |
Source: Keller Williams Realty #98469811 Report a problem | ||
| 10/22/2010 | Price change | $425,000-3.4%$188/sqft |
Source: Keller Williams Realty Partners #98469811 Report a problem | ||
| 10/9/2010 | Price change | $439,900+3.5%$195/sqft |
Source: Keller Williams Realty Partners #98469811 Report a problem | ||
| 9/30/2010 | Price change | $425,000-3.4%$188/sqft |
Source: Keller Williams Realty #98469811 Report a problem | ||
| 7/25/2010 | Price change | $439,900-2.2%$195/sqft |
Source: Gold Coast Investment Group at Keller Williams Realty #98469811 Report a problem | ||
| 3/16/2010 | Price change | $450,000-2.2%$199/sqft |
Source: Keller Williams #98450797 Report a problem | ||
| 2/26/2010 | Listed for sale | $459,900$204/sqft |
Source: Keller Williams #98450797 Report a problem | ||
Public tax history
| Year | Property taxes | Tax assessment |
|---|---|---|
| 2025 | $5,870 -1.9% | $311,920 |
| 2024 | $5,983 +9.8% | $311,920 |
| 2023 | $5,449 | $311,920 |
| 2022 | $5,449 -5.7% | $311,920 +18.9% |
| 2021 | $5,781 -1.8% | $262,430 |
| 2020 | $5,884 | $262,430 |
| 2019 | $5,884 +1.2% | $262,430 |
| 2017 | $5,813 +0.3% | $262,430 +1.1% |
| 2015 | $5,794 0% | $259,700 |
| 2014 | $5,794 | $259,700 |
| 2013 | $5,794 -0.4% | $259,700 |
| 2012 | $5,817 -10.7% | $259,700 -26% |
| 2011 | $6,514 -0.2% | $350,770 |
| 2010 | $6,528 | $350,770 |
| 2009 | $6,528 | $350,770 |
| 2008 | $6,528 +6.5% | $350,770 |
| 2007 | $6,128 +13.5% | $350,770 +57.9% |
| 2006 | $5,399 +3% | $222,110 |
| 2005 | $5,240 +3.8% | $222,110 |
| 2004 | $5,049 +8.8% | $222,110 |
| 2003 | $4,640 +26.4% | $222,110 +46% |
| 1997 | $3,672 | $152,180 |
Find assessor info on the county website
Monthly payment
Est. payment
Payment breakdown
Explore the cost of this home by adjusting the details. Changes won't be saved.Climate risks
Neighborhood: 06484
Nearby schools
Schools provided by the listing agent
- Elementary: Mohegan
- Middle: Shelton,Perry Hill
- High: Shelton
Source: Smart MLS. This data may not be complete. We recommend contacting the local school district to confirm school assignments for this home.


Similar homes
- $789,0004 bd3 ba2.5k sqft111 North Street, Shelton, CT 06484For Sale

 MLS ID #24201713, Mary P. Wilson, Preston Gray Real Estate. Smart MLS
 - $--4 bd2 ba2.2k sqft28 Edgewood Ave, Shelton, CT 06484Auction
 ServiceLink Auction
 - $599,9004 bd3 ba2.8k sqft46 Longfellow Road, Shelton, CT 06484For Sale
 MLS ID #24191668, Brian Christy, William Raveis Real Estate. Smart MLS
 - $675,0004 bd3 ba2.4k sqft634 Aspen Lane, Orange, CT 06477For Sale
 MLS ID #24200394, Luke S. Porto, William Raveis Real Estate. Smart MLS
 - $550,0003 bd2 ba1.1k sqft315 Buddington Road, Shelton, CT 06484For SaleMLS ID #24198241, Maria Vaz, Coldwell Banker Realty. Smart MLS
- $619,9004 bd3 ba2.3k sqft37 Country Ridge Drive, Monroe, CT 06468For SaleMLS ID #24185267, Michael Kyrytschenko, Coldwell Banker Realty. Smart MLS
- $699,5004 bd3 ba3k sqft275 Wheelers Farms Road, Milford, CT 06461For SaleMLS ID #24201906, John Armellino, William Raveis Real Estate. Smart MLS
- $514,9003 bd3 ba2.3k sqft23 Rodia Ridge Road, Shelton, CT 06484For SaleMLS ID #24197465, Joe Kapell, RE/MAX Right Choice. Smart MLS
- $689,0004 bd3 ba2.7k sqft2 Sutherland Drive, Newtown, CT 06482For SaleMLS ID #24191808, Connie Widmann, William Raveis Real Estate. Smart MLS
- $799,9004 bd3 ba2.8k sqft33 Shawnee Lane, Monroe, CT 06468For SaleMLS ID #24185926, Rob Bleggi, BHGRE Gaetano Marra Homes. Smart MLS
- $715,0004 bd3 ba2.5k sqft151 Lantern Park Lane South, Southbury, CT 06488For SaleMLS ID #24191111, Patti Guarantano, William Pitt Sotheby's Int'l. Smart MLS
- $699,0004 bd3 ba1.9k sqft1 Lake Drive, Oxford, CT 06478For SaleMLS ID #24200661, Jennifer Bundock, Coldwell Banker Realty. Smart MLS
- $615,0004 bd3 ba2.4k sqft18 Buckingham Road, Seymour, CT 06483For SaleMLS ID #24199064, Michael DeBiase, Keller Williams Realty. Smart MLS
- $699,9005 bd4 ba2.8k sqft36 Clinton Street, Trumbull, CT 06611For SaleMLS ID #24198021, Nicholas Tarquino, Carbutti & Co., Realtors. Smart MLS
- $799,0004 bd3 ba2.7k sqft35 Macadam Terrace, Milford, CT 06461For SaleMLS ID #24193467, Karim Douich, William Raveis Real Estate. Smart MLS
- $675,0005 bd4 ba3k sqft997 Rainbow Trail, Orange, CT 06477For SaleMLS ID #24178496, Sheila M. Cimmino, Coldwell Banker Realty. Smart MLS
- $725,0004 bd3 ba3k sqft335 Luna Trl Extension, Southbury, CT 06488For SaleMLS ID #24185952, Donna J. Doyle, Keller Williams Realty. Smart MLS
- $799,0003 bd3 ba3k sqftHawks Ridge, Shelton, CT 06484For SaleMLS ID #24199983, Sharon Tudino, Coldwell Banker Realty. Smart MLS
- $650,0004 bd3 ba2.2k sqft11 Williamsburg Drive, Orange, CT 06477For SaleMLS ID #24158938, Kathy Anderson, Coldwell Banker Realty. Smart MLS
- $665,0004 bd3 ba2.5k sqft347 Lakeside Road, Southbury, CT 06488For SaleMLS ID #24193425, Christine Aquila, Coldwell Banker Realty. Smart MLS
