Skip main navigation
For sale
  • Price cut: $15K (9/10)
    $499,900

    23 Rodia Ridge Road, Shelton, CT 06484

    3beds
    2,384sqft
    : 
    $3,168/mo
    Get pre-qualified
    Single Family Residence
    Built in 1985
    0.95 Acres Lot
    $-- Zestimate®
    $210/sqft
    $-- HOA

    What's special

    Huge covered rear porchVaulted ceilingBright primary br suiteLarge walk-in closetLight hardwood flooringKitchen includes oak cabinetsInviting family room
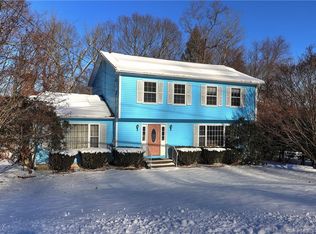
    Spacious 3-BR, 2.5 bath Colonial home offering a wonderful opportunity to add your personal touches and build equity. The L-shaped Living and Dining Rooms include light hardwood flooring. The inviting Family Room features vaulted ceiling and a floor to ceiling brick fireplace creating the perfect gathering place. There is also access to the huge covered rear porch overlooking a wall of greenery in the back. The Kitchen includes oak cabinets, a good size breakfast area and conveniently located main level laundry area. Upstairs the bright Primary BR suite also includes vaulted ceilings extending into the full bath and also has a large walk-in closet. Two Bedrooms and Hall bath with vaulted ceilings round out the upper level. The upper level also features light hardwood floors. Additonally there is 286SF in the walk-out lower level playroom. With a functional floor plan, generous room sizes and good bones, this home is ready for it's next chapter. A little paint, some cosmetic updates and a few repairs will go a long way in restoring this solid home to it's full potential. Take advantage of all that Shelton offers with shopping, restaurants and low taxes!
    34 days
    1,905
    106

    Likely to sell faster than

    Zillow last checked:

    Listing updated:

    Listed by:

    Joe Kapell (203)257-2323,

    RE/MAX Right Choice 203-268-1118

    Source: Smart MLS,MLS#: 24197465MLS Logo

      Facts & features

      Interior

      Bedrooms & bathrooms
      • Bedrooms: 3
      • Bathrooms: 3
      • Full bathrooms: 2
      • 1/2 bathrooms: 1
      Primary bedroom
      • Features: Vaulted Ceiling(s), Ceiling Fan(s), Full Bath, Walk-In Closet(s), Hardwood Floor
      • Level: Upper
      Bedroom
      • Features: Hardwood Floor
      • Level: Upper
      Bedroom
      • Features: Hardwood Floor
      • Level: Upper
      Dining room
      • Features: Hardwood Floor
      • Level: Main
      Family room
      • Features: Vaulted Ceiling(s), Ceiling Fan(s), Fireplace, Wall/Wall Carpet
      • Level: Main
      Kitchen
      • Features: Dining Area, Laundry Hookup, Composite Floor
      • Level: Main
      Living room
      • Features: Hardwood Floor
      • Level: Main
      Rec play room
      • Features: Sliders, Concrete Floor
      • Level: Lower
      Heating
      • Baseboard, Hot Water, Zoned, Oil
      Cooling
      • Ceiling Fan(s), Window Unit(s)
      Appliances
      • Included: Electric Range, Range Hood, Refrigerator, Dishwasher, Washer, Dryer, Water Heater
      Features
      • Windows: Storm Window(s), Thermopane Windows
      • Basement: Full,Heated,Storage Space,Partially Finished
      • Attic: Pull Down Stairs
      • Number of fireplaces: 1
      Interior area
      • Total structure area: 2,384
      • Total interior livable area: 2,384 sqft
      • Finished area above ground: 2,098
      • Finished area below ground: 286

      Property

      Parking
      • Total spaces: 4
      • Parking features: Attached, Paved, Off Street
      • Attached garage spaces: 2
      Features
      • Patio & porch: Covered
      Lot
      • Size: 0.95 Acres
      • Features: Few Trees, Sloped
      Details
      • Parcel number: 294641
      • Zoning: R-1

      Construction

      Type & style
      • Home type: SingleFamily
      • Architectural style: Colonial
      • Property subtype: Single Family Residence
      Materials
      • Shingle Siding, Clapboard, Wood Siding
      • Foundation: Concrete Perimeter
      • Roof: Asphalt
      Condition
      • New construction: No
      • Year built: 1985

      Utilities & green energy

      • Sewer: Septic Tank
      • Water: Public
      Green energy
      • Energy efficient items: Windows

      Community & HOA

      Community
      • Subdivision: White Hills
      HOA
      • Has HOA: No
      Location
      • Region: Shelton

      Financial & listing details

      • Price per square foot: $210/sqft
      • Tax assessed value: $426,160
      • Annual tax amount: $6,610
      • Date on market: 8/7/2026
      • Exclusions: Dining Room Light fixture & hall entry light fixture

        Estimated market value

        Not available

        Estimated sales range

        Not available

        Not available

        Price history

        DateEventPrice
        9/10/2026Price change$499,900-2.9%$210/sqft
        Source: Smart MLS #24197465 Report a problem
        8/29/2026Price change$514,900-1.9%$216/sqft
        Source: Smart MLS #24197465 Report a problem
        8/7/2026Listed for sale$524,900+64%$220/sqft
        Source: Smart MLS #24197465 Report a problem
        8/23/2002Sold$320,000-4.5%$134/sqft
        Source: Smart MLS #98133961 Report a problem
        5/31/2001Sold$335,000+46.3%$141/sqft
        Source: Smart MLS #98095948 Report a problem
        3/31/1998Sold$229,000-4.6%$96/sqft
        Source: Smart MLS #98002762 Report a problem
        8/15/1996Sold$240,000$101/sqft
        Source: Public Record Report a problem

        Public tax history

        YearProperty taxesTax assessment
        2025$5,886 -1.9%$312,760
        2024$5,999 +9.8%$312,760
        2023$5,464 $312,760
        2022$5,464 +4%$312,760 +31.1%
        2021$5,255 -1.8%$238,560
        2020$5,349 $238,560
        2019$5,349 +1.2%$238,560
        2017$5,284 +2%$238,560 +2.7%
        2015$5,180 +0%$232,190
        2014$5,180 $232,190
        2013$5,180 -0.4%$232,190
        2012$5,201 -9.1%$232,190 -24.6%
        2011$5,722 -0.2%$308,140
        2010$5,734 $308,140
        2009$5,734 $308,140
        2008$5,734 +6.5%$308,140
        2007$5,383 +9.7%$308,140 +52.7%
        2006$4,906 +3%$201,810
        2005$4,761 +3.8%$201,810
        2004$4,587 +8.8%$201,810
        2003$4,216 +19.9%$201,810 +38.5%
        1997$3,517 $145,740
        Find assessor info on the county website

        Monthly payment

        Est. payment

        Payment breakdown

        Explore the cost of this home by adjusting the details. Changes won't be saved.
        All calculations are estimates and provided by Zillow, Inc. for informational purposes only. Actual amounts may vary.
        HOA fees may include property taxes on listings classified as Co-Ops. Contact the listing agent and/or owner for fee details.
        See how much you could borrow to make a competitive offer.

        Climate risks

        Neighborhood: 06484

        Getting around

        2 / 100
        Car-Dependent
        2 / 100
        Somewhat Bikeable

        Nearby schools

        GreatSchools rating
        Schools provided by the listing agent
        • Middle: Shelton
        • High: Shelton

        Source: Smart MLS. This data may not be complete. We recommend contacting the local school district to confirm school assignments for this home.

        A local agent can set up tours, give advice and negotiate with sellers.

        A local lender can help you make sure your offer is ready when you are.

        Browse local experts