Beautiful KingsPointe Home – Now Reduced by $50,000!
Home Highlights
Custom Moceri-built St. George–style home
Located in prestigious KingsPointe subdivision
Private, wooded lot with beautiful views
Built in 1995
Rochester Adams High School District
Short walk to Mussen Elementary School
Five spacious bedrooms
Four full bathrooms and two half bathrooms
Thoughtfully designed floor plan
Neutral colors throughout
Major Updates & Improvements
Pella and Andersen windows (2014)
Roof (2010)
Two HVAC systems (2015)
Granite countertops (2014)
Ovens and microwave (2018)
New refrigerator (2026)
New water heater (2026)
New electrical panel (2026)
Gutter guards (2026)
Decking (2013)
Basement carpeting replaced September 15, 2026
Much more!
Home pre-inspected by reputable Weatherstone Inspection Co.
Inspection report available to the buyer upon an accepted offer
Numerous major updates already completed, saving the next owner significant expense.
Why the $50,000 Price Reduction?
We recognize that buyers may want to personalize certain decorative features of the home.
Bathrooms are neutral, and paint colors throughout the home are neutral as well.
The home is solid, clean, and exceptionally well maintained.
The $50,000 price reduction provides the new owner with additional flexibility and the opportunity to make personal-preference updates to decor and finishes throughout the home.
Rather than paying more upfront, buyers can use those savings to create a look and feel that reflects their own style.
The Bottom Line This is a wonderful opportunity to own a quality Moceri-built home in a highly desirable neighborhood, with major mechanical and structural improvements already completed.
Enjoy the space, privacy, wooded setting, and peace of mind of a well-maintained home—and use the $50,000 price reduction to make it your own!
Save your money for the fun stuff! BATVAI
For sale
Price cut: $50K (11/5)
$1,240,000
5739 Kirkridge Trl, Rochester, MI 48306
5beds
7,550sqft
Single Family Residence
Built in 1995
0.5 Acres Lot
$1,198,000 Zestimate®
$164/sqft
$188/mo HOA
What's special
- 46 days
- 1,155
- 45
Zillow last checked:
Listing updated:
Listed by:
Gina Virgona Rewold 248-609-8000,
Keller Williams Paint Creek 248-609-8000
Source: Realcomp II,MLS#: 20261060214
Facts & features
Interior
Bedrooms & bathrooms
- Bedrooms: 5
- Bathrooms: 6
- Full bathrooms: 4
- 1/2 bathrooms: 2
Primary bedroom
- Level: Entry
- Area: 238
- Dimensions: 17 X 14
Bedroom
- Level: Second
- Area: 168
- Dimensions: 14 X 12
Bedroom
- Level: Second
- Area: 168
- Dimensions: 12 X 14
Bedroom
- Level: Second
- Area: 221
- Dimensions: 17 X 13
Bedroom
- Level: Basement
- Area: 169
- Dimensions: 13 X 13
Primary bathroom
- Level: Entry
- Area: 144
- Dimensions: 12 X 12
Other
- Level: Second
- Area: 84
- Dimensions: 12 X 7
Other
- Level: Second
- Area: 48
- Dimensions: 8 X 6
Other
- Level: Basement
- Area: 77
- Dimensions: 11 X 7
Other
- Level: Entry
- Area: 36
- Dimensions: 6 X 6
Other
- Level: Entry
- Area: 90
- Dimensions: 9 X 10
Other
- Level: Entry
- Area: 204
- Dimensions: 12 X 17
Other
- Level: Entry
- Area: 16
- Dimensions: 4 X 4
Dining room
- Level: Entry
- Area: 196
- Dimensions: 14 X 14
Family room
- Level: Basement
- Area: 340
- Dimensions: 20 X 17
Flex room
- Level: Basement
- Area: 100
- Dimensions: 10 X 10
Game room
- Level: Basement
- Area: 625
- Dimensions: 25 X 25
Great room
- Level: Entry
- Area: 400
- Dimensions: 20 X 20
Kitchen
- Level: Entry
- Area: 384
- Dimensions: 12 X 32
Laundry
- Level: Entry
- Area: 90
- Dimensions: 10 X 9
Library
- Level: Entry
- Area: 180
- Dimensions: 12 X 15
Loft
- Level: Second
- Area: 100
- Dimensions: 10 X 10
Mud room
- Level: Entry
- Area: 140
- Dimensions: 14 X 10
Heating
- ENERGYSTAR Qualified Furnace Equipment, Forced Air, Natural Gas
Cooling
- Ceiling Fans, Central Air
Appliances
- Included: Convection Oven, Dishwasher, Disposal, Double Oven, Exhaust Fan, Free Standing Refrigerator, Gas Cooktop, Humidifier, Ice Maker, Microwave, Range Hood, Warming Drawer
- Laundry: Gas Dryer Hookup, Laundry Room, Washer Hookup
Features
- Central Vacuum, Entrance Foyer, High Speed Internet, Jetted Tub, Wet Bar
- Windows: Energy Star Qualified Windows
- Basement: Finished,Walk Out Access
- Has fireplace: Yes
- Fireplace features: Double Sided, Family Room, Kitchen
Interior area
- Total interior livable area: 7,550 sqft
- Finished area above ground: 5,250
- Finished area below ground: 2,300
Property
Parking
- Total spaces: 3
- Parking features: Three Car Garage, Attached
- Garage spaces: 3
Features
- Levels: Two
- Stories: 2
- Entry location: GroundLevel
- Patio & porch: Deck, Patio, Porch
- Exterior features: Lighting
- Pool features: None
- Fencing: Fencingnot Allowed
Lot
- Size: 0.5 Acres
- Dimensions: 120 x 120 x 180 x 180
- Features: Sprinklers, Wooded
Details
- Parcel number: 1031452005
- Special conditions: Short Sale No,Standard
- Other equipment: Air Purifier, Dehumidifier
Construction
Type & style
- Home type: SingleFamily
- Architectural style: Colonial
- Property subtype: Single Family Residence
Materials
- Brick, Wood Siding
- Foundation: Basement, Poured, Sump Pump
- Roof: Asphalt
Condition
- Platted Sub
- New construction: No
- Year built: 1995
- Major remodel year: 2016
Utilities & green energy
- Electric: Volts 220, Circuit Breakers
- Sewer: Public Sewer
- Water: Public
- Utilities for property: Underground Utilities
Community & HOA
Community
- Security: Security System Owned
- Subdivision: THE HILLS OF KINGS POINTENO 1
HOA
- Has HOA: Yes
- Services included: Maintenance Grounds
- HOA fee: $2,250 annually
- HOA phone: 248-652-8221
Location
- Region: Rochester
Financial & listing details
- Price per square foot: $164/sqft
- Tax assessed value: $301,840
- Annual tax amount: $7,520
- Date on market: 9/26/2026
- Cumulative days on market: 46 days
- Listing agreement: Exclusive Right To Sell
- Listing terms: Cash,Conventional
Estimated market value
$1,198,000
$1.14M - $1.26M
$7,360/mo
Price history
| Date | Event | Price |
|---|---|---|
| 11/5/2026 | Price change | $1,240,000-3.9%$164/sqft |
Source:  Realcomp II #20261060214 Report a problem | ||
| 9/26/2026 | Listed for sale | $1,290,000+72.5%$171/sqft |
Source: Realcomp II #20261060214 Report a problem | ||
| 1/14/2004 | Sold | $748,000$99/sqft |
Source: Public Record Report a problem | ||
Public tax history
| Year | Property taxes | Tax assessment |
|---|---|---|
| 2025 | $7,296 +6% | $394,060 +3.9% |
| 2024 | $6,886 +2.6% | $379,330 +12.2% |
| 2023 | $6,713 +7.1% | $337,940 +11.4% |
| 2022 | $6,268 -7% | $303,470 +0.6% |
| 2021 | $6,739 | $301,660 -0.9% |
| 2020 | -- | $304,440 +1.7% |
| 2019 | $6,595 +1.1% | $299,410 +3.4% |
| 2018 | $6,525 -0.1% | $289,610 +2.1% |
| 2017 | $6,534 | $283,690 +0.6% |
| 2016 | $6,534 | $282,090 +0.4% |
| 2015 | -- | $280,990 +9.6% |
| 2014 | -- | $256,390 +9.5% |
| 2011 | -- | $234,230 -2.1% |
| 2010 | $6,961 -9.7% | $239,320 -14.8% |
| 2009 | $7,709 +43.9% | $280,790 -60.9% |
| 2005 | $5,356 | $717,280 +101.2% |
| 2003 | -- | $356,550 -0.9% |
| 2002 | -- | $359,850 +58.1% |
| 2001 | $6,206 +10.4% | $227,590 +3.2% |
| 2000 | $5,620 | $220,540 |
Find assessor info on the county website
Monthly payment
Est. payment
Payment breakdown
Explore the cost of this home by adjusting the details. Changes won't be saved.Climate risks
Neighborhood: 48306
- $936,4004 bd4 ba4.5k sqft5747 Kirkridge Trl, Rochester, MI 48306Off Market
- $803,2004 bd5 ba3.4k sqft5731 Kirkridge Trl, Rochester, MI 48306Off Market
- $1,029,2005 bd5 ba4.6k sqft5850 Kings Pointe Dr, Rochester, MI 48306Off Market
- $943,5004 bd4 ba3.9k sqft5757 Kirkridge Trl, Rochester, MI 48306Off Market
Similar homes
- $1,275,0005 bd6 ba8k sqft5724 Murfield Dr, Rochester, MI 48306For Sale
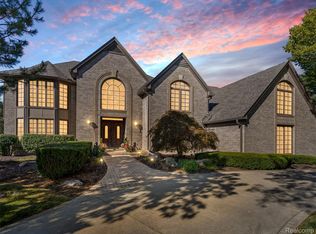
 MLS ID #20261085383, Joshua Buza, GoodHome Realty LLC. Realcomp II
- $1,199,0005 bd6 ba5.4k sqft5637 Skye Ct, Rochester, MI 48306For Sale

 MLS ID #26058933, Scott Wright, Keller Williams Metro. MichRIC
- $1,489,0005 bd6 ba7.8k sqft5520 Whitehall Blvd, Rochester, MI 48306For Sale
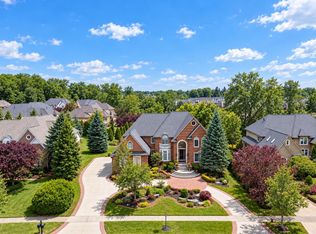 MLS ID #25059954, Andrew Van Slyke, Coldwell Banker Professionals. MichRIC
- $1,150,0005 bd6 ba5.3k sqft2919 Addison Cir N, Rochester, MI 48306For Sale
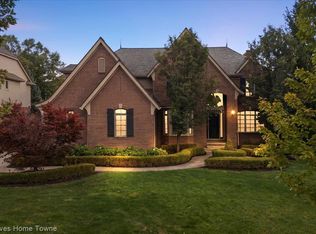 MLS ID #20261071970, Alexander H Mansour, Realty Executives Home Towne. Realcomp II
- $1,079,9905 bd6 ba5k sqft4091 Jacquelynn Ct, Rochester, MI 48306For SaleMLS ID #20261081307, Tim J Olson, National Realty Centers, Inc. Realcomp II
- $1,240,0005 bd4 ba4k sqft2918 Shannon Dr, Oakland, MI 48363For SaleMLS ID #20261074143, Jeff Todd, Keller Williams Paint Creek. Realcomp II
- $985,0004 bd5 ba4.8k sqft3705 Summit Ridge Dr, Rochester Hills, MI 48306For SaleMLS ID #20261082007, Darlene L Kujanek, Berkshire Hathaway HomeServices Kee Realty. Realcomp II
- $1,600,0005 bd7 ba7.9k sqft5969 Southgate Rd, Rochester, MI 48306For SaleMLS ID #20261084578, Jennifer Arnold, Real Estate One-Clinton Twp. Realcomp II
- $829,9004 bd5 ba5.2k sqft1680 Edinborough Dr, Rochester Hills, MI 48306For SaleMLS ID #20261090041, Christian J Grothe, Max Broock, REALTORS®-Birmingham. Realcomp II
- $1,089,5003 bd4 ba5.9k sqft1250 Sunniwood Pl, Rochester, MI 48306For SaleMLS ID #20261067667, Antonio Gjonai, Mark V Homes LLC. Realcomp II
- $1,300,0004 bd6 ba5.9k sqft734 Wellington Cir, Rochester Hills, MI 48309For SaleMLS ID #20261078945, Anthony Scaccia, Ascendent Realty Associates, LLC. Realcomp II
- $999,9004 bd5 ba3.8k sqft5631 Skye Ct, Rochester, MI 48306For SaleMLS ID #20261048761, Anthony Djon, Anthony Djon Luxury Real Estate. Realcomp II
- $999,0004 bd5 ba4k sqft4831 Goodison Place Dr, Rochester, MI 48306For SaleMLS ID #20261056420, Jeanne F Mecca, England Real Estate Company. Realcomp II
- $730,0004 bd5 ba5.5k sqft1781 Westridge Dr, Rochester Hills, MI 48306For SaleMLS ID #20261090057, Jennifer Sakis, MITown Realty. Realcomp II
- $890,0004 bd4 ba5.1k sqft1906 Independence Ct, Rochester Hills, MI 48306For SaleMLS ID #20261028124, Laurie Rouse, Real Broker, LLC Troy. Realcomp II
- $799,0004 bd5 ba4.7k sqft4487 Boxwood Ct, Rochester, MI 48306For Sale
 MLS ID #50225944, Michelle Carey, Century 21 Professionals Sterling Heights. MiRealSource
- $699,0004 bd5 ba4.7k sqft1982 Heritage Hill Ct, Rochester Hills, MI 48306For SaleMLS ID #20261065205, Linda K Rea, Real Estate One-Rochester. Realcomp II
- $829,9004 bd6 ba5.4k sqft4500 Boxwood Ct, Rochester, MI 48306For SaleMLS ID #20261057400, Anthony Orlando, Jason Mitchell Real Estate Group Michigan LLC. Realcomp II
- $725,0004 bd4 ba4.5k sqft3359 Rosemont Ct, Rochester, MI 48306For SaleMLS ID #20261088075, Rebecca Rowan, RE/MAX Eclipse Clarkston. Realcomp II
- $1,100,0006 bd7 ba8.1k sqft833 Lakewood Dr, Rochester Hills, MI 48309For SaleMLS ID #26036870, Lee Lieberman, List to Sell Realty LLC. MichRIC
